
2463 W Foster Avenue #2, Chicago, IL 60625
Local realty services provided by:ERA Partners
2463 W Foster Avenue #2,Chicago, IL 60625
$550,000
- 3 Beds
- 2 Baths
- 1,750 sq. ft.
- Condominium
- Active
Listed by: shay hata, lauren calderone
Office: @properties christie's international real estate
MLS#:12761839
Source:MLSNI
Price summary
- Price:$550,000
- Price per sq. ft.:$314.29
- Monthly HOA dues:$250
About this home
This gorgeous extra-wide 3-bedroom, 2-bath Lincoln Square condo offers approximately 1,750 square feet plus two private outdoor spaces and parking! The spacious, light-filled living and dining area features refinished hardwood floors, a gas fireplace with updated tile, and access to a full-length front terrace, perfect for grilling, dining al fresco or simply relaxing with a glass of wine at the end of the day. The open layout comfortably accommodates a large dining table for 8 and flows into the updated kitchen which has stainless steel appliances, an island with bar seating, and ample cabinet storage as well as the living room which can fit a large sectional and features a gas fireplace. The generous primary suite includes a walk-in closet with an organizing system, an ensuite bath with a separate jetted tub and shower with body sprays and a rain showerhead, and a south-facing rear balcony with skyline views. Two additional bedrooms offer large closets and flexible space for guests or a home office. In-unit laundry, one exterior parking space and access to a shared rooftop area complete the home. Recent improvements include a new furnace and central AC unit in 2025, a new roof in 2023, and spot tuck-pointing and resealing of the split face block (entire building) in 2024. This condo is in a fantastic walk to it all location including the best of Lincoln Square's shops, restaurants, cafes, and seasonal farmers market. Convenient transportation options also include nearby Foster and Western bus routes and the Western Brown Line station approximately four blocks away....
Contact an agent
Home facts
- Year built:2006
- Listing ID #:12761839
- Updated:October 05, 2026 at 05:38 PM
Rooms and interior
- Bedrooms:3
- Total bathrooms:2
- Full bathrooms:2
- Rooms Total:6
- Dining Description:Combined With Living Room
- Bathrooms Description:Double Sinks, Separate Shower, Whirlpool
- Kitchen Description:Dishwasher, Disposal, Microwave, Range, Refrigerator, Stainless Steel Appliance(s)
- Living area:1,750 sq. ft.
Heating and cooling
- Cooling:Central Air
- Heating:Forced Air, Natural Gas
- Central air:Yes
Structure and exterior
- Year built:2006
- Building area:1,750 sq. ft.
- Exterior Features:Balcony, Door Monitored By TV
Schools
- High school:Amundsen High School
- Middle school:Budlong Elementary School
- Elementary school:Budlong Elementary School
Utilities
- Water:Lake Michigan, Public
Finances and disclosures
- Price:$550,000
- Price per sq. ft.:$314.29
- Tax amount:$6,613 (2025)
Features and amenities
- Laundry features:Dryer, Washer
- Amenities:CO Detectors, Ceiling Fan(s), Intercom, Security System, TV-Cable
Parking
- Total parking spaces:1
- Parking description:Assigned, Off Alley
 Copyright 2026 Midwest Real Estate Data LLC. All rights reserved. The data relating to real estate for sale on this web site comes in part from the Broker Reciprocity Program of the Midwest Real Estate Data LLC. Listing information is deemed reliable but not guaranteed. MLSNI Member Broker: Frank Scibior
New listings near 2463 W Foster Avenue #2
- New
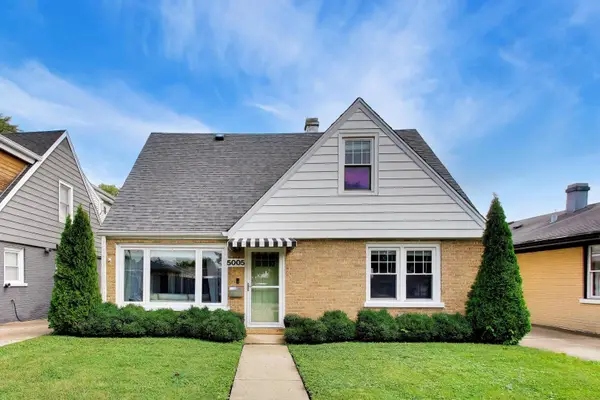 $499,000Active3 beds 2 baths1,667 sq. ft.
5005 N Rutherford Avenue, Chicago, IL 60656
MLS# 12763414Listed by: BAIRD & WARNER - New
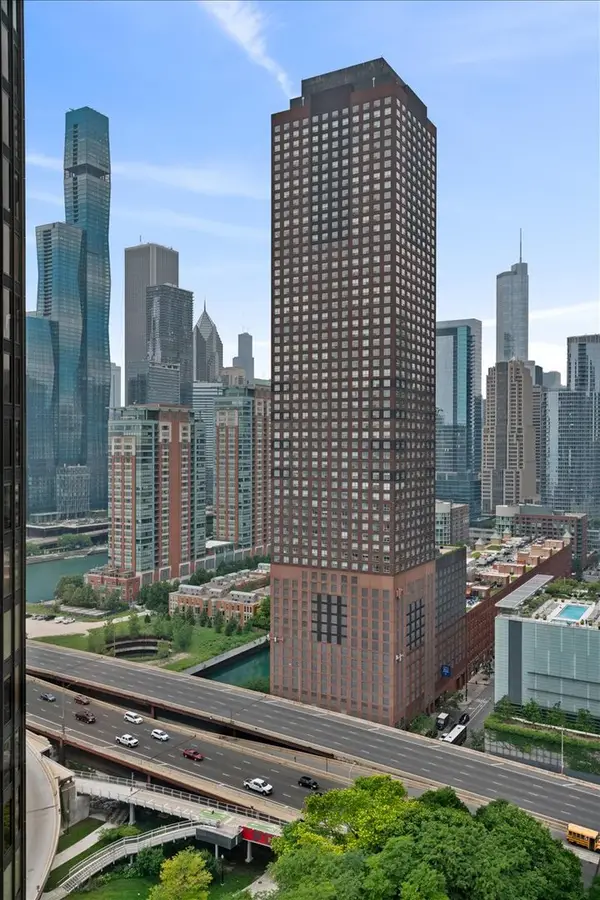 $345,000Active1 beds 1 baths741 sq. ft.
474 N Lake Shore Drive #4011, Chicago, IL 60619
MLS# 12771253Listed by: BAIRD & WARNER - New
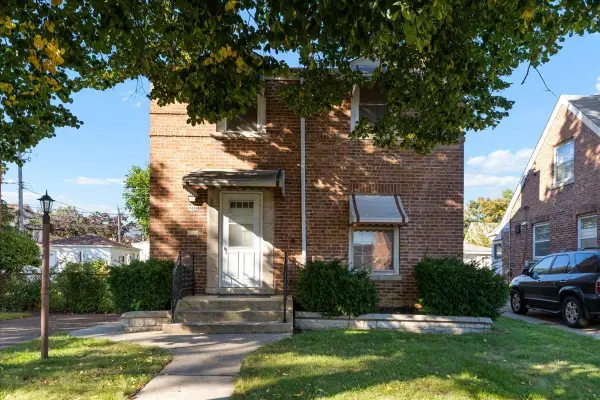 $399,900Active3 beds 2 baths1,500 sq. ft.
7350 W Summerdale Avenue, Chicago, IL 60656
MLS# 12771889Listed by: BERKSHIRE HATHAWAY HOMESERVICES CHICAGO - New
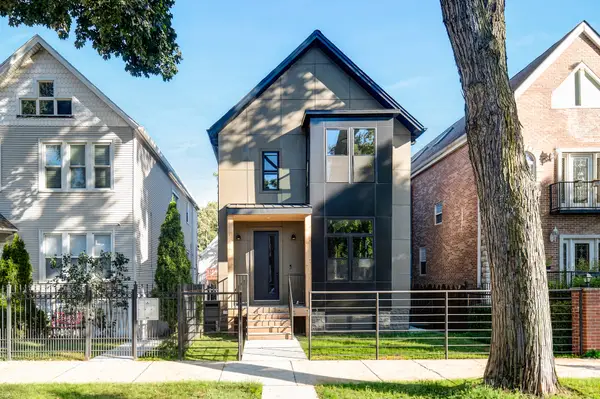 $1,795,000Active4 beds 4 baths3,600 sq. ft.
2520 W Shakespeare Avenue, Chicago, IL 60647
MLS# 12772230Listed by: NEW ERA CHICAGO, LLC - New
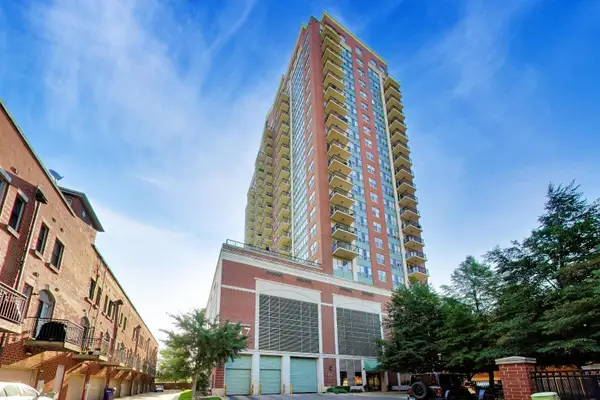 $275,000Active1 beds 1 baths
1717 S Prairie Avenue #1907, Chicago, IL 60616
MLS# 12774030Listed by: @PROPERTIES CHRISTIE'S INTERNATIONAL REAL ESTATE - New
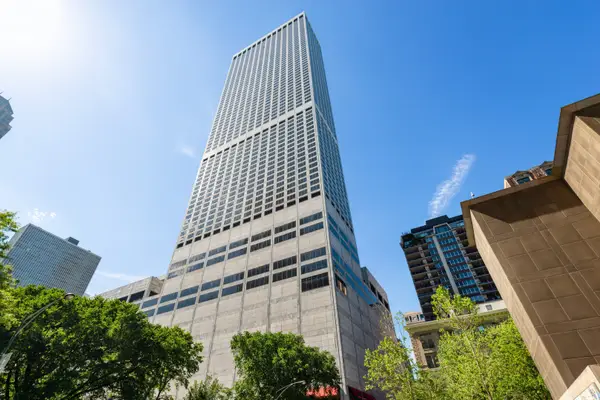 $1,895,000Active3 beds 3 baths2,754 sq. ft.
180 E Pearson Street #6401, Chicago, IL 60611
MLS# 12774071Listed by: JAMESON SOTHEBY'S INTL REALTY - New
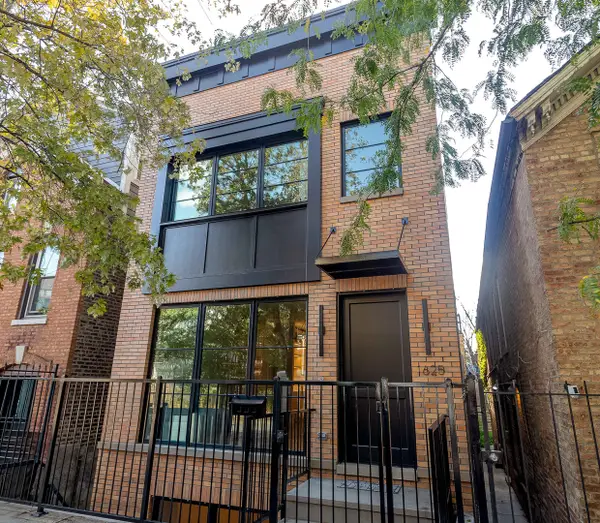 $2,099,000Active4 beds 5 baths3,851 sq. ft.
1625 W Julian Street, Chicago, IL 60622
MLS# 12774089Listed by: JAMESON SOTHEBY'S INTL REALTY - New
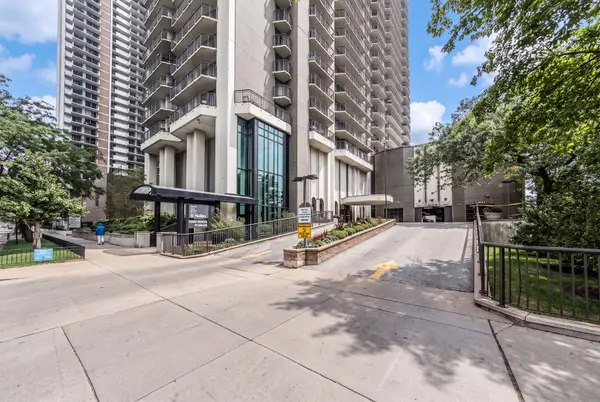 $360,000Active2 beds 2 baths1,400 sq. ft.
6007 N Sheridan Road #25D, Chicago, IL 60660
MLS# 12776911Listed by: COLDWELL BANKER REALTY - New
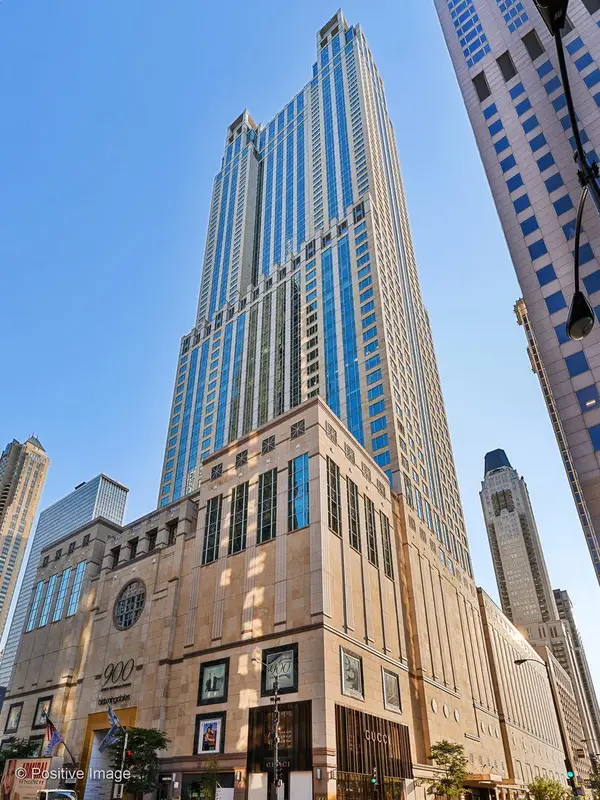 $2,375,000Active3 beds 4 baths3,834 sq. ft.
77 E Walton Street #24A, Chicago, IL 60611
MLS# 12776993Listed by: @PROPERTIES CHRISTIE'S INTERNATIONAL REAL ESTATE


Protect your home and budget from life's surprises with an Assurant Home Warranty, backed by a partner that supports you through every step of homeownership. Explore Plans.
© 2023 - 2026 ERA Franchise Systems LLC. All rights reserved. ERA Franchise Systems LLC fully supports the principles of the Fair Housing Act and the Equal Opportunity Act. ERA, ERA Real Estate powered, and their respective logos are registered service marks of ERA Franchise Systems LLC. Each office is independently owned and operated.