
2544 W Warren Boulevard, Chicago, IL 60612
Local realty services provided by:ERA Partners
2544 W Warren Boulevard,Chicago, IL 60612
$749,000
- 4 Beds
- 4 Baths
- 2,472 sq. ft.
- Single family
- Active
Listed by: omar mohiudin
Office: redfin corporation
MLS#:12678738
Source:MLSNI
Price summary
- Price:$749,000
- Price per sq. ft.:$302.99
About this home
Contemporary design, exceptional craftsmanship, and an ideal Tri-Taylor location come together in this stunning Brooklyn Warren Collection single-family home. Offering four bedrooms, three and a half baths, and over three levels of thoughtfully designed living space, the home blends clean architectural lines with high-end finishes throughout. The open main level is designed for both everyday living and effortless entertaining, featuring formal living and dining areas that flow into a beautifully appointed chef's kitchen. An impressive 11-foot waterfall quartz island, integrated counter-depth refrigerator, walk-in pantry, professional-grade appliances, and full herringbone glass backsplash create a kitchen that is as functional as it is striking. The adjacent family room opens directly to a spacious composite deck overlooking a fenced backyard. Upstairs, three generously sized bedrooms include a private primary suite with custom custom closets and a spa-inspired bath featuring heated porcelain floors, a walk-in rain shower, built-in bench, and double vanity. An optional second-floor laundry location adds flexibility. The finished lower level expands the home's living space with radiant heated floors, a full wet bar with beverage center and ice maker, an additional bedroom and bath, and plenty of room for entertaining, guests, or a home office. Additional highlights include custom closet systems, hardwood flooring, designer lighting, integrated audio wiring, custom window treatments, a full laundry room, and a two-car garage. Ideally located just minutes from the West Loop, Illinois Medical District, UIC, Rush University Medical Center, Taylor Street dining, the CTA Blue and Green Lines, and I-290, this home offers luxury living with exceptional access to everything Chicago has to offer....
Contact an agent
Home facts
- Year built:2018
- Listing ID #:12678738
- Updated:August 01, 2026 at 11:04 AM
Rooms and interior
- Bedrooms:4
- Total bathrooms:4
- Full bathrooms:3
- Half bathrooms:1
- Rooms Total:9
- Dining Description:Combined With Living Room
- Bathrooms Description:Double Sinks
- Kitchen Description:Bar Fridge, Dishwasher, Microwave, Range, Range Hood, Refrigerator
- Basement Description:Finished, Full
- Living area:2,472 sq. ft.
Heating and cooling
- Cooling:Central Air
- Heating:Natural Gas, Zoned
- Central air:Yes
Structure and exterior
- Year built:2018
- Building area:2,472 sq. ft.
- Lot area:0.07 Acres
- Architectural Style:Contemporary
- Levels:2 Story
Schools
- Elementary school:Cather Elementary School
Utilities
- Water:Public
- Sewer:Public Sewer
Finances and disclosures
- Price:$749,000
- Price per sq. ft.:$302.99
- Tax amount:$10,963 (2024)
Features and amenities
- Laundry features:Dryer, Washer
- Amenities:CO Detectors, Security System, Sump Pump
Parking
- Total parking spaces:2
- Parking description:Detached Garage, Garage
- Garage:Yes
- Garage spaces:2
 Copyright 2026 Midwest Real Estate Data LLC. All rights reserved. The data relating to real estate for sale on this web site comes in part from the Broker Reciprocity Program of the Midwest Real Estate Data LLC. Listing information is deemed reliable but not guaranteed. MLSNI Member Broker: Frank Scibior
New listings near 2544 W Warren Boulevard
- New
 $448,888Active2 beds 2 baths1,200 sq. ft.
1901 S Calumet Avenue #2602, Chicago, IL 60616
MLS# 12721030Listed by: CHI REAL ESTATE GROUP LLC - Open Sat, 12 to 2pmNew
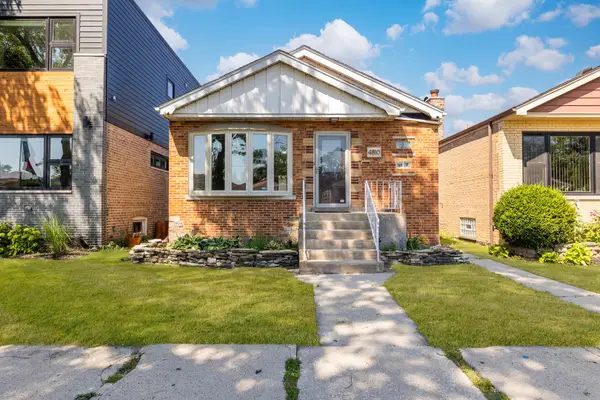 $359,900Active5 beds 2 baths927 sq. ft.
4810 S Lamon Avenue, Chicago, IL 60638
MLS# 12721169Listed by: RE/MAX IN THE VILLAGE - New
 $415,500Active6 beds 4 baths3,500 sq. ft.
8232 S Calumet Avenue, Chicago, IL 60619
MLS# 12721418Listed by: HOMESMART CONNECT LLC - Open Sun, 12am to 2pmNew
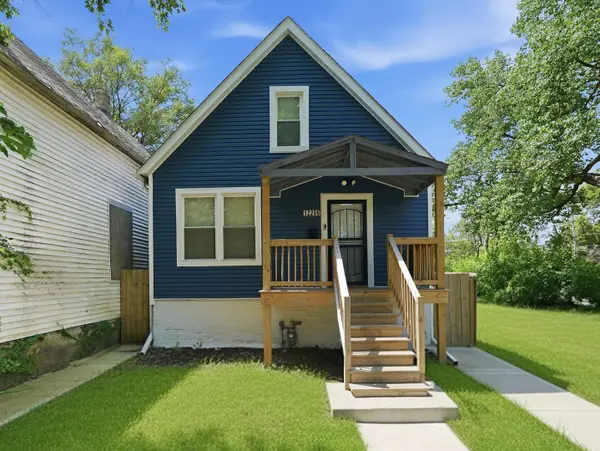 $245,000Active5 beds 3 baths1,130 sq. ft.
12206 S Union Avenue, Chicago, IL 60628
MLS# 12710306Listed by: SMART HOME REALTY - New
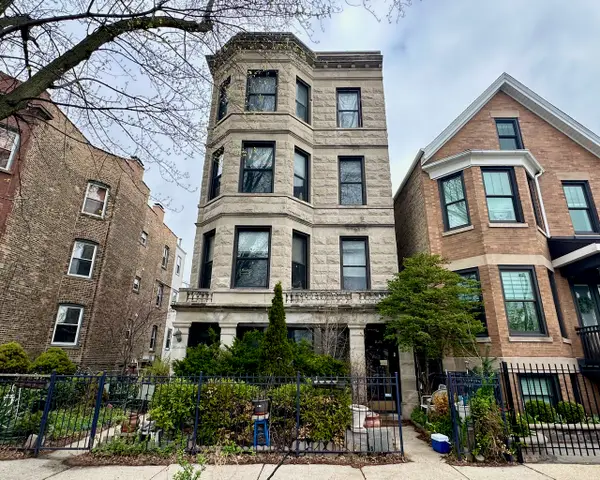 $1,315,000Active10 beds 7 baths
1628 W Nelson Avenue, Chicago, IL 60657
MLS# 12711910Listed by: BAIRD & WARNER - New
 $260,000Active1 beds 1 baths800 sq. ft.
833 W 15th Place #814, Chicago, IL 60608
MLS# 12717987Listed by: LEGACY PROPERTIES, A SARAH LEONARD COMPANY, LLC - New
 $265,000Active2 beds 1 baths900 sq. ft.
5865 N Elston Avenue #2S, Chicago, IL 60646
MLS# 12718135Listed by: CENTURY 21 UNIVERSAL - New
 $799,900Active2 beds 2 baths2,200 sq. ft.
1300 N Lake Shore Drive #30D, Chicago, IL 60610
MLS# 12718453Listed by: BAIRD & WARNER - New
 $1,015,000Active2 beds 3 baths1,621 sq. ft.
600 N Lake Shore Drive #3301, Chicago, IL 60611
MLS# 12720281Listed by: HOMESMART CONNECT LLC - New
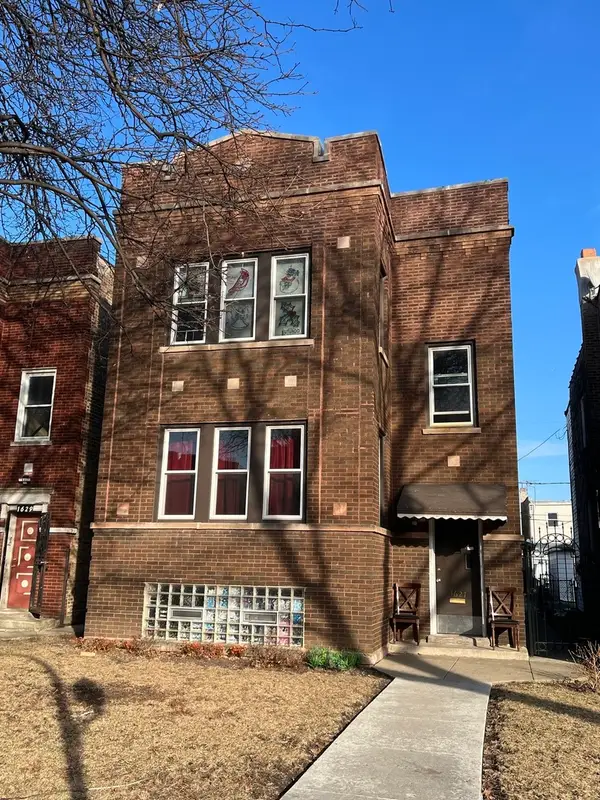 $489,000Active4 beds 4 baths
1627 N Lotus Avenue, Chicago, IL 60639
MLS# 12720743Listed by: HUNTER'S REALTY, INC.


Protect your home and budget from life's surprises with an Assurant Home Warranty, backed by a partner that supports you through every step of homeownership. Explore Plans.
© 2023 - 2026 ERA Franchise Systems LLC. All rights reserved. ERA Franchise Systems LLC fully supports the principles of the Fair Housing Act and the Equal Opportunity Act. ERA, ERA Real Estate powered, and their respective logos are registered service marks of ERA Franchise Systems LLC. Each office is independently owned and operated.