
2545 S Dearborn Street #702, Chicago, IL 60616
Local realty services provided by:ERA Partners
2545 S Dearborn Street #702,Chicago, IL 60616
$549,000
- 3 Beds
- 2 Baths
- 2,000 sq. ft.
- Condominium
- Pending
Listed by: laura topp, rebecca conant
Office: berkshire hathaway homeservices chicago
MLS#:12698766
Source:MLSNI
Price summary
- Price:$549,000
- Price per sq. ft.:$274.5
- Monthly HOA dues:$726
About this home
A truly one-of-a-kind loft offering an extraordinary blend of history, scale, and architectural character. Once home to the original hardware used by the Lyric Opera to construct production sets, this remarkable residence showcases breathtaking 27-foot ceilings at their highest point, creating an unforgettable sense of volume and light. Thoughtfully designed across three levels, the unique open-concept layout offers exceptional flexibility with three open bedrooms, two dedicated office spaces-including one that can easily serve as an expansive walk-in dressing room-and two full bathrooms. Designed for both everyday living and effortless entertaining, the dramatic main living area flows seamlessly into the dining space and spacious kitchen. The kitchen features a large island with breakfast bar seating, abundant cabinetry, granite countertops, and stainless steel appliances. The natural stone bathrooms provide a spa-like retreat, highlighted by a luxurious primary bath with a double vanity, separate shower, and oversized jetted soaking tub. Completing this exceptional home is a private balcony showcasing city and lake views to the east, in-unit laundry, impressive storage throughout, and an attached garage parking space included in the price. Ideally located with convenient access to Lake Shore Drive, I-55, I-90/94, the lakefront, downtown Chicago, and everything the city has to offer, this is a rare opportunity to own one of Chicago's most distinctive loft residences....
Contact an agent
Home facts
- Year built:1909
- Listing ID #:12698766
- Updated:July 21, 2026 at 08:27 AM
Rooms and interior
- Bedrooms:3
- Total bathrooms:2
- Full bathrooms:2
- Rooms Total:7
- Dining Description:Combined With Living Room
- Bathrooms Description:Double Sinks, Separate Shower, Soaking Tub, Whirlpool
- Kitchen Description:Dishwasher, Disposal, Microwave, Range, Refrigerator, Stainless Steel Appliance(s)
- Living area:2,000 sq. ft.
Heating and cooling
- Cooling:Central Air
- Heating:Forced Air, Natural Gas
- Central air:Yes
Structure and exterior
- Year built:1909
- Building area:2,000 sq. ft.
- Exterior Features:Balcony, Dog Run, Roof Deck
- Foundation Description:Concrete Perimeter
Schools
- High school:Phillips Academy High School
- Elementary school:Drake Elementary School
Utilities
- Water:Public
- Sewer:Public Sewer
Finances and disclosures
- Price:$549,000
- Price per sq. ft.:$274.5
- Tax amount:$10,381 (2024)
Features and amenities
- Laundry features:Dryer, Washer
Parking
- Total parking spaces:1
- Parking description:Attached Garage, Garage
- Garage:Yes
- Garage spaces:1
 Copyright 2026 Midwest Real Estate Data LLC. All rights reserved. The data relating to real estate for sale on this web site comes in part from the Broker Reciprocity Program of the Midwest Real Estate Data LLC. Listing information is deemed reliable but not guaranteed. MLSNI Member Broker: Frank Scibior
New listings near 2545 S Dearborn Street #702
- New
 $949,000Active8 beds 4 baths
3741 W Le Moyne Street, Chicago, IL 60651
MLS# 12652839Listed by: EQUITY MARKET REALTY INC. - New
 $549,900Active4 beds 2 baths
5848 W Catalpa Avenue, Chicago, IL 60630
MLS# 12701495Listed by: CHICAGOLAND BROKERS, INC. - New
 $375,000Active1 beds 1 baths706 sq. ft.
740 W Fulton Street #1112, Chicago, IL 60661
MLS# 12710794Listed by: MIDWEST SIGNATUREPROPERTIES CO - New
 $475,000Active2 beds 2 baths1,250 sq. ft.
3200 N Lake Shore Drive #410, Chicago, IL 60657
MLS# 12710864Listed by: COMPASS - New
 $549,900Active3 beds 3 baths1,100 sq. ft.
3318 N Page Avenue, Chicago, IL 60634
MLS# 12710955Listed by: ZERILLO REALTY INC. - New
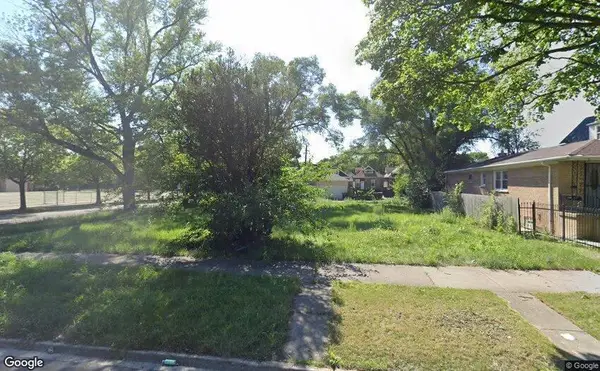 $10,000Active0 Acres
6454 S Seeley Avenue, Chicago, IL 60636
MLS# 12711014Listed by: WIRTZ REAL ESTATE GROUP INC. - New
 $10,000Active0.06 Acres
6516 S Hoyne Avenue, Chicago, IL 60636
MLS# 12711017Listed by: WIRTZ REAL ESTATE GROUP INC. - New
 $10,000Active0.06 Acres
6520 S Hoyne Avenue, Chicago, IL 60636
MLS# 12711020Listed by: WIRTZ REAL ESTATE GROUP INC. - New
 $10,000Active0 Acres
6522 S Hoyne Avenue, Chicago, IL 60636
MLS# 12711021Listed by: WIRTZ REAL ESTATE GROUP INC. - New
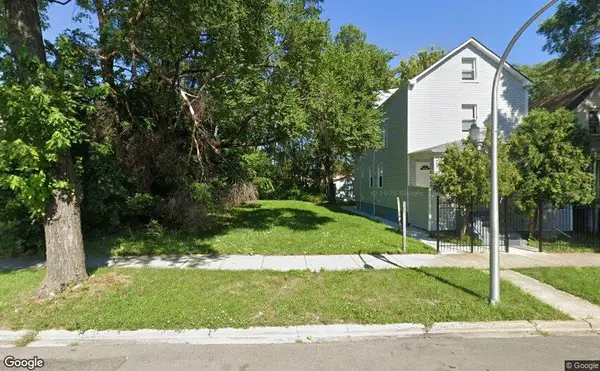 $10,000Active0.14 Acres
6519 S Seeley Avenue, Chicago, IL 60636
MLS# 12711023Listed by: WIRTZ REAL ESTATE GROUP INC.


Protect your home and budget from life's surprises with an Assurant Home Warranty, backed by a partner that supports you through every step of homeownership. Explore Plans.
© 2023 - 2026 ERA Franchise Systems LLC. All rights reserved. ERA Franchise Systems LLC fully supports the principles of the Fair Housing Act and the Equal Opportunity Act. ERA, ERA Real Estate powered, and their respective logos are registered service marks of ERA Franchise Systems LLC. Each office is independently owned and operated.