
2552 W 81st Place, Chicago, IL 60652
Local realty services provided by:ERA Partners
2552 W 81st Place,Chicago, IL 60652
$389,900
- 5 Beds
- 3 Baths
- 2,600 sq. ft.
- Single family
- Active
Listed by: louise hill
Office: century 21 circle
MLS#:12773980
Source:MLSNI
Price summary
- Price:$389,900
- Price per sq. ft.:$149.96
About this home
Discover the space and versatility of this inviting ranch-style home with side driveway in the Ashburn area! Featuring 5 bedrooms and 3 full bathrooms. This property offers a functional layout with room to accommodate a variety of living arrangements. The main level features 4 bedrooms and 2 full bathrooms, while the finished walkout basement includes an additional bedroom, a full bathroom, and a second kitchen-creating a separate living area with excellent potential for extended family, guests, or a private home retreat. The walkout access adds convenience and flexibility to the lower level. With its generous living space and versatile layout, this home offers a wonderful opportunity for buyers seeking comfort, functionality, and room to grow. Don't miss the opportunity to make this versatile property your own! (All room sizes are estimates)
Contact an agent
Home facts
- Year built:1956
- Listing ID #:12773980
- Updated:October 05, 2026 at 05:41 PM
Rooms and interior
- Bedrooms:5
- Total bathrooms:3
- Full bathrooms:3
- Rooms Total:9
- Kitchen Description:Kitchen
- Basement Description:Finished, Full
- Living area:2,600 sq. ft.
Heating and cooling
- Cooling:Central Air
- Heating:Natural Gas
- Central air:Yes
Structure and exterior
- Year built:1956
- Building area:2,600 sq. ft.
- Levels:1 Story
Utilities
- Water:Lake Michigan
- Sewer:Public Sewer
Finances and disclosures
- Price:$389,900
- Price per sq. ft.:$149.96
- Tax amount:$4,824 (2025)
Parking
- Total parking spaces:5
- Parking description:Asphalt, Detached Garage, Garage
- Garage:Yes
- Garage spaces:1
 Copyright 2026 Midwest Real Estate Data LLC. All rights reserved. The data relating to real estate for sale on this web site comes in part from the Broker Reciprocity Program of the Midwest Real Estate Data LLC. Listing information is deemed reliable but not guaranteed. MLSNI Member Broker: Frank Scibior
New listings near 2552 W 81st Place
- New
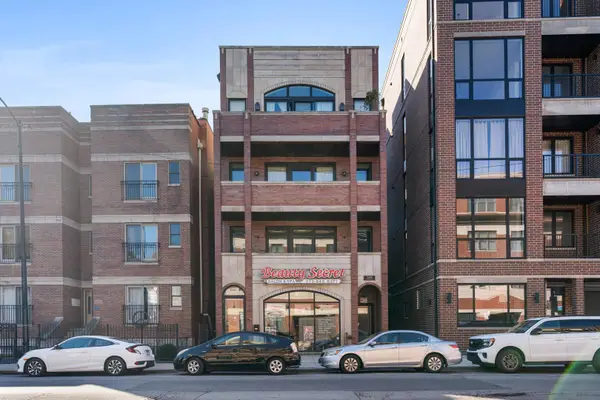 $550,000Active3 beds 2 baths1,750 sq. ft.
2463 W Foster Avenue #2, Chicago, IL 60625
MLS# 12761839Listed by: @PROPERTIES CHRISTIE'S INTERNATIONAL REAL ESTATE - New
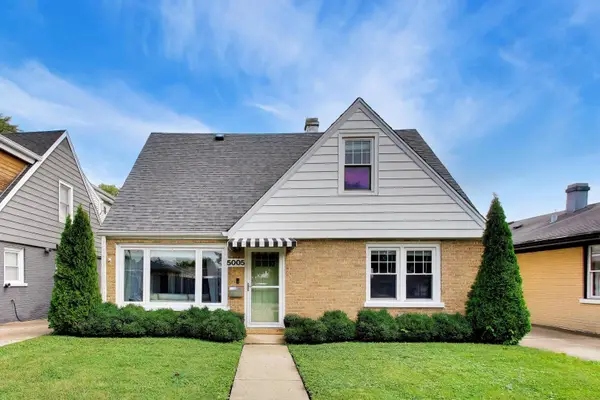 $499,000Active3 beds 2 baths1,667 sq. ft.
5005 N Rutherford Avenue, Chicago, IL 60656
MLS# 12763414Listed by: BAIRD & WARNER - New
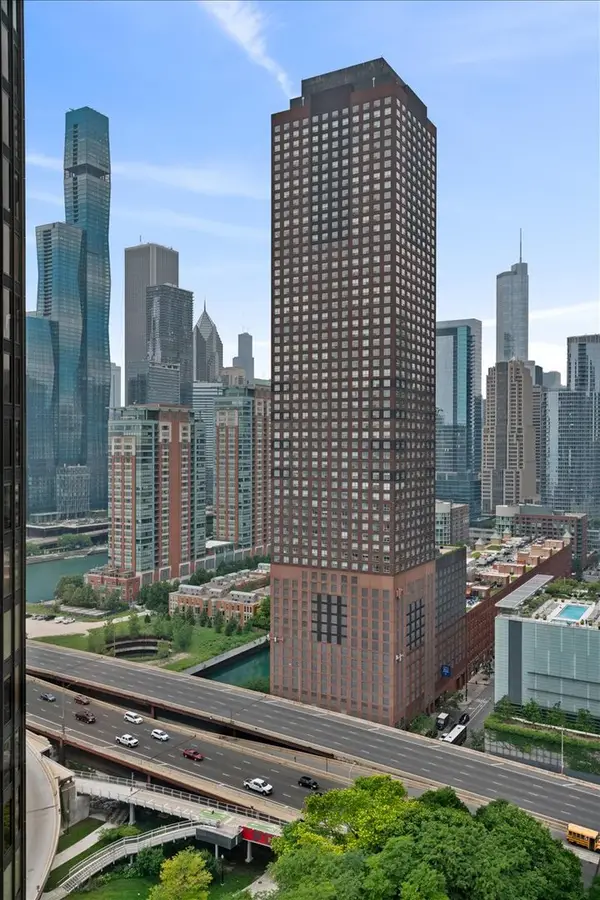 $345,000Active1 beds 1 baths741 sq. ft.
474 N Lake Shore Drive #4011, Chicago, IL 60619
MLS# 12771253Listed by: BAIRD & WARNER - New
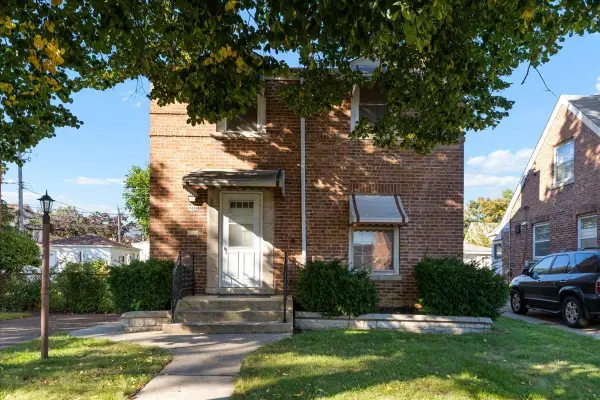 $399,900Active3 beds 2 baths1,500 sq. ft.
7350 W Summerdale Avenue, Chicago, IL 60656
MLS# 12771889Listed by: BERKSHIRE HATHAWAY HOMESERVICES CHICAGO - New
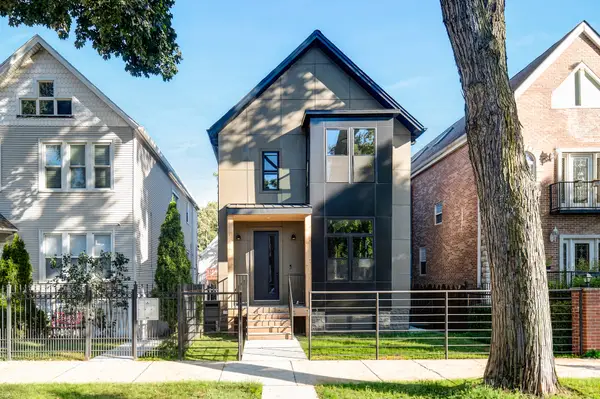 $1,795,000Active4 beds 4 baths3,600 sq. ft.
2520 W Shakespeare Avenue, Chicago, IL 60647
MLS# 12772230Listed by: NEW ERA CHICAGO, LLC - New
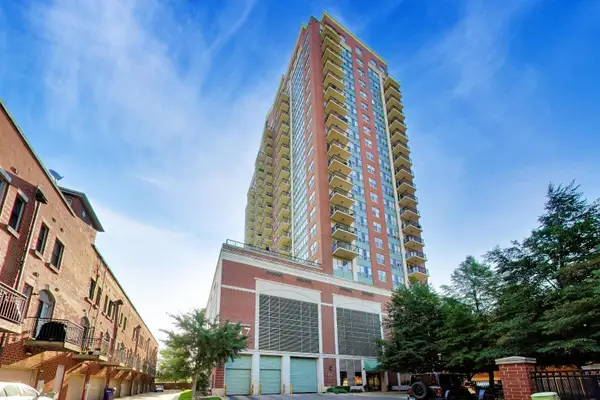 $275,000Active1 beds 1 baths
1717 S Prairie Avenue #1907, Chicago, IL 60616
MLS# 12774030Listed by: @PROPERTIES CHRISTIE'S INTERNATIONAL REAL ESTATE - New
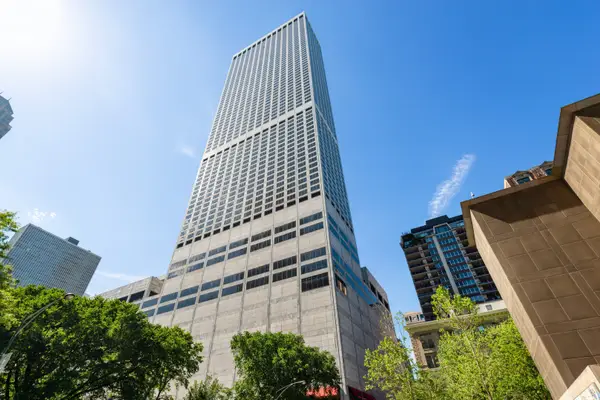 $1,895,000Active3 beds 3 baths2,754 sq. ft.
180 E Pearson Street #6401, Chicago, IL 60611
MLS# 12774071Listed by: JAMESON SOTHEBY'S INTL REALTY - New
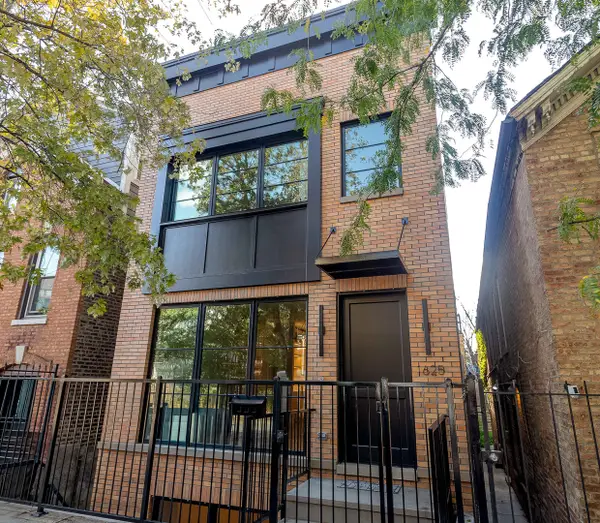 $2,099,000Active4 beds 5 baths3,851 sq. ft.
1625 W Julian Street, Chicago, IL 60622
MLS# 12774089Listed by: JAMESON SOTHEBY'S INTL REALTY - New
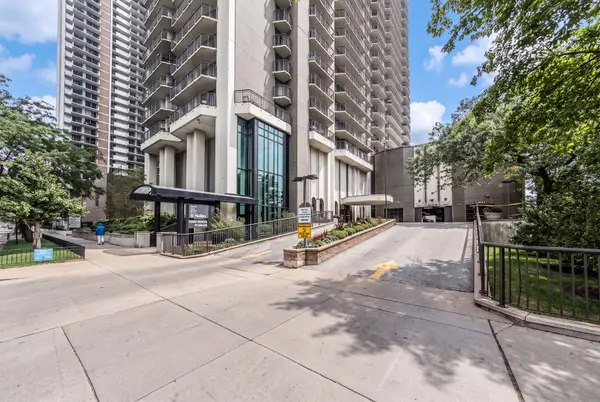 $360,000Active2 beds 2 baths1,400 sq. ft.
6007 N Sheridan Road #25D, Chicago, IL 60660
MLS# 12776911Listed by: COLDWELL BANKER REALTY - New
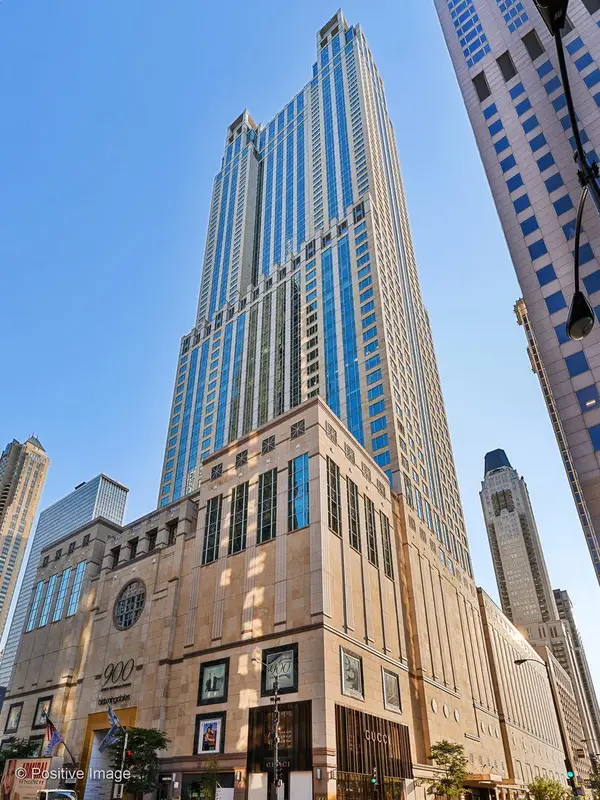 $2,375,000Active3 beds 4 baths3,834 sq. ft.
77 E Walton Street #24A, Chicago, IL 60611
MLS# 12776993Listed by: @PROPERTIES CHRISTIE'S INTERNATIONAL REAL ESTATE


Protect your home and budget from life's surprises with an Assurant Home Warranty, backed by a partner that supports you through every step of homeownership. Explore Plans.
© 2023 - 2026 ERA Franchise Systems LLC. All rights reserved. ERA Franchise Systems LLC fully supports the principles of the Fair Housing Act and the Equal Opportunity Act. ERA, ERA Real Estate powered, and their respective logos are registered service marks of ERA Franchise Systems LLC. Each office is independently owned and operated.