
257 E Delaware Place #10AB, Chicago, IL 60611
Local realty services provided by:ERA Naper Realty
257 E Delaware Place #10AB,Chicago, IL 60611
$2,200,000
- 4 Beds
- 5 Baths
- 4,000 sq. ft.
- Condominium
- Active
Listed by: carrie mccormick
Office: @properties christie's international real estate
MLS#:12720933
Source:MLSNI
Price summary
- Price:$2,200,000
- Price per sq. ft.:$550
- Monthly HOA dues:$3,134
About this home
Few residences in the Gold Coast offer what discerning luxury buyers value most: an entire floor to themselves, direct private elevator access, exceptional scale, historic character, and the quiet privacy of boutique living. At 257 East Delaware Place, all those qualities come together in one extraordinary penthouse. Set within an elegant 1917 boutique building with just 12 residences, Unit 10AB occupies the entire tenth floor, where a private elevator opens directly into nearly 4,000 square feet of beautifully reimagined living space. Renovated in 2019 with more than $1.2 million in improvements, the home seamlessly blends timeless prewar architecture with sophisticated contemporary design. Oversized arched windows grace the main living spaces, while expansive east-facing windows capture beautiful views of Lake Michigan. Southern and western exposures bathe the residence in exceptional natural light throughout the day. Designed for both grand entertaining and comfortable everyday living, the expansive floor plan features a gracious living room with a rare wood-burning fireplace, a dramatic 25-foot family room, open dining area, and an exceptional chef's kitchen with a 14-foot marble island, Wolf and Sub-Zero appliances, a walk-in pantry, dedicated wine cellar, and wet bar. The private primary suite offers a gas fireplace, dual custom walk-in closets, dressing area, and a spa-inspired marble bath with a Kohler steam shower, NuHeat heated floors, and an oversized soaking tub. Three additional en-suite bedrooms, a powder room, separate laundry room, and dedicated storage complete the residence. Residents also enjoy exclusive access to the building's beautifully landscaped private garden and gazebo an exceptionally rare amenity that provides a peaceful retreat in the heart of the Gold Coast. Just moments away are Oak Street Beach, Lake Michigan, the Magnificent Mile, luxury boutiques, acclaimed restaurants, and Chicago's finest hotels. For those seeking the scale and privacy of a single-family home with the convenience of condominium living, few homes offer the combination of a full-floor layout, boutique ownership, modern luxury, and one of Chicago's most prestigious addresses. Monthly valet parking is available nearby at 200 East Delaware. 257 East Delaware Place is one of the Gold Coast's rarest offerings...a full-floor penthouse that delivers exceptional privacy, timeless architecture, sophisticated design, and an unrivaled lifestyle....
Contact an agent
Home facts
- Year built:1917
- Listing ID #:12720933
- Updated:September 26, 2026 at 11:33 AM
Rooms and interior
- Bedrooms:4
- Total bathrooms:5
- Full bathrooms:4
- Half bathrooms:1
- Rooms Total:8
- Dining Description:Separate Dining Room
- Bathrooms Description:Double Sinks, Full Body Spray Shower, Separate Shower, Soaking Tub, Steam Shower
- Kitchen Description:Dishwasher, Disposal, High End Refrigerator, Microwave, Range Hood, Refrigerator, Stainless Steel Appliance(s), Wine Refrigerator
- Living area:4,000 sq. ft.
Heating and cooling
- Cooling:Central Air
- Heating:Forced Air, Natural Gas
- Central air:Yes
Structure and exterior
- Year built:1917
- Building area:4,000 sq. ft.
Schools
- High school:Wells Community Academy Senior H
- Middle school:Ogden Elementary
- Elementary school:Ogden Elementary
Utilities
- Water:Lake Michigan
- Sewer:Public Sewer
Finances and disclosures
- Price:$2,200,000
- Price per sq. ft.:$550
- Tax amount:$27,679 (2024)
Features and amenities
- Laundry features:Coin Laundry, Dryer, Washer
 Copyright 2026 Midwest Real Estate Data LLC. All rights reserved. The data relating to real estate for sale on this web site comes in part from the Broker Reciprocity Program of the Midwest Real Estate Data LLC. Listing information is deemed reliable but not guaranteed.
New listings near 257 E Delaware Place #10AB
- New
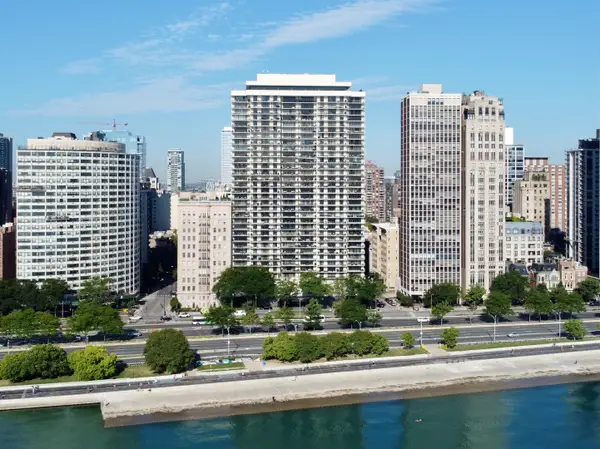 $819,000Active2 beds 2 baths1,700 sq. ft.
1212 N Lake Shore Drive #15BS, Chicago, IL 60610
MLS# 12769767Listed by: BAIRD & WARNER - New
 $842,000Active2 beds 2 baths1,754 sq. ft.
360 W Illinois Street #8A, Chicago, IL 60654
MLS# 12762186Listed by: JAMESON SOTHEBY'S INTL REALTY - New
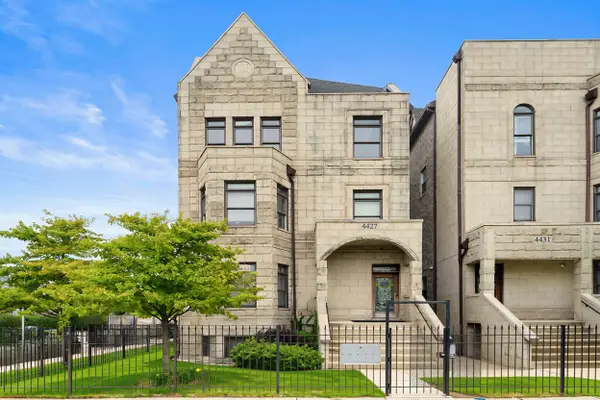 $589,000Active3 beds 2 baths3,000 sq. ft.
4427 S Oakenwald Avenue #4, Chicago, IL 60653
MLS# 12766107Listed by: COLDWELL BANKER REALTY - New
 $345,000Active3 beds 1 baths2,239 sq. ft.
5219 N Marmora Avenue, Chicago, IL 60630
MLS# 12767419Listed by: PARKVUE REALTY CORPORATION - New
 $444,900Active3 beds 2 baths1,358 sq. ft.
5037 N Newcastle Avenue, Chicago, IL 60656
MLS# 12767794Listed by: JOHN GREENE, REALTOR - New
 $1,200,000Active9 beds 6 baths
4623 S Prairie Avenue, Chicago, IL 60653
MLS# 12770130Listed by: VILLAGE REALTY, INC. - New
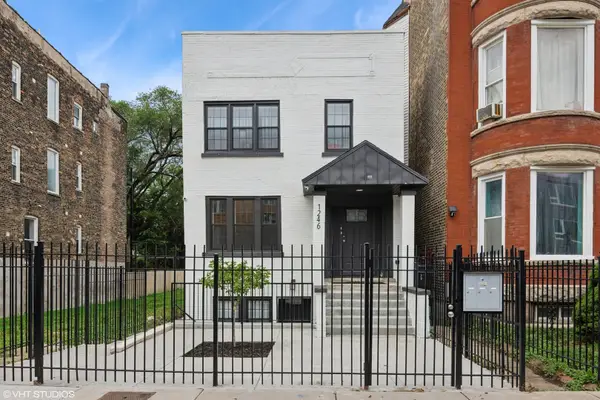 $899,900Active9 beds 6 baths
1246 S Fairfield Avenue, Chicago, IL 60608
MLS# 12756675Listed by: NORTH CLYBOURN GROUP, INC. - New
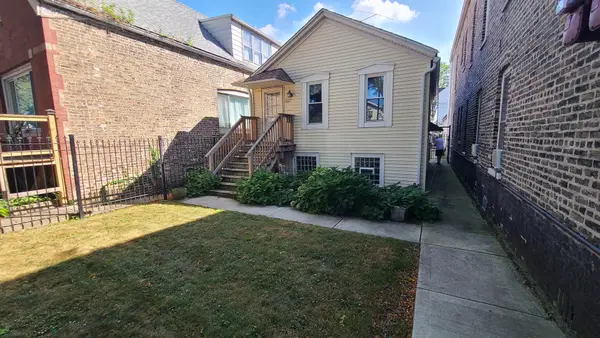 $250,000Active1 beds 1 baths800 sq. ft.
3627 S Damen Avenue, Chicago, IL 60609
MLS# 12769951Listed by: EXP REALTY - New
 $372,900Active5 beds 3 baths2,090 sq. ft.
4731 S Kostner Avenue, Chicago, IL 60632
MLS# 12770131Listed by: EPIQUE REALTY INC - New
 $400,000Active4 beds 2 baths
3450 S Leavitt Street, Chicago, IL 60608
MLS# 12770142Listed by: EXP REALTY


Protect your home and budget from life's surprises with an Assurant Home Warranty, backed by a partner that supports you through every step of homeownership. Explore Plans.
© 2023 - 2026 ERA Franchise Systems LLC. All rights reserved. ERA Franchise Systems LLC fully supports the principles of the Fair Housing Act and the Equal Opportunity Act. ERA, ERA Real Estate powered, and their respective logos are registered service marks of ERA Franchise Systems LLC. Each office is independently owned and operated.