
2608 N Merrimac Avenue, Chicago, IL 60639
Local realty services provided by:Results Realty ERA Powered
2608 N Merrimac Avenue,Chicago, IL 60639
$499,900
- 4 Beds
- 2 Baths
- 2,400 sq. ft.
- Single family
- Active
Listed by: migdalia cajigas
Office: re/max cityview
MLS#:12777356
Source:MLSNI
Price summary
- Price:$499,900
- Price per sq. ft.:$208.29
About this home
Full of classic Chicago character, this distinctive two story brick home immediately stands out with its elevated setting, prominent bay window, and impressive 49 foot wide lot. Offering over 1600 square feet above grade, plus a finished lower level, this beautiful home provides a surprisingly spacious and flexible layout with room to live, gather and grow. The main level features a bright living room, separate dining area, kitchen, guest bedroom and full bath, along with a sunroom that extends along the south side of the home and adds even more usable space. Upstairs is where this home really surprises. The hallway features two large closets, with option to convert one into another full bathroom. There are two exceptionally spacious bedrooms, including an impressive primary bedroom with a large walk in closet. The finished lower level adds another layer of versatility with a second kitchen, family room, two additional rooms, a full bathroom with stand up shower, laundry and utility areas, plus separate exterior access, ideal for related living, guests, home office needs, hobbies or simply additional space to enjoy. Property is zoned and offered as a single family home. Outside, the 49' x 124' lot is truly something special. The home's elevated position and extra wide yard create a sense of openness rarely found on a standard Chicago lot, with plenty of room for gardening, entertaining and enjoying the outdoors. Multiple entrances provide convenient access between the home and yard, and a detached garage completes the property. The longtime owner has continued to invest in the property, with improvements including a new house roof (2020), garage roof and siding (2021), copper plumbing and lower level bathroom improvements (2022), plumbing updates to the laundry and utility areas, main level vanity (2022), front sliding patio door and sunroom/rear porch siding (2023), and an updated north side mudroom/porch with new wood stairs, siding, window and screen door (2025). Previous tuckpointing to the sides of building provide another important maintenance improvement. Located steps from Riis park which spans 57 acres, The Brickyard shopping center, near CTA Bus Lines, only 1.3 miles to Mars Metra Rail, and terrific neighborhood restaurants, this is a home that offers much more than meets the eye. An extra-wide lot, substantial living space, flexible multi-level living and years of thoughtful maintenance come together in a home ready for its next chapter. Floor plans included with property photos. Schedule your tour today!...
Contact an agent
Home facts
- Year built:1913
- Listing ID #:12777356
- Updated:October 08, 2026 at 08:51 PM
Rooms and interior
- Bedrooms:4
- Total bathrooms:2
- Full bathrooms:2
- Rooms Total:10
- Dining Description:Separate Dining Room
- Kitchen Description:Dishwasher, Kitchen, Microwave, Range, Refrigerator, Stainless Steel Appliance(s)
- Basement Description:Finished, Full
- Living area:2,400 sq. ft.
Heating and cooling
- Cooling:Window Unit(s)
- Heating:Natural Gas, Radiator(s)
Structure and exterior
- Roof:Asphalt
- Year built:1913
- Building area:2,400 sq. ft.
- Architectural Style:American 4-Square
- Foundation Description:Concrete Perimeter
- Levels:1.5 Story
Schools
- High school:Steinmetz Academic Centre Senior
- Middle school:Lyon Elementary School
- Elementary school:Lyon Elementary School
Utilities
- Water:Lake Michigan, Public
- Sewer:Public Sewer
Finances and disclosures
- Price:$499,900
- Price per sq. ft.:$208.29
- Tax amount:$8,039 (2025)
Features and amenities
- Laundry features:Dryer, Washer
Parking
- Total parking spaces:2
- Parking description:Detached Garage, Garage
- Garage:Yes
- Garage spaces:2
 Copyright 2026 Midwest Real Estate Data LLC. All rights reserved. The data relating to real estate for sale on this web site comes in part from the Broker Reciprocity Program of the Midwest Real Estate Data LLC. Listing information is deemed reliable but not guaranteed.
New listings near 2608 N Merrimac Avenue
- Open Sat, 12 to 2pmNew
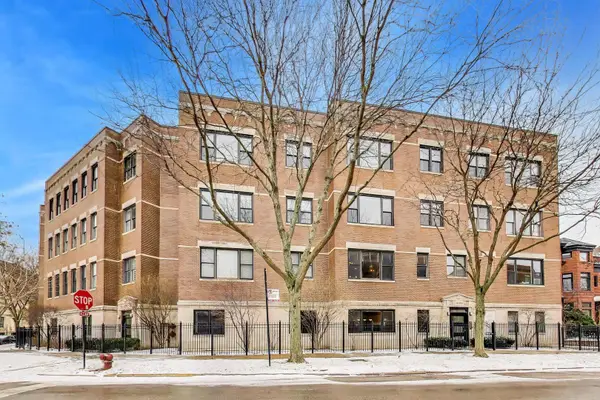 $560,000Active3 beds 2 baths1,650 sq. ft.
4149 N Kenmore Avenue #2N, Chicago, IL 60613
MLS# 12596976Listed by: @PROPERTIES CHRISTIE'S INTERNATIONAL REAL ESTATE - New
 $139,900Active3 beds 1 baths1,500 sq. ft.
7521 S Winchester Avenue, Chicago, IL 60620
MLS# 12744263Listed by: REALTY OF AMERICA, LLC - Open Sun, 1 to 3pmNew
 $439,000Active2 beds 2 baths1,550 sq. ft.
1500 W Monroe Street #525, Chicago, IL 60607
MLS# 12747038Listed by: HIYALITA LLC - New
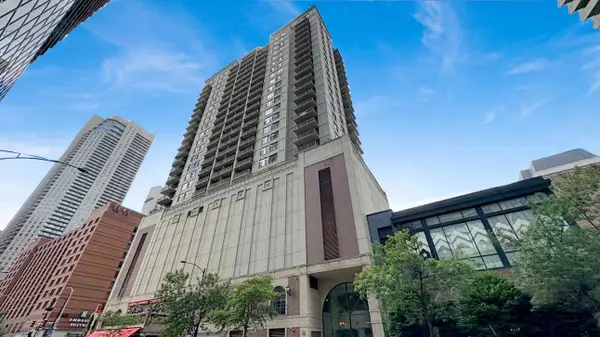 $390,000Active1 beds 2 baths920 sq. ft.
630 N State Street #2110, Chicago, IL 60654
MLS# 12763907Listed by: COMPASS - New
 $265,000Active1 beds 1 baths650 sq. ft.
111 W Maple Street #1608, Chicago, IL 60610
MLS# 12763934Listed by: COMPASS - New
 $325,000Active6 beds 2 baths1,340 sq. ft.
8017 S Sacramento Avenue, Chicago, IL 60652
MLS# 12767907Listed by: COMPASS - New
 $519,000Active3 beds 3 baths1,800 sq. ft.
820 W 36th Street #2, Chicago, IL 60609
MLS# 12772322Listed by: COLDWELL BANKER REALTY - Open Sat, 11am to 1pmNew
 $235,000Active2 beds 2 baths
6220 N Ridge Avenue #S208, Chicago, IL 60660
MLS# 12773365Listed by: REDFIN CORPORATION - New
 $220,000Active2 beds 1 baths750 sq. ft.
4857 N Lawndale Avenue #202, Chicago, IL 60625
MLS# 12775765Listed by: REDFIN CORPORATION - Open Sat, 1:30 to 3:30pmNew
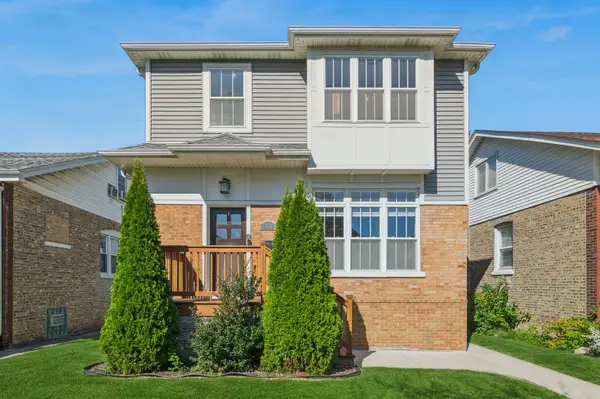 $850,000Active5 beds 5 baths3,340 sq. ft.
5808 W Waveland Avenue, Chicago, IL 60634
MLS# 12776294Listed by: BAIRD & WARNER


Protect your home and budget from life's surprises with an Assurant Home Warranty, backed by a partner that supports you through every step of homeownership. Explore Plans.
© 2023 - 2026 ERA Franchise Systems LLC. All rights reserved. ERA Franchise Systems LLC fully supports the principles of the Fair Housing Act and the Equal Opportunity Act. ERA, ERA Real Estate powered, and their respective logos are registered service marks of ERA Franchise Systems LLC. Each office is independently owned and operated.