
2614 N Clybourn Avenue #115, Chicago, IL 60614
Local realty services provided by:Results Realty ERA Powered
2614 N Clybourn Avenue #115,Chicago, IL 60614
$449,900
- 1 Beds
- 2 Baths
- 1,200 sq. ft.
- Condominium
- Active
Upcoming open houses
- Sat, Oct 1012:00 pm - 02:00 pm
Listed by: mary schmidt, sarah laswell
Office: ltv real estate services, ltd
MLS#:12771602
Source:MLSNI
Price summary
- Price:$449,900
- Price per sq. ft.:$374.92
- Monthly HOA dues:$476
About this home
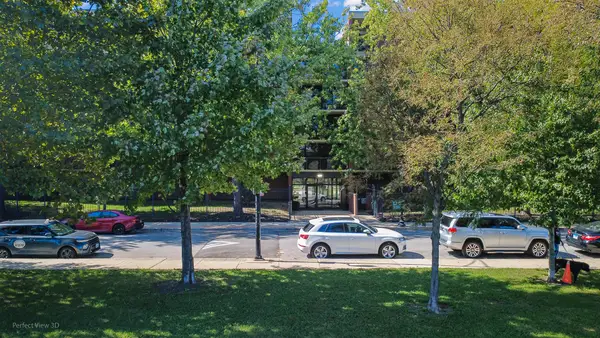
First Floor, Corner Unit loft Condo with unmatched outdoor space. Duplex up residence is unique, with 16-foot ceilings in the Living/Dining Room and Kitchen. Updated lighting, new flooring. Granite counters, center island with seating, subway tile backsplash and stainless appliances. Updated powder room and separate laundry on the first floor. Gas Fireplace. Lofted bedroom fits a king size bed, adjacent full bath. Bedroom Closet with Elfa shelving. Custom blackout blinds from Chicago Skyline on all windows and Sliding Doors/Window, even the 14' window. One car parking space in a gated lot. Walking distance to Aldi, Jewel Osco, Costco, and much more. Situated between Lincoln Park, Bucktown, Lakeview, and Roscoe Village. Pets are welcome, limit 1 dog, but cats no limit. TEXT AGENT FOR APPOINTMENT
Contact an agent
Home facts
- Subdivision & Development:Riverbend Lofts
- Listing ID #:12771602
- Updated:October 06, 2026 at 10:46 PM
Rooms and interior
- Bedrooms:1
- Total bathrooms:2
- Full bathrooms:1
- Half bathrooms:1
- Rooms Total:4
- Dining Description:Combined With Living Room
- Kitchen Description:Dishwasher, Disposal, Microwave, Range, Refrigerator, Stainless Steel Appliance(s)
- Living area:1,200 sq. ft.
Heating and cooling
- Cooling:Central Air
- Heating:Forced Air, Natural Gas
- Central air:Yes
Structure and exterior
- Building area:1,200 sq. ft.
Schools
- High school:Lincoln Park High School
- Middle school:Prescott Elementary School
- Elementary school:Prescott Elementary School
Utilities
- Water:Lake Michigan, Public
- Sewer:Public Sewer
Finances and disclosures
- Price:$449,900
- Price per sq. ft.:$374.92
- Tax amount:$8,769 (2025)
Features and amenities
- Laundry features:Dryer, Washer
Parking
- Total parking spaces:1
- Parking description:Parking Lot
 Copyright 2026 Midwest Real Estate Data LLC. All rights reserved. The data relating to real estate for sale on this web site comes in part from the Broker Reciprocity Program of the Midwest Real Estate Data LLC. Listing information is deemed reliable but not guaranteed.
New listings near 2614 N Clybourn Avenue #115
- New
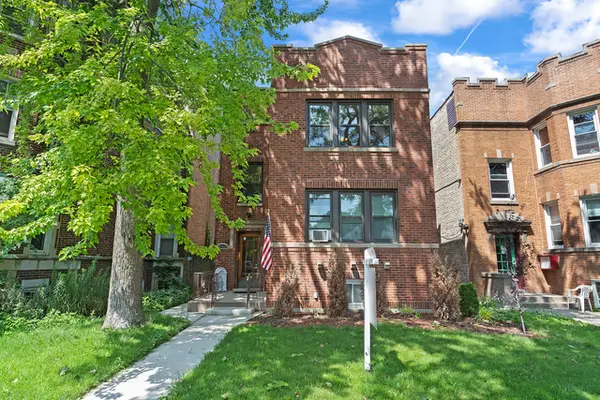 $750,000Active8 beds 3 baths
6704 N Rockwell Street, Chicago, IL 60645
MLS# 12710708Listed by: CENTURY 21 UNIVERSAL - New
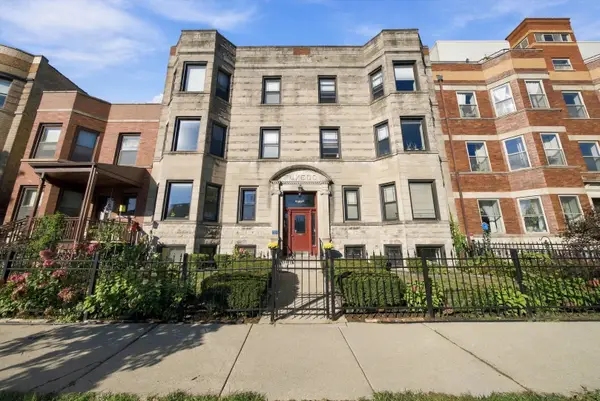 $299,000Active2 beds 2 baths
4440 N Dover Street #GS, Chicago, IL 60640
MLS# 12749716Listed by: RLTR MBA, INC. - New
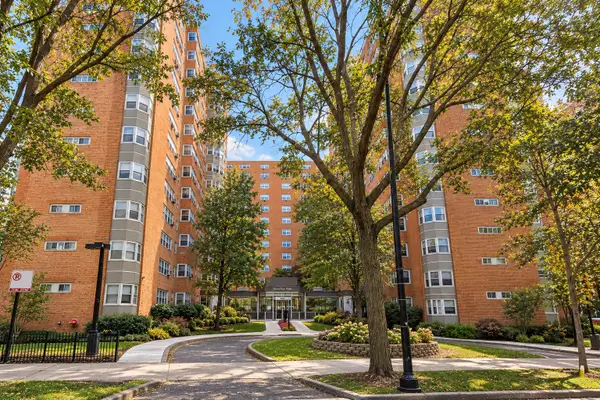 $149,900Active1 beds 1 baths
4960 N Marine Drive #217, Chicago, IL 60640
MLS# 12752623Listed by: COMPASS - Open Sun, 1 to 3pmNew
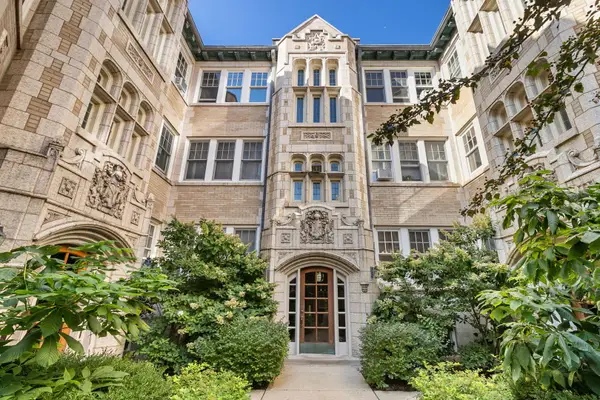 $236,900Active1 beds 1 baths
Address Withheld By Seller, Chicago, IL 60657
MLS# 12753422Listed by: @PROPERTIES CHRISTIE'S INTERNATIONAL REAL ESTATE - New
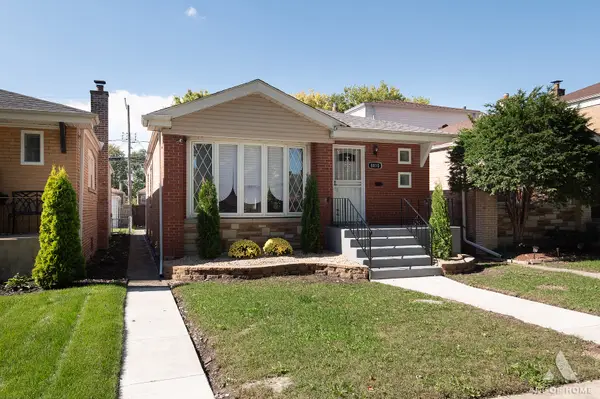 $324,900Active4 beds 3 baths1,272 sq. ft.
8810 S Euclid Avenue, Chicago, IL 60617
MLS# 12763249Listed by: AT HOME REALTY GROUP, INC. - New
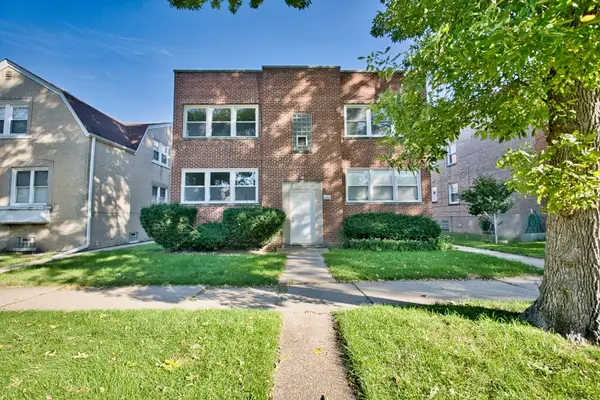 $349,000Active2 beds 1 baths
2830 W Summerdale Avenue #2, Chicago, IL 60625
MLS# 12772460Listed by: CENTURY 21 CIRCLE - New
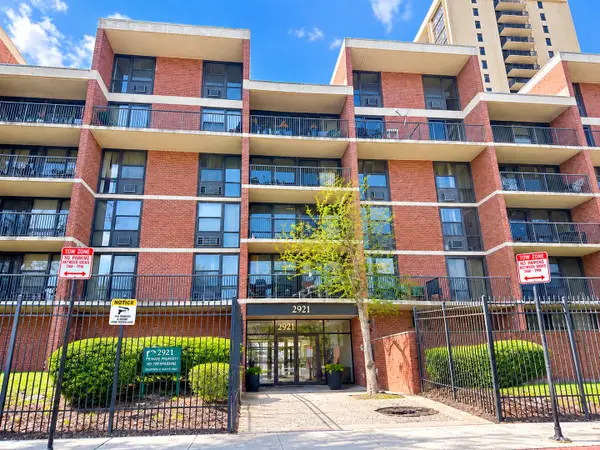 $132,900Active1 beds 1 baths750 sq. ft.
2921 S Michigan Avenue #517, Chicago, IL 60616
MLS# 12773315Listed by: COLDWELL BANKER REALTY - New
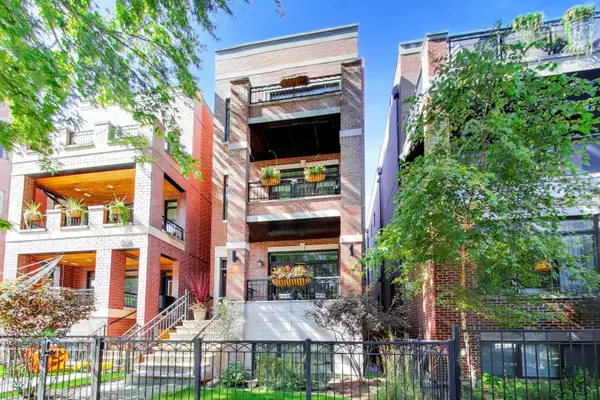 $795,000Active2 beds 2 baths1,114 sq. ft.
2842 N Racine Avenue #2, Chicago, IL 60657
MLS# 12776341Listed by: @PROPERTIES CHRISTIE'S INTERNATIONAL REAL ESTATE - New
 $165,000Active1 beds 1 baths900 sq. ft.
3021 S Michigan Avenue #407, Chicago, IL 60616
MLS# 12776581Listed by: CENTURY 21 CIRCLE


Protect your home and budget from life's surprises with an Assurant Home Warranty, backed by a partner that supports you through every step of homeownership. Explore Plans.
© 2023 - 2026 ERA Franchise Systems LLC. All rights reserved. ERA Franchise Systems LLC fully supports the principles of the Fair Housing Act and the Equal Opportunity Act. ERA, ERA Real Estate powered, and their respective logos are registered service marks of ERA Franchise Systems LLC. Each office is independently owned and operated.