
2619 W Agatite Avenue #3H, Chicago, IL 60625
Local realty services provided by:ERA Naper Realty
2619 W Agatite Avenue #3H,Chicago, IL 60625
$335,000
- 2 Beds
- 2 Baths
- - sq. ft.
- Condominium
- Sold
Listed by: jaime campos
Office: re/max loyalty
MLS#:12706619
Source:MLSNI
Sorry, we are unable to map this address
Price summary
- Price:$335,000
- Monthly HOA dues:$356
About this home
Move right into this bright and spacious 2-bedroom, 1.5-bath top-floor condo in the heart of Ravenswood Gardens/Lincoln Square! Ideally situated in an elevator building at the end of a quiet, tree-lined street, this home offers peaceful river views and a comfortable, functional layout. An on-site exterior parking space is INCLUDED in the price, in addition to the coin laundry the building offers, there is also an in Unit laundry. Enjoy an unbeatable location just steps from the Rockwell Brown Line, neighborhood parks, boutique shops, popular restaurants, and everything Lincoln Avenue has to offer. A fantastic opportunity to own a move-in-ready home in one of Chicago's most beloved communities! Multiple offers received, highest and best due by 7/26 at 5pm.
Contact an agent
Home facts
- Year built:1972
- Listing ID #:12706619
- Updated:August 24, 2026 at 07:50 AM
Rooms and interior
- Bedrooms:2
- Total bathrooms:2
- Full bathrooms:1
- Half bathrooms:1
- Rooms Total:5
- Dining Description:Combined With Living Room
- Kitchen Description:Dishwasher, Microwave, Range, Refrigerator
- Basement Description:Finished, Full
Heating and cooling
- Heating:Electric
Structure and exterior
- Year built:1972
- Lot Features:Cul-De-Sac
- Exterior Features:Balcony
- Foundation Description:Concrete Perimeter
Utilities
- Water:Lake Michigan, Public
- Sewer:Public Sewer
Finances and disclosures
- Price:$335,000
- Tax amount:$4,334 (2024)
Features and amenities
- Laundry features:Coin Laundry
Parking
- Total parking spaces:1
- Parking description:Assigned
 Copyright 2026 Midwest Real Estate Data LLC. All rights reserved. The data relating to real estate for sale on this web site comes in part from the Broker Reciprocity Program of the Midwest Real Estate Data LLC. Listing information is deemed reliable but not guaranteed.
New listings near 2619 W Agatite Avenue #3H
- Open Sat, 12 to 2pmNew
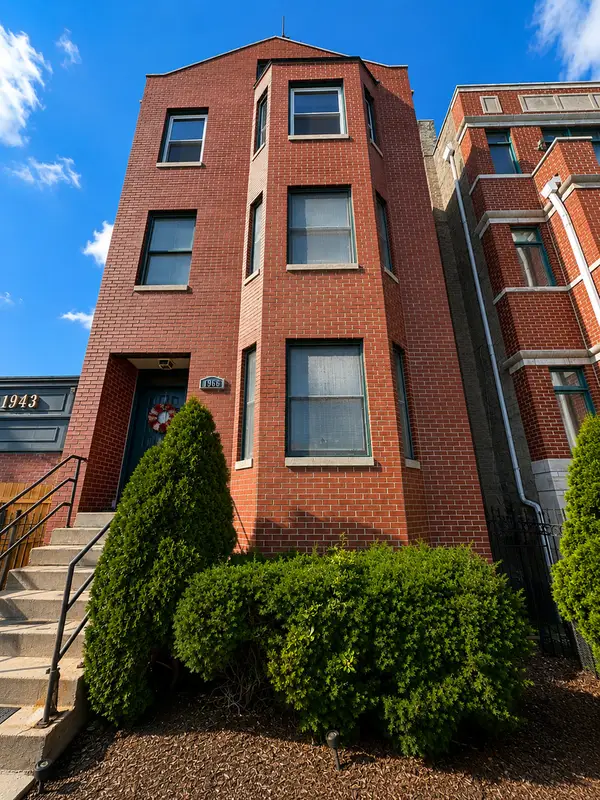 $424,900Active2 beds 2 baths1,200 sq. ft.
1966 W Diversey Parkway #2, Chicago, IL 60614
MLS# 12734528Listed by: BAIRD & WARNER - New
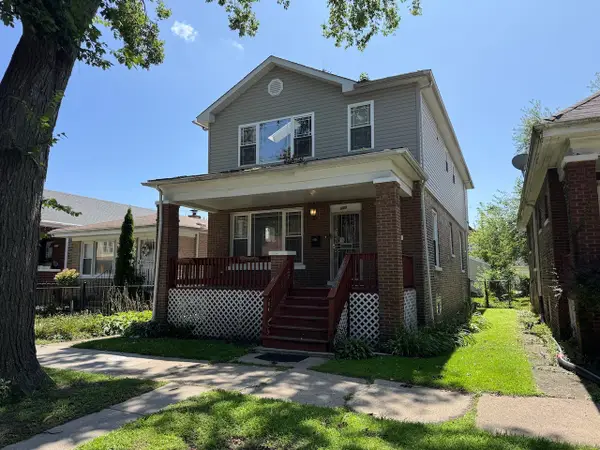 $345,000Active5 beds 4 baths2,350 sq. ft.
609 E 89th Street, Chicago, IL 60619
MLS# 12735487Listed by: DEI REALTY LLC - New
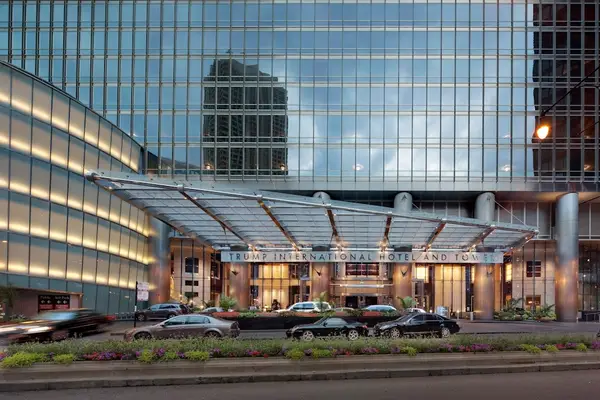 $3,900,000Active4 beds 5 baths4,000 sq. ft.
Address Withheld By Seller, Chicago, IL 60611
MLS# 12737363Listed by: COLDWELL BANKER REALTY - New
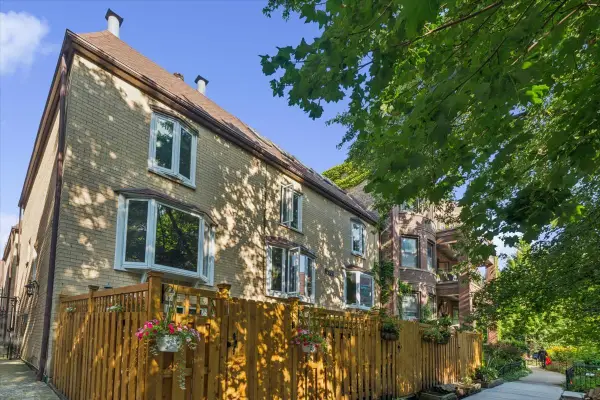 $975,000Active4 beds 4 baths2,100 sq. ft.
2856 N Burling Street #5, Chicago, IL 60657
MLS# 12738947Listed by: BERKSHIRE HATHAWAY HOMESERVICES CHICAGO - New
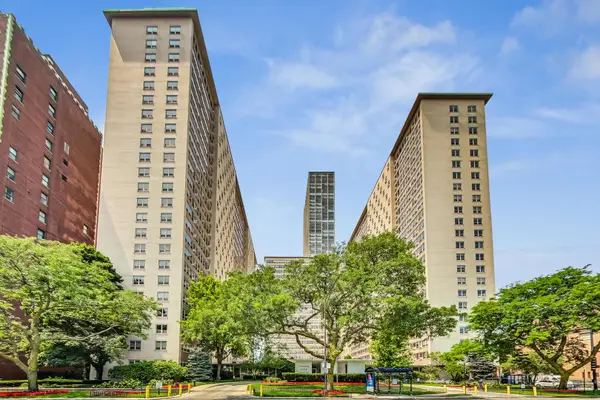 $299,500Active3 beds 2 baths1,100 sq. ft.
3950 N Lake Shore Drive #2202, Chicago, IL 60613
MLS# 12740343Listed by: COMPASS - New
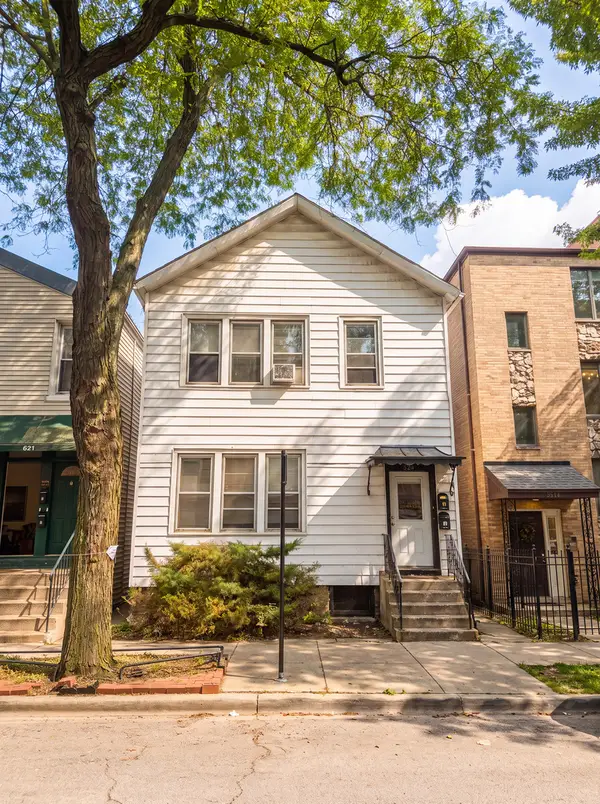 $625,000Active8 beds 2 baths
823 S Carpenter Street, Chicago, IL 60607
MLS# 12740513Listed by: BROOKLINE REAL ESTATE LLC - New
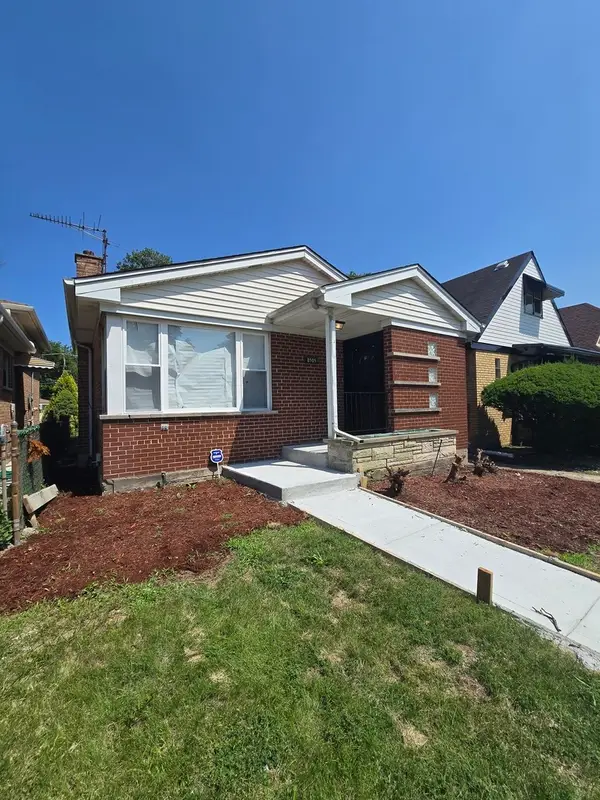 $359,999Active4 beds 3 baths1,500 sq. ft.
8505 S King Drive, Chicago, IL 60619
MLS# 12740516Listed by: BLUE DOOR DAVE INC - New
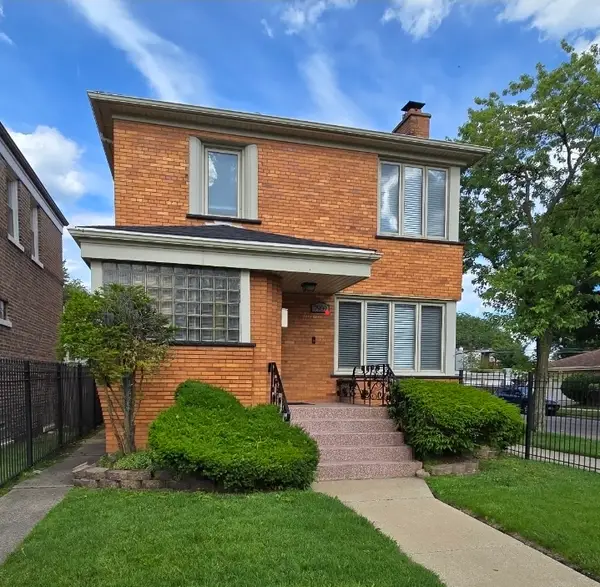 $369,900Active4 beds 3 baths1,500 sq. ft.
7959 S Michigan Avenue, Chicago, IL 60619
MLS# 12740518Listed by: BLUE DOOR DAVE INC - New
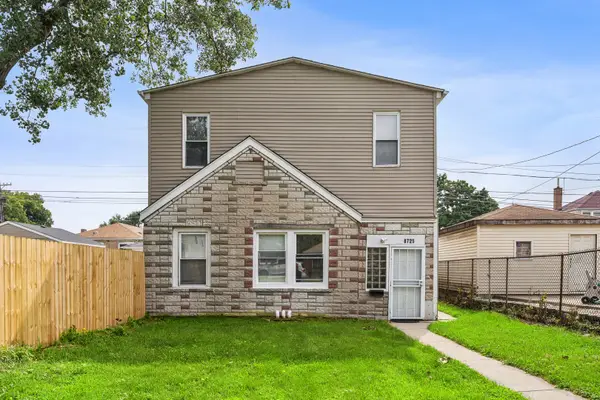 $209,000Active4 beds 2 baths
8725 S Constance Avenue, Chicago, IL 60617
MLS# 12740528Listed by: COMPASS - New
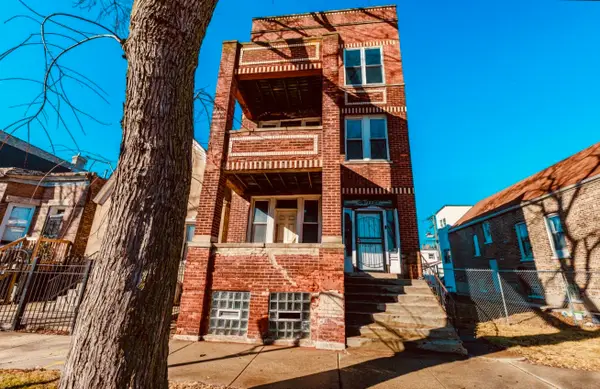 $609,000Active6 beds 3 baths
1222 S Karlov Avenue, Chicago, IL 60623
MLS# 12740704Listed by: INTER PROPERTIES INC


Protect your home and budget from life's surprises with an Assurant Home Warranty, backed by a partner that supports you through every step of homeownership. Explore Plans.
© 2023 - 2026 ERA Franchise Systems LLC. All rights reserved. ERA Franchise Systems LLC fully supports the principles of the Fair Housing Act and the Equal Opportunity Act. ERA, ERA Real Estate powered, and their respective logos are registered service marks of ERA Franchise Systems LLC. Each office is independently owned and operated.