
2625 N Ashland Avenue #1A, Chicago, IL 60614
Local realty services provided by:Results Realty ERA Powered
2625 N Ashland Avenue #1A,Chicago, IL 60614
$499,980
- 2 Beds
- 2 Baths
- 1,236 sq. ft.
- Condominium
- Active
Listed by: gustavo ruvalcaba
Office: exp realty
MLS#:12774815
Source:MLSNI
Price summary
- Price:$499,980
- Price per sq. ft.:$404.51
- Monthly HOA dues:$371
About this home
Lincoln Park. Under $500K. Nothing to fix. Buyers don't see that combination often, and this one checks every box. Gleaming hardwood floors run through an open layout that lives bigger than its square footage. It's easy to furnish and easy to love. The kitchen is built for hosting. A designer island anchors the room, with granite counters, 42" cabinetry, and a full stainless suite: refrigerator, gas range, microwave, and dishwasher. The living room centers on a gas fireplace framed by custom built-ins. The primary suite has a custom walk-in closet that actually fits everything. Both baths feel boutique-hotel, with marble tile and a jetted tub. The everyday wins are here too: in-unit laundry, central air, 1 parking spot and more off-street parking, and a $371 monthly assessment that's hard to find in this neighborhood. The location is minutes from DePaul and the shops and dining along Fullerton, Clybourn, and Ashland. The Brown Line, Metra, and I-90/94 are close by, and the lakefront, zoo, and conservatory are a quick ride east. Sharply priced and ready for its next owner. Book your showing this week. This Beauty is also open for Lease...
Contact an agent
Home facts
- Year built:1999
- Listing ID #:12774815
- Updated:October 01, 2026 at 10:39 PM
Rooms and interior
- Bedrooms:2
- Total bathrooms:2
- Full bathrooms:2
- Rooms Total:5
- Dining Description:Combined With Living Room
- Bathrooms Description:Whirlpool
- Kitchen Description:Dishwasher, Disposal, Microwave, Range, Refrigerator, Stainless Steel Appliance(s)
- Living area:1,236 sq. ft.
Heating and cooling
- Cooling:Central Air
- Heating:Forced Air, Natural Gas
- Central air:Yes
Structure and exterior
- Year built:1999
- Building area:1,236 sq. ft.
- Foundation Description:Concrete Perimeter
Utilities
- Water:Lake Michigan
- Sewer:Public Sewer
Finances and disclosures
- Price:$499,980
- Price per sq. ft.:$404.51
- Tax amount:$6,423 (2024)
Features and amenities
- Laundry features:Dryer, Washer
Parking
- Parking description:Assigned, Off Alley
 Copyright 2026 Midwest Real Estate Data LLC. All rights reserved. The data relating to real estate for sale on this web site comes in part from the Broker Reciprocity Program of the Midwest Real Estate Data LLC. Listing information is deemed reliable but not guaranteed.
New listings near 2625 N Ashland Avenue #1A
- New
 $245,000Active-- beds 1 baths650 sq. ft.
474 N Lake Shore Drive #5006, Chicago, IL 60611
MLS# 12750655Listed by: JAMESON SOTHEBY'S INTL REALTY - Open Sat, 10am to 12pmNew
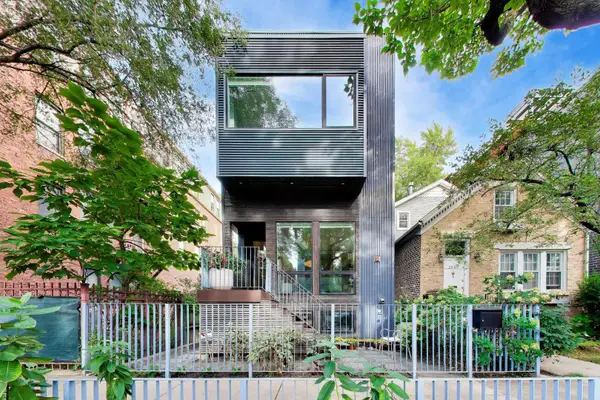 $1,895,000Active4 beds 4 baths
2071 N Oakley Avenue, Chicago, IL 60647
MLS# 12770642Listed by: @PROPERTIES CHRISTIE'S INTERNATIONAL REAL ESTATE - New
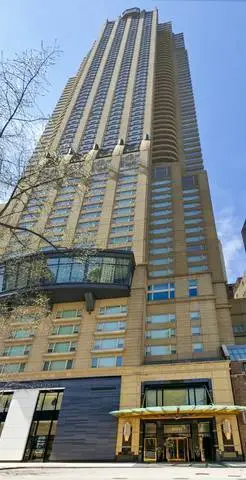 $3,850,000Active3 beds 4 baths4,220 sq. ft.
800 N Michigan Avenue #2801, Chicago, IL 60611
MLS# 12772021Listed by: BAIRD & WARNER - New
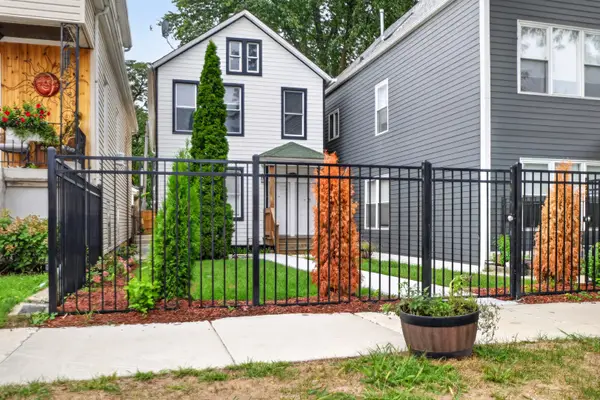 $1,185,000Active8 beds 4 baths
2818 N Drake Avenue, Chicago, IL 60618
MLS# 12772834Listed by: S HANSEN REALTY INC. - Open Sat, 12am to 2pmNew
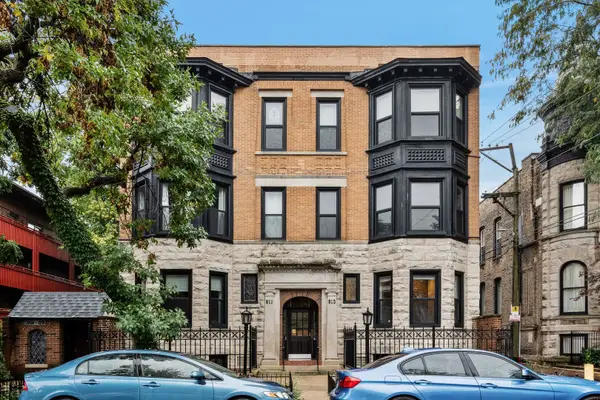 $514,900Active2 beds 2 baths
813 W Oakdale Avenue #1W, Chicago, IL 60657
MLS# 12773757Listed by: KELLER WILLIAMS ONECHICAGO - New
 $629,900Active4 beds 3 baths2,400 sq. ft.
904 N Trumbull Avenue, Chicago, IL 60651
MLS# 12774673Listed by: BAIRD & WARNER - New
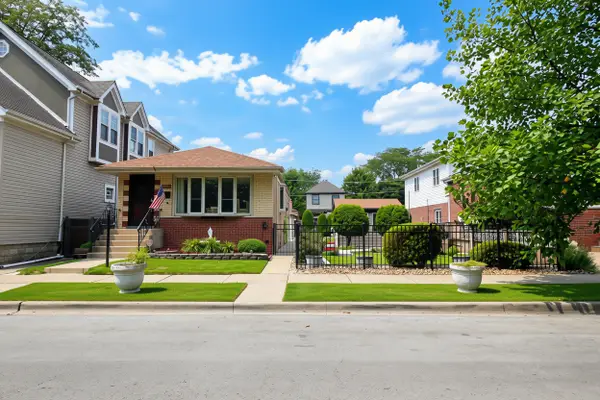 $450,000Active3 beds 2 baths1,040 sq. ft.
10756-10752 S Albany Avenue, Chicago, IL 60655
MLS# 12774762Listed by: BERKSHIRE HATHAWAY HOMESERVICES CHICAGO - New
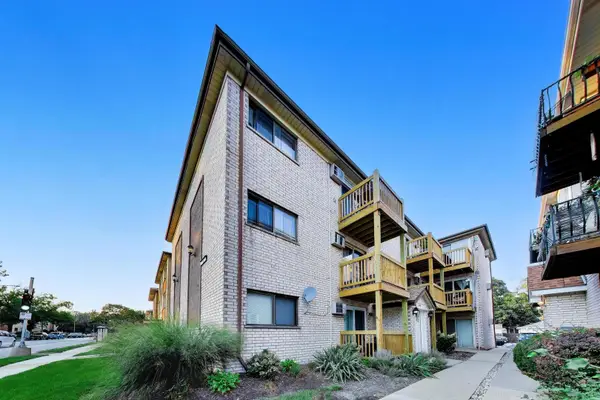 $252,000Active2 beds 2 baths1,003 sq. ft.
Address Withheld By Seller, Chicago, IL 60631
MLS# 12774772Listed by: AVERTA REALTY - New
 $460,000Active6 beds 3 baths
2019 N Leclaire Avenue, Chicago, IL 60639
MLS# 12774803Listed by: REDFIN CORPORATION - New
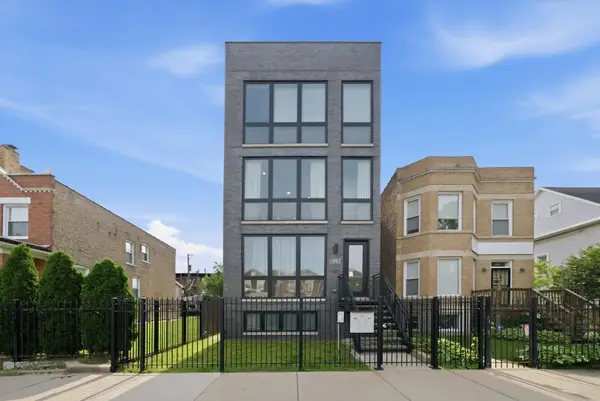 $285,000Active2 beds 2 baths1,277 sq. ft.
6606 S University Avenue #2, Chicago, IL 60637
MLS# 12774814Listed by: ARNI REALTY INCORPORATED


Protect your home and budget from life's surprises with an Assurant Home Warranty, backed by a partner that supports you through every step of homeownership. Explore Plans.
© 2023 - 2026 ERA Franchise Systems LLC. All rights reserved. ERA Franchise Systems LLC fully supports the principles of the Fair Housing Act and the Equal Opportunity Act. ERA, ERA Real Estate powered, and their respective logos are registered service marks of ERA Franchise Systems LLC. Each office is independently owned and operated.