
2625 N Wilton Avenue #3, Chicago, IL 60614
Local realty services provided by:Results Realty ERA Powered
2625 N Wilton Avenue #3,Chicago, IL 60614
$1,000,000
- 2 Beds
- 2 Baths
- 1,328 sq. ft.
- Condominium
- Active
Upcoming open houses
- Sat, Oct 1011:30 am - 01:30 pm
Listed by: tina marie mateja
Office: jameson sotheby's international realty
MLS#:12769807
Source:MLSNI
Price summary
- Price:$1,000,000
- Price per sq. ft.:$753.01
- Monthly HOA dues:$197
About this home
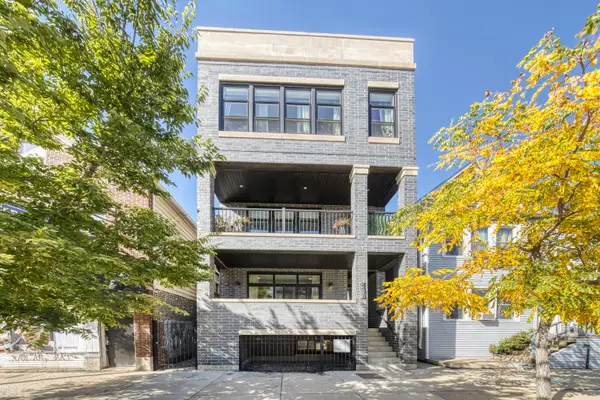
If you've been dreaming of a private rooftop retreat in the heart of Lincoln Park, this penthouse at 2625 N Wilton just made your list obsolete. Tucked into an intimate three-unit, solid masonry limestone and brick building with thermal pane Pella windows and doors, this two bedroom, two bath home delivers an open floor plan, highest quality finishes throughout, an ideal location, walking distance to the lake, the park, shops, restaurants, and transportation. Plus a killer rooftop oasis. The custom kitchen anchors the space with a large island and breakfast bar, quartz counter tops, full backsplash, designer lighting, and professional grade appliances, flowing into a spacious living and dining room with a gas fireplace. Oversized windows fill the home with natural light and frame tree-lined street views. The primary suite offers a generously sized walk-in closet, private balcony, and an ensuite bath with dual vanity, marble mosaic floors, a rainhead shower, and separate soaking tub. The hall bath features a large soaking tub with marble tile surround. Upstairs, the 2025 spectacular rooftop deck is a home in itself: a stainless steel outdoor kitchen with pergola cover, granite counter tops, flat top grill, and full-size fridge, plus a seating pit area with a retractable TV and sweeping panoramic city views. A separate private space is ready for a hot tub, putting green, or whatever you dream up next. Come football season or October playoff baseball, there is no better seat in the city....
Contact an agent
Home facts
- Year built:2021
- Listing ID #:12769807
- Updated:October 09, 2026 at 12:19 PM
Rooms and interior
- Bedrooms:2
- Total bathrooms:2
- Full bathrooms:2
- Rooms Total:5
- Dining Description:Combined With Living Room
- Kitchen Description:Dishwasher, Freezer, Gas Cooktop, High End Refrigerator, Microwave, Range, Range Hood, Refrigerator
- Living area:1,328 sq. ft.
Heating and cooling
- Cooling:Central Air
- Heating:Natural Gas
- Central air:Yes
Structure and exterior
- Year built:2021
- Building area:1,328 sq. ft.
- Exterior Features:Balcony, Roof Deck
- Foundation Description:Concrete Perimeter
Schools
- High school:Lincoln Park High School
- Middle school:Alcott Elementary School
- Elementary school:Alcott Elementary School
Utilities
- Water:Lake Michigan
- Sewer:Public Sewer
Finances and disclosures
- Price:$1,000,000
- Price per sq. ft.:$753.01
- Tax amount:$15,874 (2024)
Features and amenities
- Laundry features:Dryer, Washer
- Amenities:Intercom
Parking
- Total parking spaces:1
- Parking description:Detached Garage, Garage
- Garage:Yes
- Garage spaces:1
 Copyright 2026 Midwest Real Estate Data LLC. All rights reserved. The data relating to real estate for sale on this web site comes in part from the Broker Reciprocity Program of the Midwest Real Estate Data LLC. Listing information is deemed reliable but not guaranteed.
New listings near 2625 N Wilton Avenue #3
- Open Sat, 10:45am to 12:15pmNew
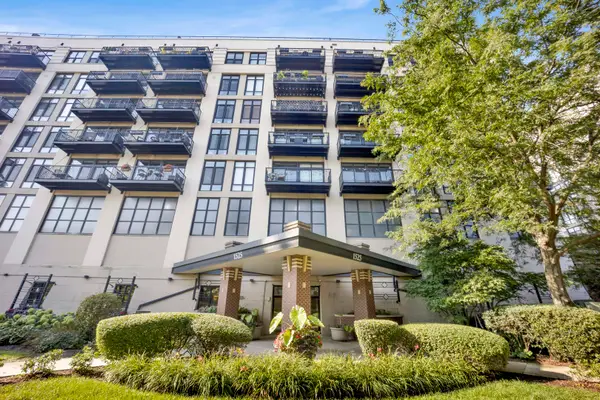 $329,999Active2 beds 2 baths1,300 sq. ft.
1525 S Sangamon Street #307, Chicago, IL 60608
MLS# 12745631Listed by: OPTION PREMIER LLC - Open Sat, 11am to 1pmNew
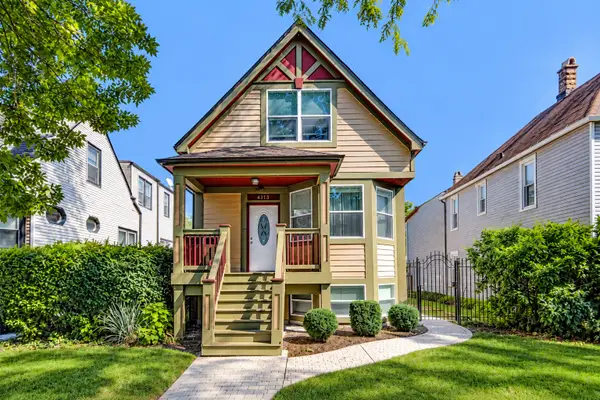 $799,000Active6 beds 3 baths
4313 N Ridgeway Avenue, Chicago, IL 60618
MLS# 12774444Listed by: BERKSHIRE HATHAWAY-CHICAGO - New
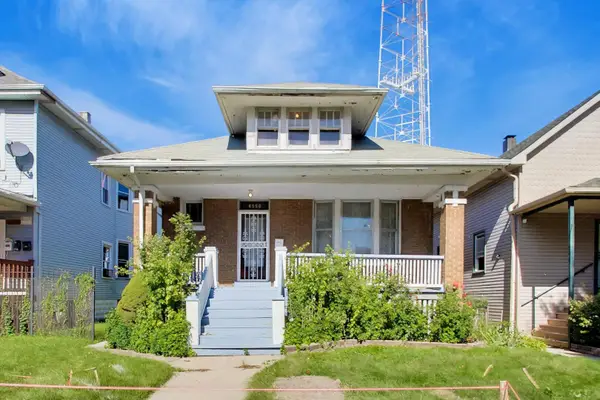 $330,000Active3 beds 2 baths2,038 sq. ft.
4950 W Fletcher Street, Chicago, IL 60641
MLS# 12780462Listed by: COLDWELL BANKER REAL ESTATE GROUP - Open Sat, 1am to 2:30pmNew
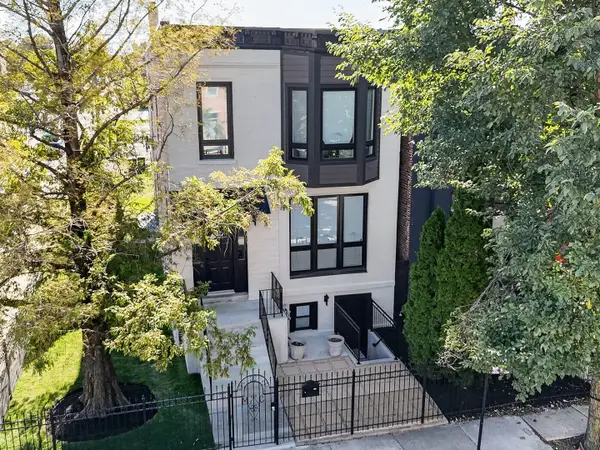 $765,900Active4 beds 4 baths3,000 sq. ft.
2703 W Warren Boulevard, Chicago, IL 60612
MLS# 12780757Listed by: CHICAGOLAND BROKERS INC. - New
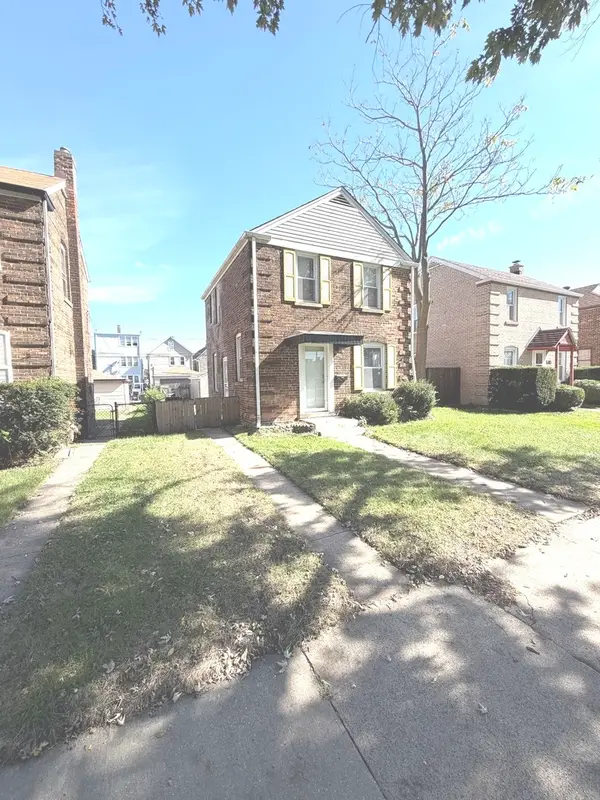 $220,000Active2 beds 2 baths1,000 sq. ft.
10809 S Avenue O, Chicago, IL 60617
MLS# 12781329Listed by: HOMETOWN REAL ESTATE GROUP LLC - New
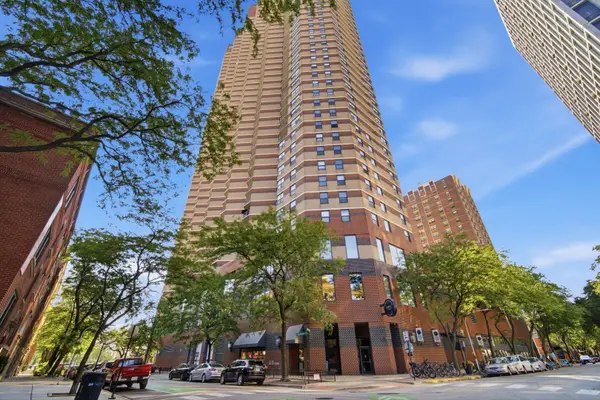 $249,900Active1 beds 1 baths589 sq. ft.
3660 N Lake Shore Drive #1506, Chicago, IL 60613
MLS# 12781355Listed by: GREYSTONE REALTY - New
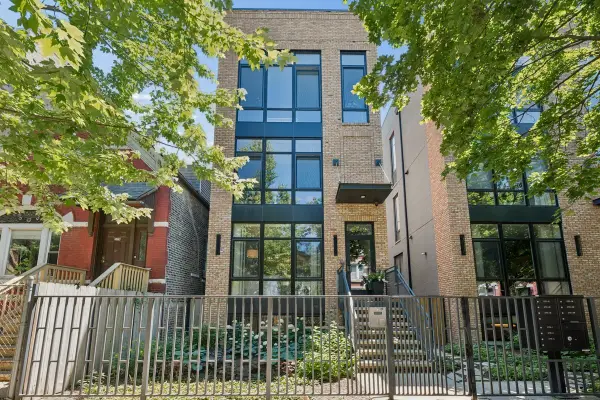 $799,000Active3 beds 3 baths2,000 sq. ft.
2719 W Haddon Avenue #1, Chicago, IL 60622
MLS# 12781368Listed by: @PROPERTIES CHRISTIE'S INTERNATIONAL REAL ESTATE - New
 $1,700,000Active3 beds 4 baths3,157 sq. ft.
159 E Walton Place #7D, Chicago, IL 60611
MLS# 12781373Listed by: URBAN LIVING PROPERTIES, LLC - New
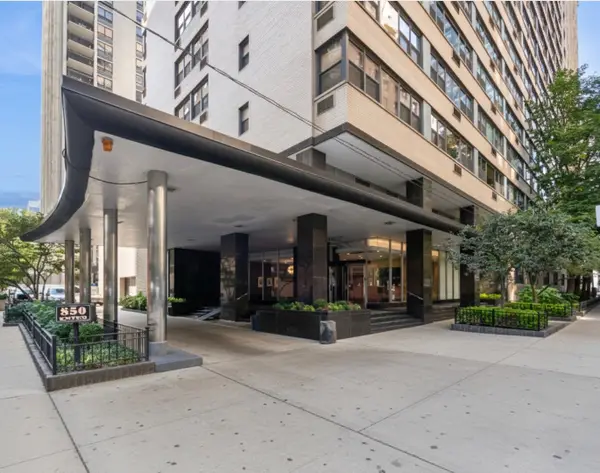 $285,000Active1 beds 1 baths850 sq. ft.
850 N Dewitt Place #10G, Chicago, IL 60611
MLS# 12781378Listed by: RE/MAX METROPOLITAN LLC - Open Sat, 10:30am to 12:30pmNew
 $700,000Active3 beds 3 baths2,000 sq. ft.
2438 N Western Avenue #1, Chicago, IL 60647
MLS# 12780900Listed by: COMPASS


Protect your home and budget from life's surprises with an Assurant Home Warranty, backed by a partner that supports you through every step of homeownership. Explore Plans.
© 2023 - 2026 ERA Franchise Systems LLC. All rights reserved. ERA Franchise Systems LLC fully supports the principles of the Fair Housing Act and the Equal Opportunity Act. ERA, ERA Real Estate powered, and their respective logos are registered service marks of ERA Franchise Systems LLC. Each office is independently owned and operated.