
270 E Pearson Street #1103, Chicago, IL 60611
Local realty services provided by:Results Realty ERA Powered
270 E Pearson Street #1103,Chicago, IL 60611
$2,175,000
- 3 Beds
- 3 Baths
- 2,639 sq. ft.
- Condominium
- Active
Listed by: caroline druker, matthew druker
Office: baird & warner
MLS#:12797557
Source:MLSNI
Price summary
- Price:$2,175,000
- Price per sq. ft.:$824.18
- Monthly HOA dues:$3,029
About this home
Welcome to Residence 1103 at 270 E. Pearson Street. Extensively renovated in 2024, this beautifully updated home blends modern elegance with a warm, inviting feel. Thoughtful upgrades, quality craftsmanship, and sophisticated finishes throughout create a truly move-in-ready residence. Both full bathrooms have been completely remodeled from the studs up with luxurious porcelain tile, custom vanities, lighted mirrored cabinets, and brushed nickel fixtures. The primary bath is a spa-like retreat featuring a double vanity and an expansive walk-in shower with rainfall showerhead, body jets, and handheld wand. The second full bath is equally well-appointed with beautiful finishes and custom details, while the updated powder room features a stylish vanity, modern lighting, and elegant gold accents. The spacious living room is enhanced by a custom entertainment wall with built-in shelving, crown molding, and beautifully updated cabinetry featuring soft-close hinges and designer hardware. All three bedrooms offer spacious, comfortable retreats. Step outside onto your private balcony and take in beautiful views of Lake Michigan, Navy Pier, and Lake Shore Park. Whether enjoying a quiet evening overlooking the lake, watching the seasonal Navy Pier fireworks, or listening to live jazz from the Museum of Contemporary Art's summer music series, this outdoor space offers a wonderful opportunity to enjoy some of Chicago's most iconic sights and experiences. The stunning gourmet kitchen combines style and functionality, thoughtfully designed to complement the heart of this home. Finishes include custom cabinetry with soft-close hinges, stone countertops, and a reverse osmosis water filtration system. These improvements provide added convenience while maintaining a cohesive, timeless aesthetic. Beautifully renovated with an emphasis on comfort, quality, and attention to detail, this exceptional residence offers effortless, move-in-ready living in a wonderful Streeterville location....
Contact an agent
Home facts
- Year built:2004
- Listing ID #:12797557
- Updated:November 08, 2026 at 12:30 PM
Rooms and interior
- Bedrooms:3
- Total bathrooms:3
- Full bathrooms:2
- Half bathrooms:1
- Rooms Total:7
- Dining Description:Separate Dining Room
- Bathrooms Description:Double Sinks, Separate Shower, Whirlpool
- Kitchen Description:Dishwasher, Disposal, Double Oven, High End Refrigerator, Microwave, Stainless Steel Appliance(s), Wine Refrigerator
- Living area:2,639 sq. ft.
Heating and cooling
- Cooling:Central Air, Zoned
- Heating:Baseboard, Electric, Forced Air, Zoned
- Central air:Yes
Structure and exterior
- Year built:2004
- Building area:2,639 sq. ft.
- Exterior Features:Balcony
Utilities
- Water:Lake Michigan
- Sewer:Public Sewer
Finances and disclosures
- Price:$2,175,000
- Price per sq. ft.:$824.18
- Tax amount:$28,394 (2025)
Features and amenities
- Laundry features:Dryer, Washer
- Amenities:Ceiling Fan(s), Fire Sprinklers, TV-Cable
Parking
- Total parking spaces:2
- Parking description:Attached Garage, Garage
- Garage:Yes
- Garage spaces:2
 Copyright 2026 Midwest Real Estate Data LLC. All rights reserved. The data relating to real estate for sale on this web site comes in part from the Broker Reciprocity Program of the Midwest Real Estate Data LLC. Listing information is deemed reliable but not guaranteed.
New listings near 270 E Pearson Street #1103
- New
 $169,000Active2 beds 2 baths1,200 sq. ft.
2772 E 75th Street E #2NS, Chicago, IL 60649
MLS# 12804056Listed by: NTS REALTY GROUP, LLC - New
 $99,900Active1 beds 1 baths800 sq. ft.
2772 E 75th Street #4HN, Chicago, IL 60649
MLS# 12804104Listed by: NTS REALTY GROUP, LLC - New
 $199,900Active2 beds 1 baths800 sq. ft.
2333 N Neva Avenue #410C, Chicago, IL 60707
MLS# 12780043Listed by: COLDWELL BANKER REALTY - New
 $400,000Active6 beds 3 baths
6217 S Whipple Street, Chicago, IL 60629
MLS# 12804067Listed by: LUNA REALTY GROUP - New
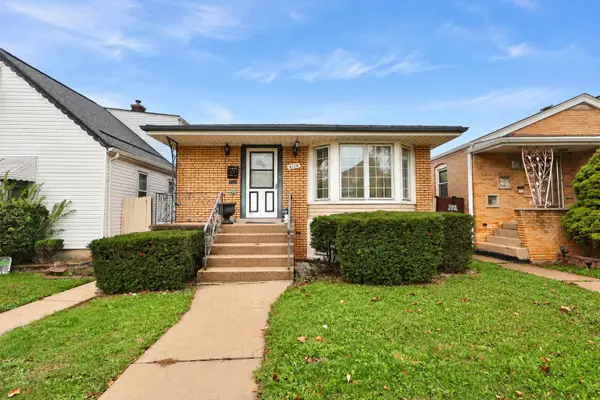 $304,900Active3 beds 2 baths1,008 sq. ft.
6114 S Parkside Avenue, Chicago, IL 60638
MLS# 12803822Listed by: COMPASS - New
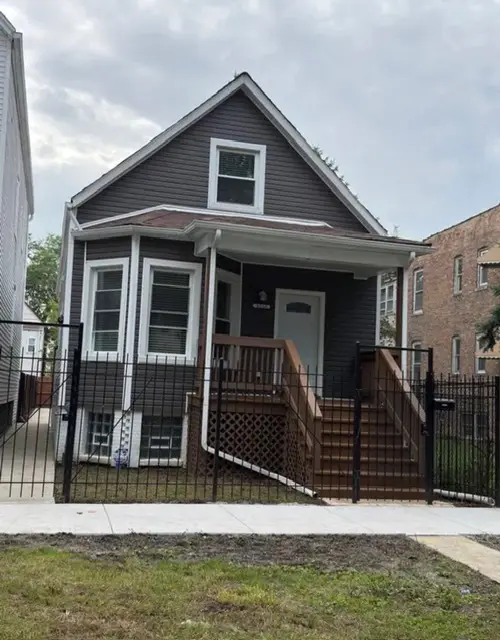 $270,000Active3 beds 2 baths1,500 sq. ft.
5740 S Paulina Street, Chicago, IL 60636
MLS# 12804042Listed by: SMART HOME REALTY - New
 $179,400Active1 beds 1 baths
5100 N Marine Drive #13C, Chicago, IL 60640
MLS# 12803721Listed by: CENTURY 21 UNIVERSAL - New
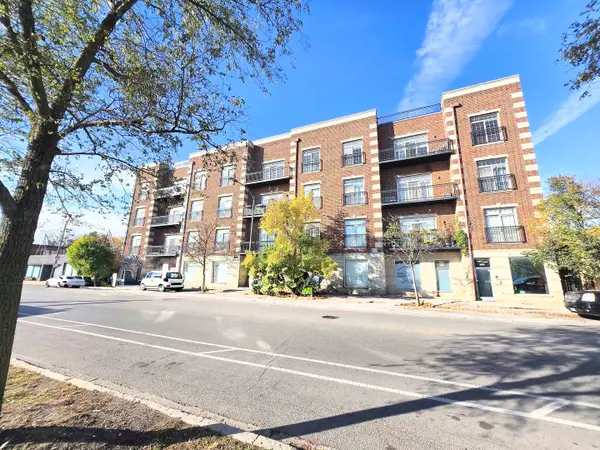 $449,000Active3 beds 2 baths1,700 sq. ft.
5420 N Kedzie Avenue #4E, Chicago, IL 60625
MLS# 12803995Listed by: MEGA USA PROPERTIES, INC. - New
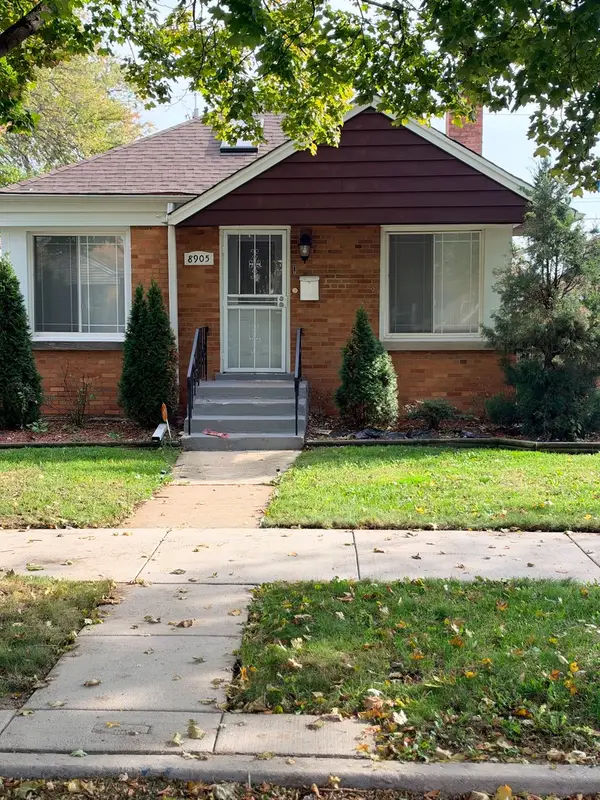 $310,000Active4 beds 2 baths1,664 sq. ft.
Address Withheld By Seller, Chicago, IL 60617
MLS# 12795797Listed by: COLDWELL BANKER REALTY - New
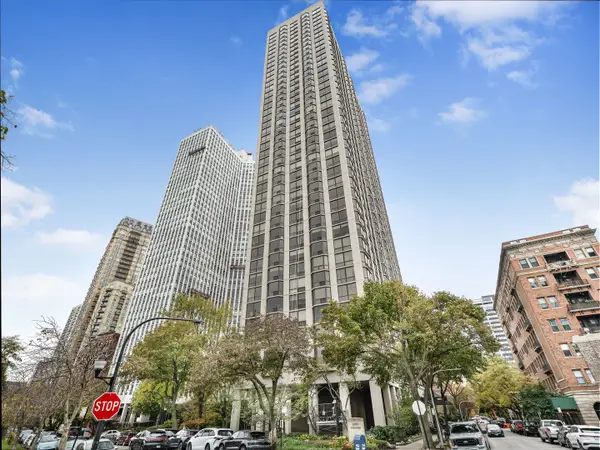 $325,000Active1 beds 1 baths771 sq. ft.
2650 N Lakeview Avenue #2206, Chicago, IL 60614
MLS# 12803974Listed by: WEICHERT, REALTORS - ALL PRO


Protect your home and budget from life's surprises with an Assurant Home Warranty, backed by a partner that supports you through every step of homeownership. Explore Plans.
© 2023 - 2026 ERA Franchise Systems LLC. All rights reserved. ERA Franchise Systems LLC fully supports the principles of the Fair Housing Act and the Equal Opportunity Act. ERA, ERA Real Estate powered, and their respective logos are registered service marks of ERA Franchise Systems LLC. Each office is independently owned and operated.