
2712 N Magnolia Avenue, Chicago, IL 60614
Local realty services provided by:ERA Partners
2712 N Magnolia Avenue,Chicago, IL 60614
$3,499,900
- 6 Beds
- 5 Baths
- 4,300 sq. ft.
- Single family
- Active
Listed by: biljana savic
Office: ciric realty
MLS#:12775383
Source:MLSNI
Price summary
- Price:$3,499,900
- Price per sq. ft.:$813.93
About this home
Just completed. 2026 construction by Premiere Builder of Chicago LLC, an experienced and reputable Chicago builder. Located on a desirable one-way street in a premier Lincoln Park location, this exceptional single-family home features East-facing front and West-facing rear exposures, filling the home with natural light throughout the day. Offering 6 bedrooms, 4.1 bathrooms, and approximately 10-foot lower-level ceilings, the home combines timeless contemporary finishes with thoughtful design, functionality, and exceptional craftsmanship. The traditional yet modern open-concept floor plan features 4 bedrooms on the second level and 2 additional bedrooms in the finished lower level. The true chef's kitchen features commercial-grade Sub-Zero and Wolf stainless steel appliances, quartzite countertops, an oversized island with sink, wet butler bar with beverage refrigerator, walk-in pantry, and custom white shaker and white oak cabinetry. The impressive great room features white oak beams, a linear gas fireplace, and a dramatic wall of oversized West-facing windows. A spacious mudroom with heated floors provides direct access to the fenced backyard. The main level also includes a formal dining room and living room with linear gas fireplace. The expansive primary suite features vaulted ceilings and a custom walk-in closet. The luxurious primary spa bath includes premium marble, soaking tub, rain shower, body sprays, steam shower, heated floors, private water closet, and two solar-powered operable skylights. The second-floor bedroom suite features vaulted ceilings, a large closet, and ensuite marble bathroom. Bedrooms three and four also feature vaulted ceilings and share a Jack-and-Jill bath. All bathrooms feature heated floors. Second-floor laundry and lower-level laundry hookups provide added convenience. The bright finished lower level offers radiant heated floors, approximately 10-foot ceilings, two bedrooms, full bathroom, wet bar with beverage refrigerator and dishwasher, and extensive closet/storage space. Six strategically placed north- and south-facing skylights bring additional natural light throughout the home. Throughout the first and second floors are 4-inch white oak flooring with a natural light finish, custom millwork, and professionally organized closets. The large finished 2-car garage is built to the lot line and features a stone-paver rooftop deck, custom steel-and-wood pergola, and natural gas line. The fenced backyard includes turf and custom landscaping. The location is exceptional-just steps from the vibrant Lincoln Avenue and Southport retail corridors, offering an outstanding selection of restaurants, cafes, bars, boutiques, and neighborhood amenities, with convenient access to the Diversey Brown Line. Exceptional construction, sophisticated design, premium materials, and an unbeatable Lincoln Park location make this a truly special home....
Contact an agent
Home facts
- Year built:2026
- Listing ID #:12775383
- Updated:October 05, 2026 at 09:42 PM
Rooms and interior
- Bedrooms:6
- Total bathrooms:5
- Full bathrooms:4
- Half bathrooms:1
- Rooms Total:11
- Dining Description:Combined With Living Room
- Bathrooms Description:Double Sinks, Full Body Spray Shower, Separate Shower, Soaking Tub, Steam Shower
- Kitchen Description:Dishwasher, Disposal, Electric Oven, Freezer, Gas Oven, High End Refrigerator, Microwave, Range, Range Hood, Stainless Steel Appliance(s), Wine Refrigerator
- Basement Description:Finished, Full
- Living area:4,300 sq. ft.
Heating and cooling
- Cooling:Central Air
- Heating:Forced Air, Natural Gas
- Central air:Yes
Structure and exterior
- Roof:Asphalt
- Year built:2026
- Building area:4,300 sq. ft.
- Architectural Style:Contemporary
- Exterior Features:Roof Deck
- Foundation Description:Concrete Perimeter
- Levels:2 Story
Schools
- High school:Lincoln Park High School
Utilities
- Water:Lake Michigan
- Sewer:Public Sewer
Finances and disclosures
- Price:$3,499,900
- Price per sq. ft.:$813.93
- Tax amount:$28,032 (2024)
Features and amenities
- Laundry features:Dryer, Washer
- Amenities:CO Detectors, TV-Cable
Parking
- Total parking spaces:2
- Parking description:Detached Garage, Garage
- Garage:Yes
- Garage spaces:2
 Copyright 2026 Midwest Real Estate Data LLC. All rights reserved. The data relating to real estate for sale on this web site comes in part from the Broker Reciprocity Program of the Midwest Real Estate Data LLC. Listing information is deemed reliable but not guaranteed. MLSNI Member Broker: Frank Scibior
New listings near 2712 N Magnolia Avenue
- New
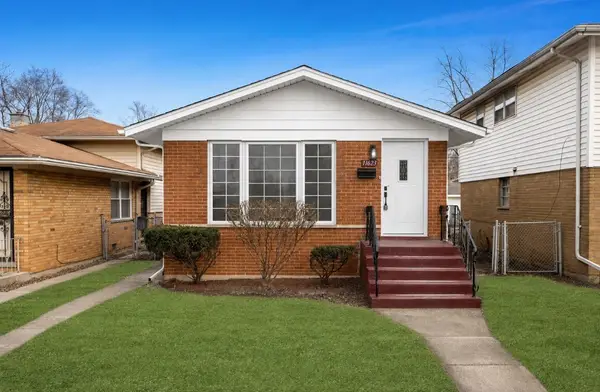 Listed by ERA$300,000Active4 beds 2 baths1,040 sq. ft.
11623 S Aberdeen Street, Chicago, IL 60643
MLS# 12767073Listed by: RESULTS REALTY ERA POWERED - New
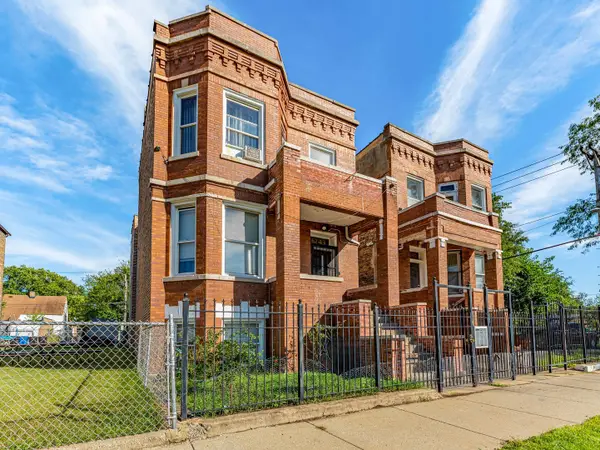 $450,000Active8 beds 4 baths
6243 S Wood Street, Chicago, IL 60636
MLS# 12770230Listed by: REALTY OF AMERICA, LLC - New
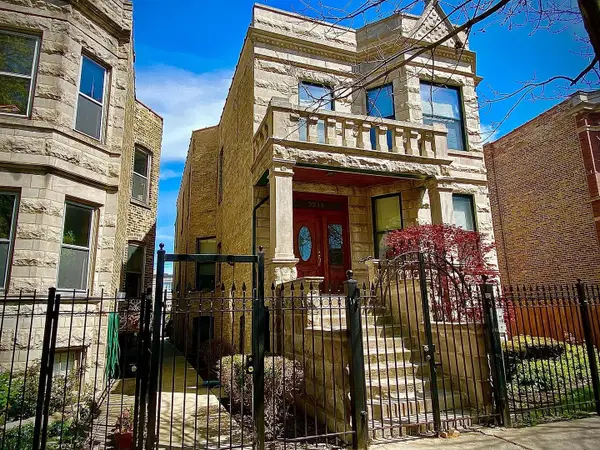 $1,199,000Active5 beds 3 baths
3244 W Potomac Avenue W, Chicago, IL 60651
MLS# 12773705Listed by: KALE REALTY - Open Sat, 11am to 1pmNew
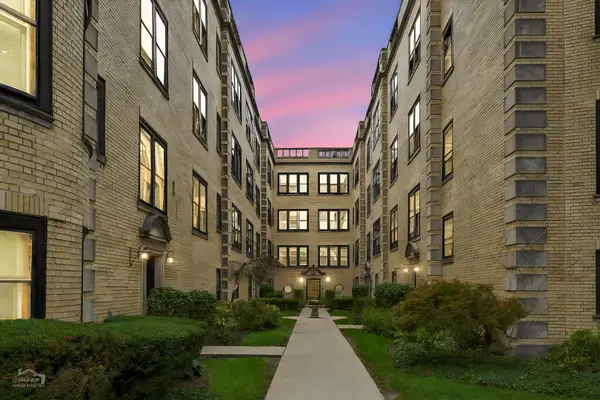 Listed by ERA$350,000Active2 beds 1 baths
2540 N Kedzie Boulevard #308, Chicago, IL 60647
MLS# 12774800Listed by: MARK ALLEN REALTY ERA POWERED - New
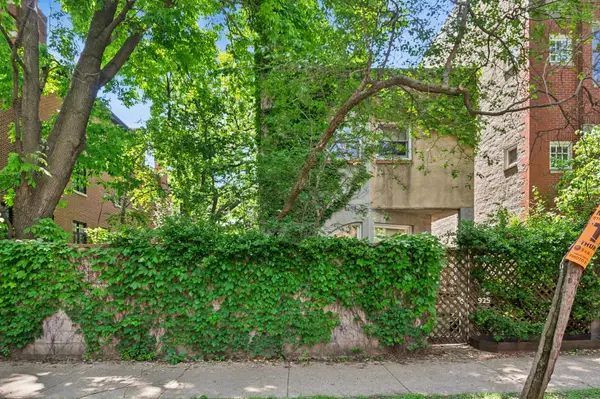 $2,200,000Active3 beds 3 baths2,270 sq. ft.
925 W Wolfram Street, Chicago, IL 60657
MLS# 12776866Listed by: BAIRD & WARNER - Open Sat, 12 to 2pmNew
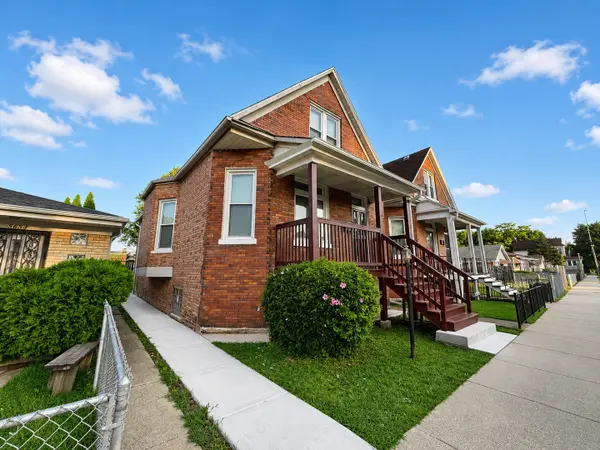 $345,000Active4 beds 2 baths1,600 sq. ft.
5652 S Shields Avenue, Chicago, IL 60621
MLS# 12776956Listed by: EXIT STRATEGY REALTY - New
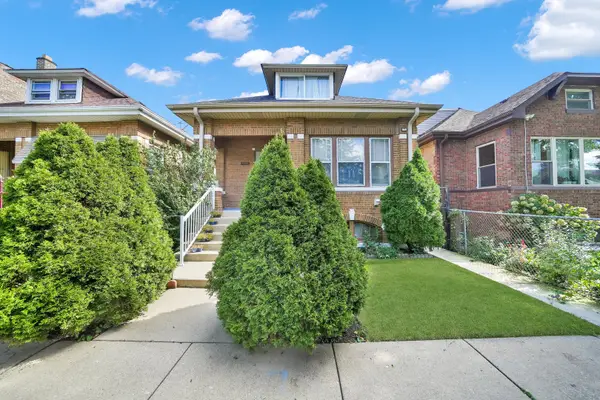 $315,000Active4 beds 1 baths1,078 sq. ft.
5355 S Fairfield Avenue, Chicago, IL 60632
MLS# 12777249Listed by: RE/MAX MI CASA - New
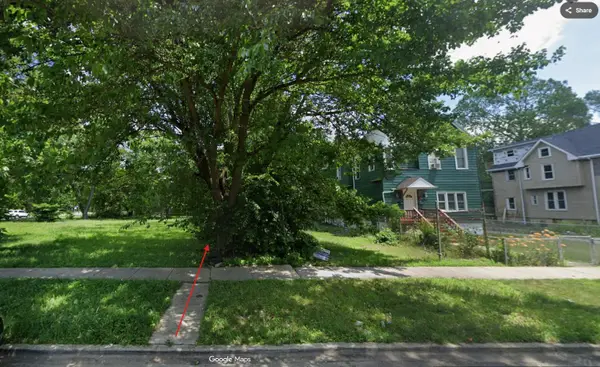 $10,000Active0 Acres
7415 S Parnell Avenue, Chicago, IL 60621
MLS# 12777354Listed by: WIRTZ REAL ESTATE GROUP INC. - New
 $504,900Active2 beds 2 baths
3204 N Kostner Avenue #505, Chicago, IL 60641
MLS# 12777385Listed by: NORTH CLYBOURN GROUP, INC.


Protect your home and budget from life's surprises with an Assurant Home Warranty, backed by a partner that supports you through every step of homeownership. Explore Plans.
© 2023 - 2026 ERA Franchise Systems LLC. All rights reserved. ERA Franchise Systems LLC fully supports the principles of the Fair Housing Act and the Equal Opportunity Act. ERA, ERA Real Estate powered, and their respective logos are registered service marks of ERA Franchise Systems LLC. Each office is independently owned and operated.