
2719 W Haddon Avenue #1, Chicago, IL 60622
Local realty services provided by:Results Realty ERA Powered
2719 W Haddon Avenue #1,Chicago, IL 60622
$899,000
- 3 Beds
- 3 Baths
- 2,000 sq. ft.
- Condominium
- Active
Listed by: elizabeth smith
Office: @properties christie's international real estate
MLS#:12697015
Source:MLSNI
Price summary
- Price:$899,000
- Price per sq. ft.:$449.5
- Monthly HOA dues:$274
About this home
Located on a quiet and tree-lined streed in West Town, this 3-bedroom, 2.5-bath, extra-wide condo with 2 PRIVATE SOUTHERN EXPOSURE DECKS and garage parking is nothing less than A SHOW STOPPER! Meticulously maintained and better than new, this condo brings together clean modern design, luxe finishes, and the kind of indoor-outdoor flow that is nearly impossible to find in a Chicago duplex. Set in an intimate 3-unit, brick building, this condo is quaility through and through featuring floor-to-ceiling European windows with 10 ft. ceilings and 9 ft. custom doors across both levels. The huge windows in combination with the open-concept layout floods the home with natural light and creates striking, unimpeded sightlines from front to back. The designer kitchen delivers serious style with black flat-panel cabinetry, white quartz countertops, a stone backsplash, built-in microwave, walk- in pantry, wine refrigerator, and 10 ft. island with seating for five. A covered terrace (210 sq. ft.) off the living area provides a seemless extention of your living space and an enormous rooftop deck (432 sq. ft.) is perfect for everything from quiet mornings to weekend entertaining & barbeques. Just off the covered deck, a dedicated bar area with built-in cabinetry and an additional beverage refrigerator makes hosting feel effortless. The spacious and private primary suite with huge walk-in-closet and seating area is a true retreat and completed by a spa-worthy ensuite bath featuring dual vanities, radiant heated floors, a soaking tub, and an oversized rain shower with built-in bench. Down the hall, two additional, nicely scaled bedrooms provide great options for guests, an office or a workout room. Side-by-side laundry with built-in cabinetry adds every day convenience as do the custom closet systems installed in every closet. A private ground-level entrance offers easy move-in and a more seamless, single-family-home feel. This home also includes one garage parking space and easy street parking on a one way street that does NOT require permit parking . All of this is just 1 block from AMAZING restaurants -- with Wicker Park just 4 blocks away & Ukranian Village just 3 blocks away. This is an A++ opportunity for a buyer who seeks location, style and comfort without compromise. There is ABSOLUTELY NOTHING TO DO HERE EXCEPT MOVE IN AND ENJOY!...
Contact an agent
Home facts
- Year built:2020
- Listing ID #:12697015
- Updated:August 15, 2026 at 11:13 AM
Rooms and interior
- Bedrooms:3
- Total bathrooms:3
- Full bathrooms:2
- Half bathrooms:1
- Rooms Total:7
- Dining Description:Combined With Family Room
- Bathrooms Description:Double Sinks, Full Body Spray Shower, Separate Shower
- Kitchen Description:Bar Fridge, Dishwasher, Disposal, Freezer, Gas Cooktop, Gas Oven, Microwave, Range, Range Hood, Refrigerator, Stainless Steel Appliance(s), Wine Refrigerator
- Living area:2,000 sq. ft.
Heating and cooling
- Cooling:Central Air
- Heating:Forced Air, Natural Gas, Radiant
- Central air:Yes
Structure and exterior
- Year built:2020
- Building area:2,000 sq. ft.
- Lot Features:Common Grounds, Landscaped
- Exterior Features:Roof Deck
Schools
- High school:Clemente Community Academy Senio
- Middle school:Chopin Elementary School
- Elementary school:Chopin Elementary School
Utilities
- Water:Lake Michigan, Public
- Sewer:Public Sewer
Finances and disclosures
- Price:$899,000
- Price per sq. ft.:$449.5
- Tax amount:$12,953 (2024)
Features and amenities
- Laundry features:Dryer, Washer
Parking
- Total parking spaces:1
- Parking description:Detached Garage, Garage
- Garage:Yes
- Garage spaces:1
 Copyright 2026 Midwest Real Estate Data LLC. All rights reserved. The data relating to real estate for sale on this web site comes in part from the Broker Reciprocity Program of the Midwest Real Estate Data LLC. Listing information is deemed reliable but not guaranteed.
New listings near 2719 W Haddon Avenue #1
- New
 $649,000Active2 beds 2 baths1,342 sq. ft.
Address Withheld By Seller, Chicago, IL 60603
MLS# 12721489Listed by: COLDWELL BANKER REALTY - Open Sun, 12 to 2pmNew
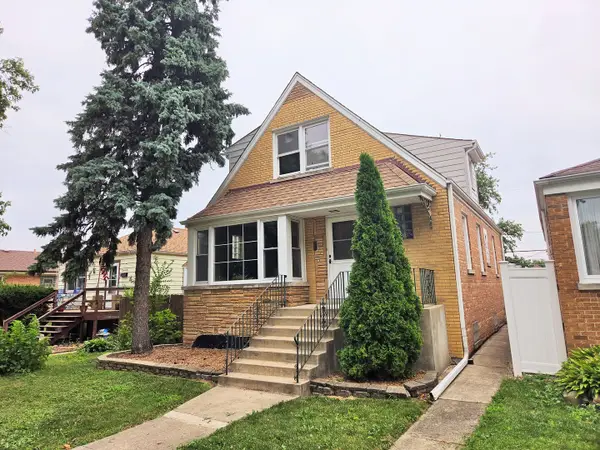 $379,900Active4 beds 2 baths1,524 sq. ft.
Address Withheld By Seller, Chicago, IL 60634
MLS# 12722808Listed by: BERKSHIRE HATHAWAY HOMESERVICES STARCK REAL ESTATE - New
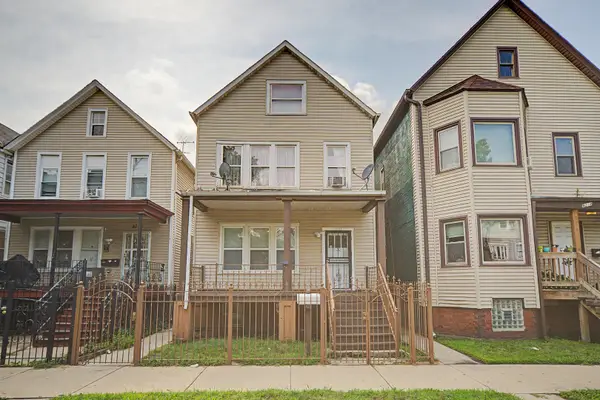 $200,000Active4 beds 2 baths
8220 S Houston Avenue, Chicago, IL 60617
MLS# 12724479Listed by: @PROPERTIES CHRISTIE'S INTERNATIONAL REAL ESTATE - Open Sun, 1 to 3pmNew
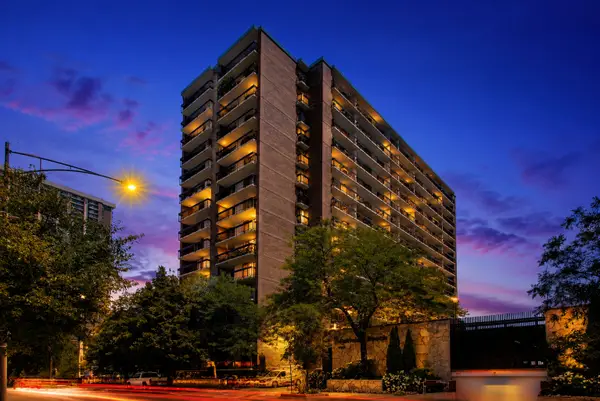 $350,000Active2 beds 2 baths1,450 sq. ft.
5901 N Sheridan Road #16C, Chicago, IL 60660
MLS# 12725252Listed by: COMPASS - New
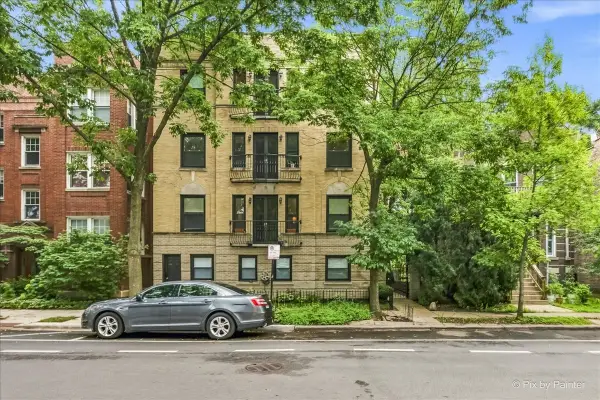 $424,999Active2 beds 2 baths1,124 sq. ft.
6331 N Glenwood Avenue #3, Chicago, IL 60660
MLS# 12726781Listed by: CHICAGOLAND PROPERTY NETWORK - Open Sat, 11am to 1pmNew
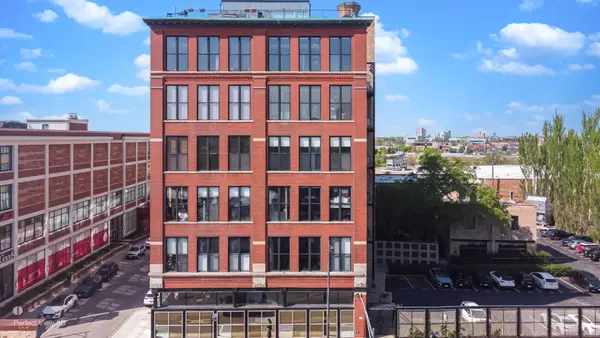 $570,000Active2 beds 1 baths2,235 sq. ft.
1872 N Clybourn Avenue #103, Chicago, IL 60614
MLS# 12730117Listed by: KELLER WILLIAMS ONECHICAGO - Open Sat, 1 to 3pmNew
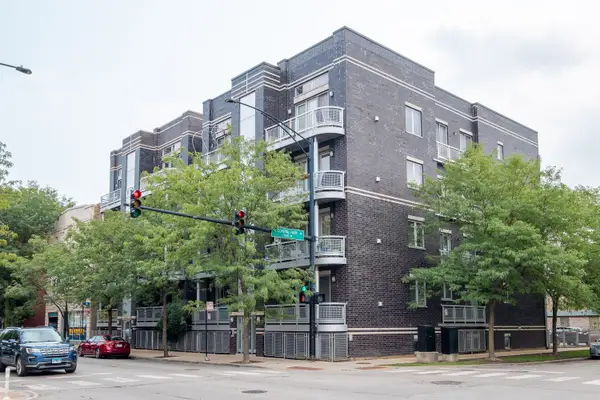 $419,900Active2 beds 2 baths1,400 sq. ft.
3559 W Montrose Avenue #4E, Chicago, IL 60618
MLS# 12730279Listed by: CENTURY 21 CIRCLE - New
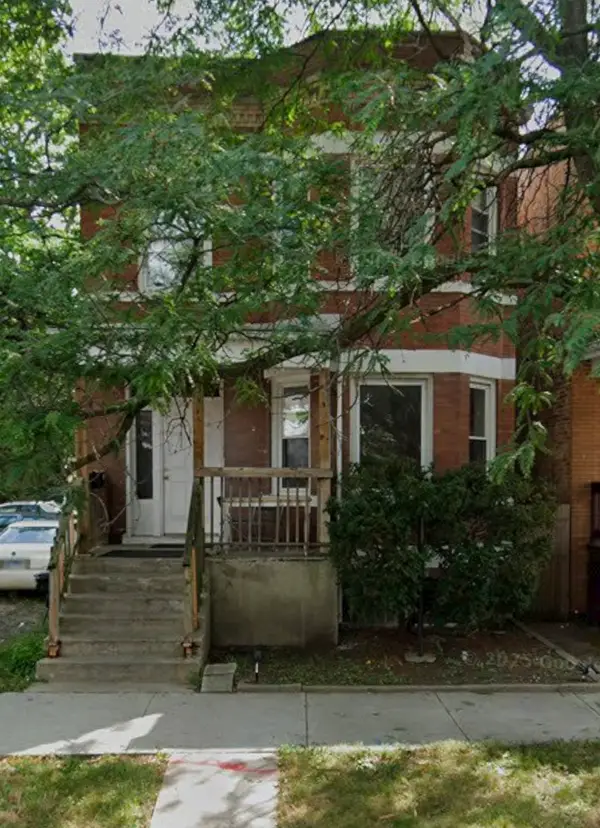 $250,000Active5 beds 2 baths
6959 S Eberhart Avenue, Chicago, IL 60637
MLS# 12730322Listed by: BAIRD & WARNER - Open Sat, 10am to 12pmNew
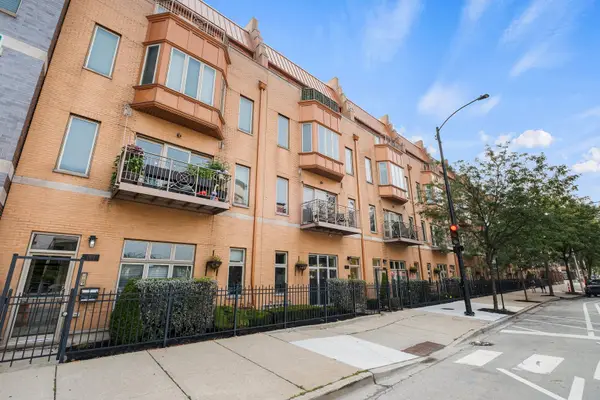 $439,000Active2 beds 3 baths1,480 sq. ft.
1911 S State Street #1, Chicago, IL 60616
MLS# 12731439Listed by: REDFIN CORPORATION - New
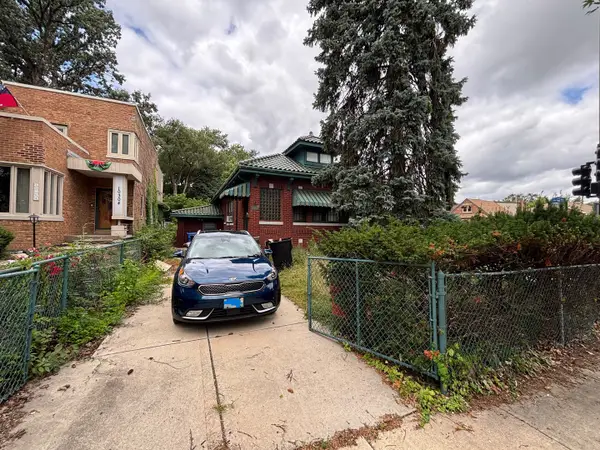 $314,900Active3 beds 2 baths1,176 sq. ft.
10300 S Talman Avenue, Chicago, IL 60655
MLS# 12732284Listed by: GATES AND GABLES REALTY


Protect your home and budget from life's surprises with an Assurant Home Warranty, backed by a partner that supports you through every step of homeownership. Explore Plans.
© 2023 - 2026 ERA Franchise Systems LLC. All rights reserved. ERA Franchise Systems LLC fully supports the principles of the Fair Housing Act and the Equal Opportunity Act. ERA, ERA Real Estate powered, and their respective logos are registered service marks of ERA Franchise Systems LLC. Each office is independently owned and operated.