
2724 W Cortez Street #3, Chicago, IL 60622
Local realty services provided by:Results Realty ERA Powered
2724 W Cortez Street #3,Chicago, IL 60622
$510,000
- 2 Beds
- 2 Baths
- 1,200 sq. ft.
- Condominium
- Active
Upcoming open houses
- Sat, Jul 1112:00 pm - 02:00 pm
Listed by: larysa domino
Office: @properties christie's international real estate
MLS#:12698456
Source:MLSNI
Price summary
- Price:$510,000
- Price per sq. ft.:$425
- Monthly HOA dues:$220
About this home
Welcome home to this extra-wide penthouse in the heart of West Town, offering the perfect blend of indoor comfort and exceptional outdoor living. Tucked away on a private cul-de-sac with a playground and school nearby, this beautifully maintained home features interior access to an expansive private rooftop deck with breathtaking Chicago skyline views, ideal for entertaining, grilling, gardening, or simply relaxing all summer long. Inside, the spacious, sun-filled living room offers incredible flexibility with room for a large seating area, dining table, and home office. Sliding glass doors fill the space with natural light, while gleaming hardwood floors, soaring 11-foot ceilings, and an open-concept layout create an inviting atmosphere throughout. The well-appointed kitchen features 42" cabinetry, a breakfast bar, updated stainless steel appliances (2017-2019), and modern lighting, flowing seamlessly into the main living area. The generous primary suite opens to a private balcony, perfect for morning coffee or evening unwinding, and includes custom closet organizers (2019) and a ceiling fan. The spa-inspired ensuite bath boasts a marble double vanity and a relaxing Jacuzzi tub/shower combination. A spacious second bedroom easily accommodates a king-sized bed and offers abundant closet space with convenient access to the full guest bath. Additional highlights include a full-size stackable washer and dryer (2020), HVAC (2018), air conditioner and water heater (2021), an attached garage parking space, and a large storage closet. The well-maintained building offers low HOA dues, making this home as practical as it is appealing. Enjoy an unbeatable location just moments from the California Corridor's popular restaurants, cafes, and boutiques, as well as The 606 Trail, Humboldt Park, Smith Park, public transportation, and Christy Webber Farm & Garden. Whether you're hosting unforgettable rooftop gatherings or taking in the city skyline, this penthouse delivers the West Town lifestyle you've been waiting for....
Contact an agent
Home facts
- Year built:2001
- Listing ID #:12698456
- Updated:July 09, 2026 at 12:12 PM
Rooms and interior
- Bedrooms:2
- Total bathrooms:2
- Full bathrooms:2
- Rooms Total:5
- Bathrooms Description:Whirlpool
- Kitchen Description:Dishwasher, Disposal, Microwave, Range, Refrigerator, Stainless Steel Appliance(s)
- Living area:1,200 sq. ft.
Heating and cooling
- Cooling:Central Air
- Heating:Natural Gas
- Central air:Yes
Structure and exterior
- Roof:Asphalt
- Year built:2001
- Building area:1,200 sq. ft.
- Lot Features:Cul-De-Sac
- Exterior Features:Balcony, Roof Deck
- Foundation Description:Concrete Perimeter
Utilities
- Water:Lake Michigan, Public
- Sewer:Public Sewer
Finances and disclosures
- Price:$510,000
- Price per sq. ft.:$425
- Tax amount:$8,119 (2024)
Features and amenities
- Laundry features:Dryer, Washer
- Amenities:CO Detectors, Ceiling Fan(s), Intercom, TV-Dish
Parking
- Total parking spaces:1
- Parking description:Detached Garage, Garage
- Garage:Yes
- Garage spaces:1
 Copyright 2026 Midwest Real Estate Data LLC. All rights reserved. The data relating to real estate for sale on this web site comes in part from the Broker Reciprocity Program of the Midwest Real Estate Data LLC. Listing information is deemed reliable but not guaranteed.
New listings near 2724 W Cortez Street #3
- New
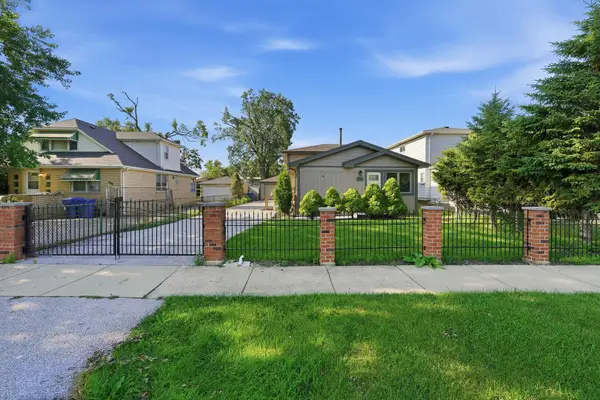 $329,000Active3 beds 1 baths1,400 sq. ft.
7046 W 72nd Place, Chicago, IL 60638
MLS# 12699372Listed by: RE/MAX 10 - New
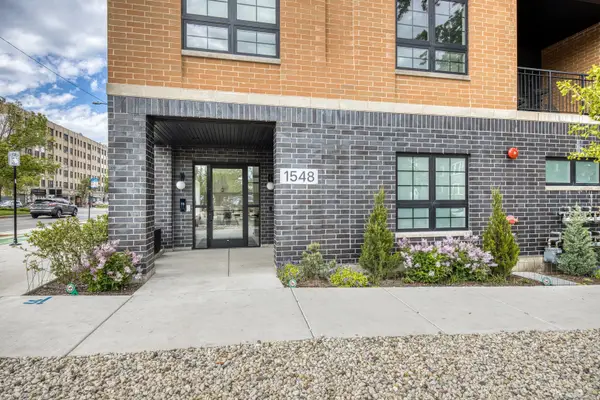 $1,250,000Active5 beds 3 baths3,018 sq. ft.
1548 W Ardmore Avenue #2C, Chicago, IL 60660
MLS# 12699561Listed by: COMPASS - New
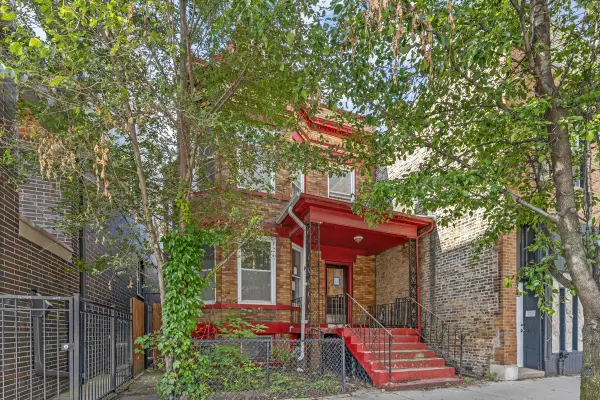 $660,000Active4 beds 2 baths
1907 W Irving Park Road, Chicago, IL 60613
MLS# 12699808Listed by: PARKVUE REALTY CORPORATION - New
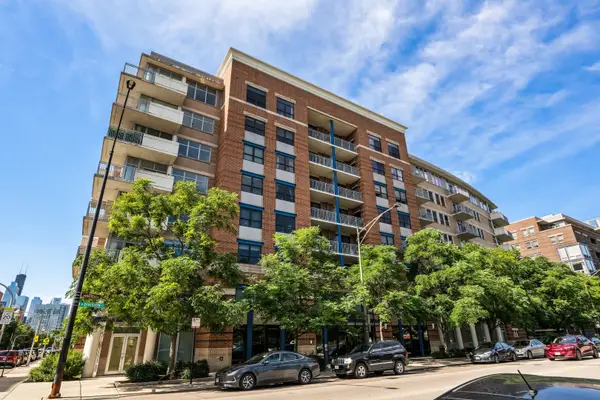 $425,000Active2 beds 2 baths1,196 sq. ft.
511 W Division Street #706, Chicago, IL 60610
MLS# 12699848Listed by: KEVIN HALLERAN - New
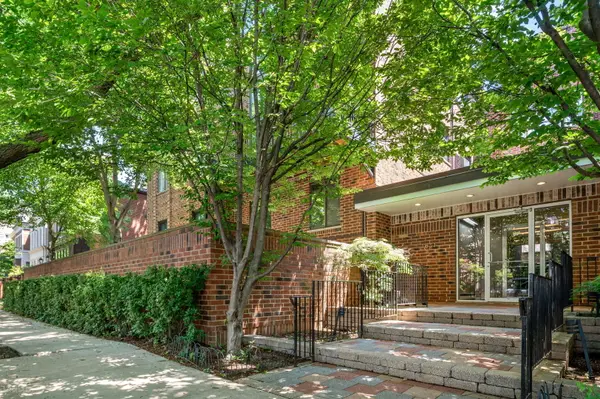 $699,000Active2 beds 3 baths1,650 sq. ft.
1651 N Dayton Street #304, Chicago, IL 60614
MLS# 12699870Listed by: JAMESON SOTHEBY'S INTL REALTY - New
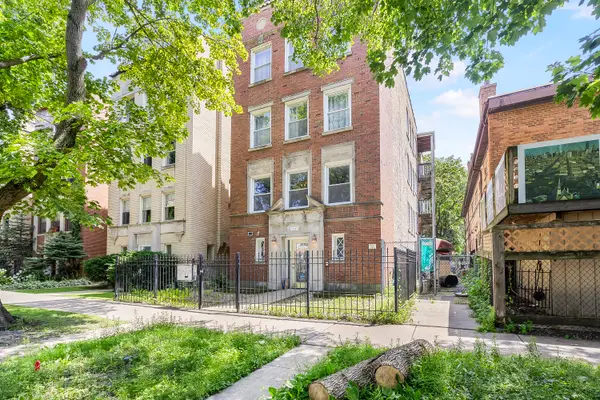 $331,000Active3 beds 2 baths1,200 sq. ft.
1747 W Pratt Boulevard #1, Chicago, IL 60626
MLS# 12699900Listed by: HOMETOWN REAL ESTATE GROUP - Open Sun, 12 to 2pmNew
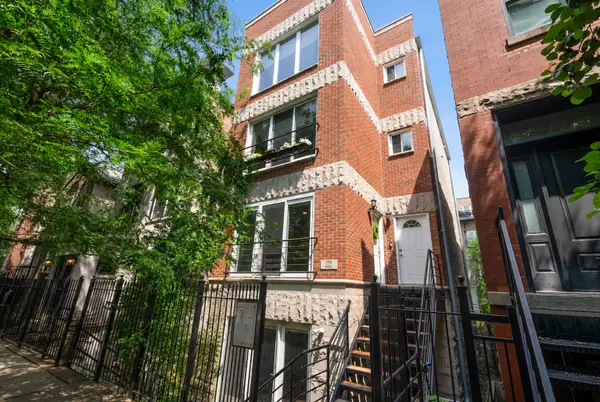 $700,000Active3 beds 3 baths2,000 sq. ft.
1734 W Pierce Avenue #1, Chicago, IL 60622
MLS# 12677126Listed by: @PROPERTIES CHRISTIE'S INTERNATIONAL REAL ESTATE - New
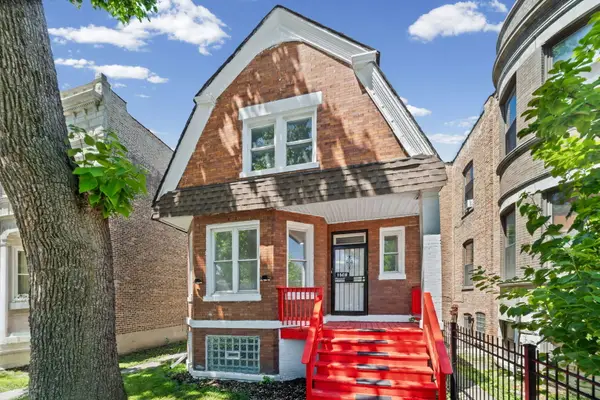 $269,000Active3 beds 1 baths1,359 sq. ft.
1608 S Millard Avenue, Chicago, IL 60623
MLS# 12694993Listed by: HOMESMART CONNECT LLC - New
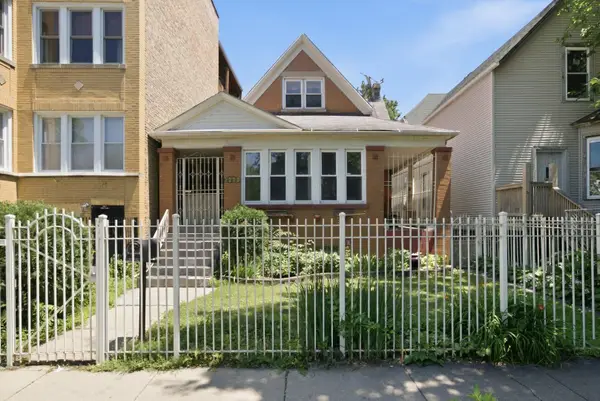 $600,000Active4 beds 3 baths1,800 sq. ft.
2223 N Kimball Avenue, Chicago, IL 60647
MLS# 12699394Listed by: KALE REALTY - New
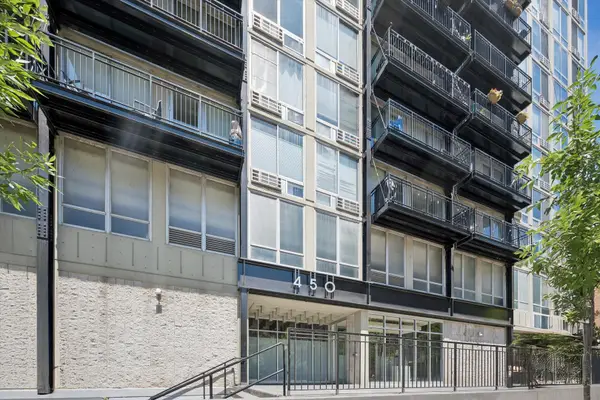 $210,000Active1 beds 1 baths
450 W Briar Place #9C, Chicago, IL 60657
MLS# 12661249Listed by: KELLER WILLIAMS ONECHICAGO


Protect your home and budget from life's surprises with an Assurant Home Warranty, backed by a partner that supports you through every step of homeownership. Explore Plans.
© 2023 - 2026 ERA Franchise Systems LLC. All rights reserved. ERA Franchise Systems LLC fully supports the principles of the Fair Housing Act and the Equal Opportunity Act. ERA, ERA Real Estate powered, and their respective logos are registered service marks of ERA Franchise Systems LLC. Each office is independently owned and operated.