
2730 N Hartland Court, Chicago, IL 60614
Local realty services provided by:ERA Naper Realty
Upcoming open houses
- Sat, Oct 0311:00 am - 01:00 pm
Listed by: george furla
Office: baird & warner
MLS#:12766612
Source:MLSNI
Price summary
- Price:$2,675,000
- Price per sq. ft.:$424.6
- Monthly HOA dues:$277.92
About this home
Are the suburbs calling? Tell them no. Your private oasis awaits in the heart of Lincoln Park. Tucked in the hidden Hartland Park enclave - a secluded community of brick-paved private streets wrapped around its own gated half-acre park with playground, basketball court, green space and dog park - this Environs-built corner home delivers 6,300 square feet of light-filled living. The community's former model home, it sits on an extra-wide lot with three exposures - unobstructed north light and an east-facing front/west facing back - pouring sun across hardwood floors on every level (main level newly refinished). The main floor flows from a grand foyer to the formal living room, then to a family room and dining area anchored by a true chef's kitchen: massive island with storage on all four sides, Viking 6-burner range and hood with double oven and grill, butler's pantry with dry bar and wine fridge, walk-in pantry, and powder room - all opening to a walk-out deck. On the second floor, four generous bedrooms (two en suite), organized closets throughout, and a fully outfitted laundry room - sink, storage, folding bar, side-by-side washer/dryer - one of two full laundry rooms in the home. The entire third floor is a private primary retreat with a completely remodeled spa bath - dual vanities, soaking tub, steam shower, separate water closet with new smart bidet toilet - plus dual organized walk-in closets and two additional closets. The lower level was made for entertaining: huge family room, wet bar with wine cooler, sixth bedroom, full bath, and a true theater room with projector, screen and seating for six. Radiant heated floors, wood-burning fireplace, zoned HVAC with newer furnaces, A/C condensers and dual water heaters, security system, second full laundry, storage, and an attached 2.5-car garage. Steps to top-rated Prescott Elementary and Augie's; close to Costco and Jewel; minutes to the Loop. Suburban space, privacy and community - without leaving Lincoln Park. Homes like this rarely trade in Hartland Park - this is the one....
Contact an agent
Home facts
- Year built:2009
- Listing ID #:12766612
- Updated:September 30, 2026 at 10:41 PM
Rooms and interior
- Bedrooms:6
- Total bathrooms:6
- Full bathrooms:5
- Half bathrooms:1
- Rooms Total:12
- Dining Description:Combined With Living Room
- Bathrooms Description:Double Sinks, Separate Shower, Steam Shower, Whirlpool
- Kitchen Description:Bar Fridge, Dishwasher, Disposal, Microwave, Range, Refrigerator
- Basement Description:Finished, Full
- Living area:6,300 sq. ft.
Heating and cooling
- Cooling:Central Air, Zoned
- Heating:Forced Air, Natural Gas, Radiant, Sep Heating Systems - 2+, Zoned
- Central air:Yes
Structure and exterior
- Roof:Asphalt
- Year built:2009
- Building area:6,300 sq. ft.
- Foundation Description:Concrete Perimeter
- Levels:3 Story
Utilities
- Water:Lake Michigan
- Sewer:Public Sewer
Finances and disclosures
- Price:$2,675,000
- Price per sq. ft.:$424.6
- Tax amount:$43,607 (2025)
Features and amenities
- Laundry features:Dryer, Washer
- Amenities:Fire Sprinklers, Security System, Sump Pump, TV-Cable
Parking
- Total parking spaces:2
- Parking description:Attached Garage, Garage
- Garage:Yes
- Garage spaces:2
 Copyright 2026 Midwest Real Estate Data LLC. All rights reserved. The data relating to real estate for sale on this web site comes in part from the Broker Reciprocity Program of the Midwest Real Estate Data LLC. Listing information is deemed reliable but not guaranteed.
New listings near 2730 N Hartland Court
- Open Sat, 11am to 1pmNew
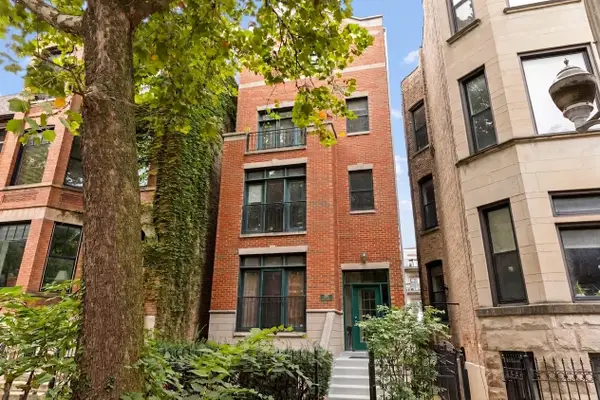 $825,000Active3 beds 3 baths2,500 sq. ft.
3534 N Reta Avenue #3, Chicago, IL 60657
MLS# 12678589Listed by: KELLER WILLIAMS ONECHICAGO - Open Sat, 11am to 1pmNew
 $769,000Active3 beds 2 baths
1901 W Division Street #2N, Chicago, IL 60622
MLS# 12749362Listed by: COMPASS - New
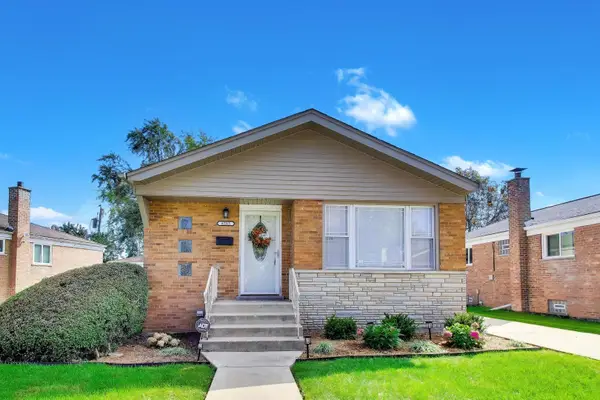 $330,000Active5 beds 2 baths1,025 sq. ft.
8215 S Tripp Avenue, Chicago, IL 60652
MLS# 12756618Listed by: COMPASS - New
 $169,900Active1 beds 1 baths
2325 W Farwell Avenue #3S, Chicago, IL 60645
MLS# 12767309Listed by: BAIRD & WARNER - Open Sun, 10am to 12pmNew
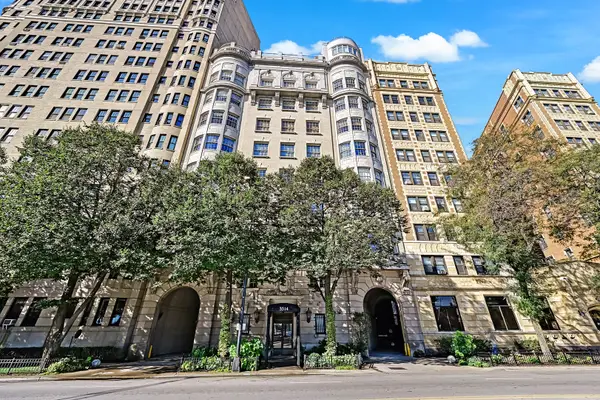 $339,000Active2 beds 2 baths1,500 sq. ft.
3314 N Lake Shore Drive #9D, Chicago, IL 60657
MLS# 12769822Listed by: COMPASS - New
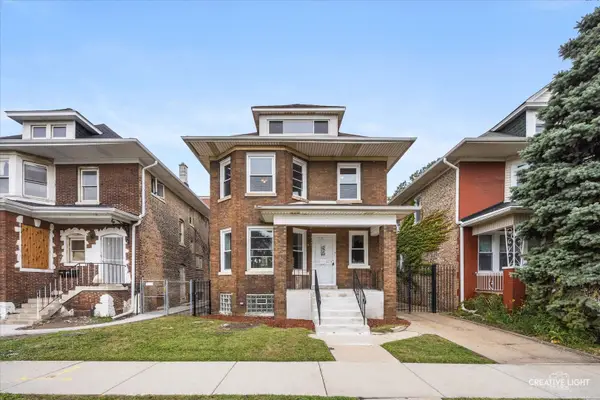 $224,900Active4 beds 2 baths1,624 sq. ft.
2608 E 74th Place, Chicago, IL 60649
MLS# 12773355Listed by: FOUR SEASONS REALTY, INC. - New
 $320,000Active4 beds 2 baths1,350 sq. ft.
4226 W Haddon Avenue, Chicago, IL 60651
MLS# 12773490Listed by: REALTY OF AMERICA - New
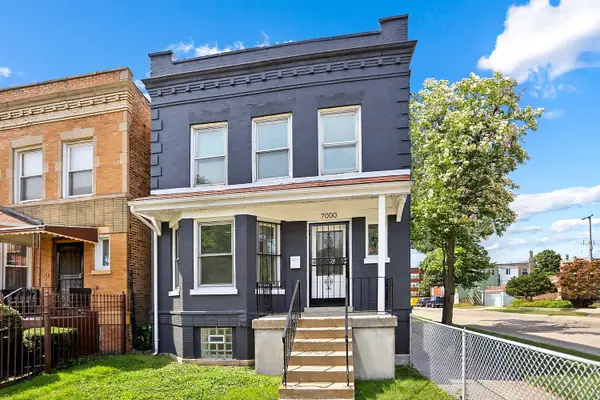 $299,900Active4 beds 3 baths2,000 sq. ft.
7000 S Eberhart Avenue, Chicago, IL 60637
MLS# 12773573Listed by: DEI REALTY LLC - New
 $285,000Active3 beds 2 baths1,400 sq. ft.
3923 W Ainslie Street #1E, Chicago, IL 60625
MLS# 12773769Listed by: @PROPERTIES CHRISTIE'S INTERNATIONAL REAL ESTATE


Protect your home and budget from life's surprises with an Assurant Home Warranty, backed by a partner that supports you through every step of homeownership. Explore Plans.
© 2023 - 2026 ERA Franchise Systems LLC. All rights reserved. ERA Franchise Systems LLC fully supports the principles of the Fair Housing Act and the Equal Opportunity Act. ERA, ERA Real Estate powered, and their respective logos are registered service marks of ERA Franchise Systems LLC. Each office is independently owned and operated.