
2743 N Seminary Avenue #1, Chicago, IL 60614
Local realty services provided by:ERA Naper Realty
2743 N Seminary Avenue #1,Chicago, IL 60614
$1,599,000
- 4 Beds
- 4 Baths
- 2,500 sq. ft.
- Condominium
- Active
Listed by: jason o'beirne
Office: jameson sotheby's intl realty
MLS#:12774113
Source:MLSNI
Price summary
- Price:$1,599,000
- Price per sq. ft.:$639.6
- Monthly HOA dues:$275
About this home
Lincoln Park new construction 4-bedroom, 3.1-bath duplex down featuring a covered rear deck with outdoor fireplace plus private garage roof deck. Oversized windows and custom millwork elevate the combined living and dining room, highlighted by a gas fireplace with custom surround. A built-in cabinet with open display shelving defines the dining area. The entertainer's kitchen is the heart of the home with a large center island with waterfall edge and bar seating, professional Wolf/Sub-Zero appliances, modern slim shaker cabinetry, quartz countertops and backsplash, plus a butler's pantry with sink and wine cooler and space for a breakfast table. The adjoining family room opens through patio doors to a covered rear deck with outdoor fireplace and private garage roof deck, creating an extension of the living space. The lower level includes radiant heated flooring throughout and features a primary suite with spa inspired bath, including a frameless glass steam shower, freestanding soaking tub, and dual sink vanity, plus a walk-in closet with custom organizers. Three additional bedrooms, including one with an ensuite bath, a full hall bath, and a laundry room with washer, dryer and sink complete the level. Custom closets throughout. Detached brick garage with one parking space per unit. Prime Lincoln Park location just steps from the Brown Line and close to neighborhood favorites for dining, shopping and entertainment, as well as the lakefront and more!...
Contact an agent
Home facts
- Year built:2026
- Listing ID #:12774113
- Updated:October 27, 2026 at 12:53 PM
Rooms and interior
- Bedrooms:4
- Total bathrooms:4
- Full bathrooms:3
- Half bathrooms:1
- Rooms Total:8
- Dining Description:Combined With Living Room
- Bathrooms Description:Double Sinks, Separate Shower, Soaking Tub, Steam Shower
- Kitchen Description:Dishwasher, Disposal, Microwave, Range, Range Hood, Refrigerator, Wine Refrigerator
- Basement Description:Finished, Full
- Living area:2,500 sq. ft.
Heating and cooling
- Cooling:Central Air
- Heating:Forced Air, Gas
- Central air:Yes
Structure and exterior
- Year built:2026
- Building area:2,500 sq. ft.
- Exterior Features:Roof Deck
Schools
- High school:Lincoln Park High School
- Elementary school:Harriet Tubman Elementary School
Utilities
- Water:Public
- Sewer:Public Sewer
Finances and disclosures
- Price:$1,599,000
- Price per sq. ft.:$639.6
Features and amenities
- Laundry features:Dryer, Washer
- Amenities:CO Detectors, Sump Pump
Parking
- Total parking spaces:1
- Parking description:Detached Garage, Garage
- Garage:Yes
- Garage spaces:1
 Copyright 2026 Midwest Real Estate Data LLC. All rights reserved. The data relating to real estate for sale on this web site comes in part from the Broker Reciprocity Program of the Midwest Real Estate Data LLC. Listing information is deemed reliable but not guaranteed.
New listings near 2743 N Seminary Avenue #1
- New
 $375,000Active1 beds 1 baths975 sq. ft.
1701 N Damen Avenue #204, Chicago, IL 60647
MLS# 12787216Listed by: COMPASS - Open Sun, 12 to 2pmNew
 $1,899,000Active3 beds 4 baths3,000 sq. ft.
1938 N Mohawk Street #3, Chicago, IL 60614
MLS# 12794725Listed by: ENGEL & VOELKERS CHICAGO - New
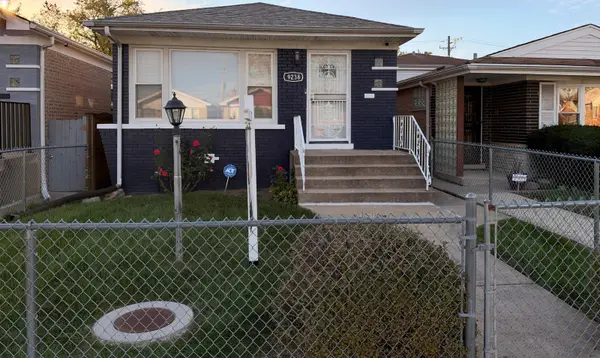 $329,999Active5 beds 2 baths1,020 sq. ft.
9238 S Normal Avenue, Chicago, IL 60620
MLS# 12794750Listed by: R.A. HOMES & ASSOCIATES, INC. - New
 $315,000Active5 beds 2 baths1,400 sq. ft.
9347 S Crandon Avenue, Chicago, IL 60617
MLS# 12794854Listed by: INTEGRIS ELITE REALTY - New
 $219,000Active5 beds 1 baths2,588 sq. ft.
7923 S Manistee Avenue, Chicago, IL 60617
MLS# 12794858Listed by: TOP CARE REALTY LLC - New
 $410,000Active8 beds 4 baths
7721 S Emerald Avenue, Chicago, IL 60620
MLS# 12794880Listed by: BLUE DOOR DAVE INC - New
 $239,900Active3 beds 2 baths1,475 sq. ft.
657 E 90th Street, Chicago, IL 60619
MLS# 12794883Listed by: EXP REALTY  $245,000Pending2 beds 1 baths800 sq. ft.
1351 N Washtenaw Avenue #1, Chicago, IL 60622
MLS# 12781275Listed by: @PROPERTIES CHRISTIE'S INTERNATIONAL REAL ESTATE- New
 $464,500Active4 beds 3 baths
1641 N Merrimac Avenue, Chicago, IL 60639
MLS# 12726135Listed by: BERKSHIRE HATHAWAY HOMESERVICES CHICAGO - New
 $675,000Active4 beds 4 baths
2425 W Lexington Street, Chicago, IL 60612
MLS# 12780547Listed by: COMPASS


Protect your home and budget from life's surprises with an Assurant Home Warranty, backed by a partner that supports you through every step of homeownership. Explore Plans.
© 2023 - 2026 ERA Franchise Systems LLC. All rights reserved. ERA Franchise Systems LLC fully supports the principles of the Fair Housing Act and the Equal Opportunity Act. ERA, ERA Real Estate powered, and their respective logos are registered service marks of ERA Franchise Systems LLC. Each office is independently owned and operated.