
2818 W Chicago Avenue #2, Chicago, IL 60622
Local realty services provided by:ERA Naper Realty
2818 W Chicago Avenue #2,Chicago, IL 60622
$500,000
- 3 Beds
- 2 Baths
- 1,218 sq. ft.
- Condominium
- Active
Listed by: liz jones, andrew hasdal
Office: keller williams onechicago
MLS#:12785398
Source:MLSNI
Price summary
- Price:$500,000
- Price per sq. ft.:$410.51
- Monthly HOA dues:$212
About this home
Where Ukrainian Village meets the California Corridor, this condo is a short walk to The Continental, California Clipper, Rootstock, Spinning J, Kai Zan, and Smith Park. Inside, an airy open layout centers on a chef-minded kitchen with 42" Italian cabinetry and HansStone quartz surfaces. The adjoining living and dining space is anchored by a sleek gas-start fireplace, and southeast exposure floods the room with morning light before spilling out to a roomy front balcony. The large primary suite has a walk-in closet, glass-enclosed shower, double vanity, whirlpool tub, and its own private balcony. Two more bedrooms are well sized with full closets. On the roof, build your private deck area for skyline views! Two gated/tandem parking spaces and additional storage are included. Recent updates: furnace (2025), water heater (2021), garbage disposal (2024), building front door (2025), and tuckpointing (2026), with a new roof planned this year.
Contact an agent
Home facts
- Year built:2007
- Listing ID #:12785398
- Updated:October 27, 2026 at 01:59 PM
Rooms and interior
- Bedrooms:3
- Total bathrooms:2
- Full bathrooms:2
- Rooms Total:6
- Dining Description:Combined With Living Room
- Bathrooms Description:Separate Shower, Soaking Tub, Whirlpool
- Kitchen Description:Dishwasher, Disposal, Microwave, Range, Refrigerator, Stainless Steel Appliance(s)
- Living area:1,218 sq. ft.
Heating and cooling
- Cooling:Central Air
- Heating:Forced Air, Gas
- Central air:Yes
Structure and exterior
- Roof:Rubber
- Year built:2007
- Building area:1,218 sq. ft.
- Exterior Features:Balcony, Roof Deck
- Foundation Description:Concrete Perimeter
Schools
- High school:Clemente Community Academy Senio
- Middle school:Chopin Elementary School
- Elementary school:Chopin Elementary School
Utilities
- Water:Lake Michigan
- Sewer:Public Sewer
Finances and disclosures
- Price:$500,000
- Price per sq. ft.:$410.51
- Tax amount:$7,258 (2025)
Features and amenities
- Laundry features:Dryer, Washer
- Amenities:Ceiling Fan(s), Intercom
Parking
- Total parking spaces:2
- Parking description:Assigned, Off Alley
 Copyright 2026 Midwest Real Estate Data LLC. All rights reserved. The data relating to real estate for sale on this web site comes in part from the Broker Reciprocity Program of the Midwest Real Estate Data LLC. Listing information is deemed reliable but not guaranteed.
New listings near 2818 W Chicago Avenue #2
- New
 $139,900Active-- beds 1 baths
5415 N Sheridan Road #710, Chicago, IL 60640
MLS# 12652455Listed by: THE SOKOL GROUP - New
 $365,000Active3 beds 2 baths1,654 sq. ft.
11530 S Campbell Avenue, Chicago, IL 60655
MLS# 12733666Listed by: EXP REALTY - Open Sat, 9 to 11amNew
 $899,000Active5 beds 2 baths
2442 W Berenice Avenue, Chicago, IL 60618
MLS# 12762274Listed by: BAIRD & WARNER - New
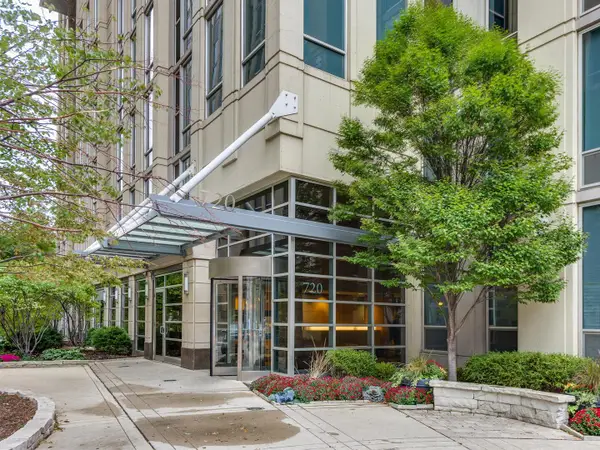 $899,900Active3 beds 3 baths2,124 sq. ft.
720 N Larrabee Street #G04, Chicago, IL 60654
MLS# 12788637Listed by: COMPASS - New
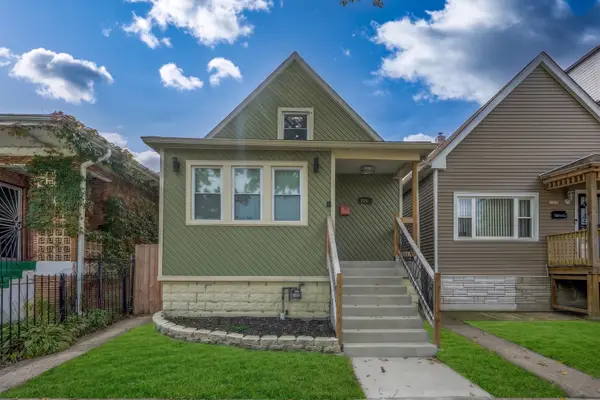 $399,900Active6 beds 3 baths2,000 sq. ft.
Address Withheld By Seller, Chicago, IL 60619
MLS# 12794002Listed by: NOWEQUITY REAL ESTATE - New
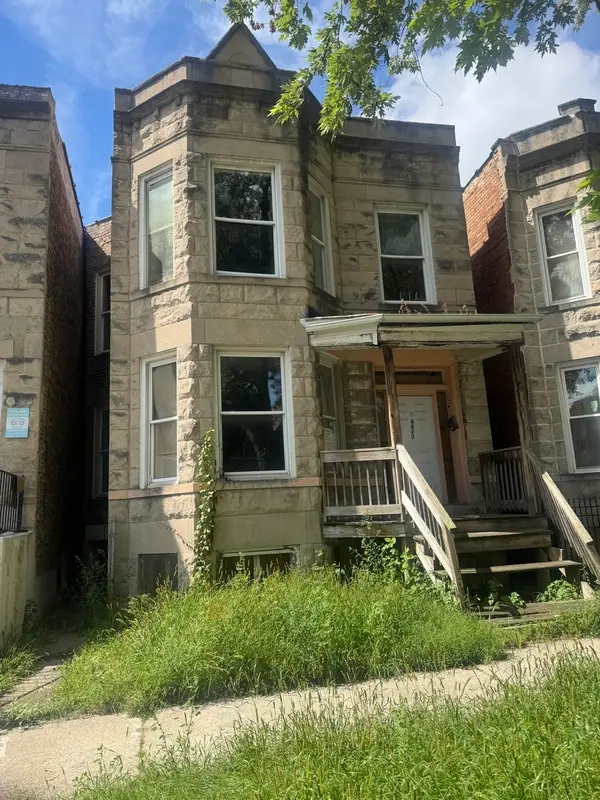 $199,999Active6 beds 2 baths
6620 S Rhodes Avenue, Chicago, IL 60637
MLS# 12794023Listed by: BERG PROPERTIES - New
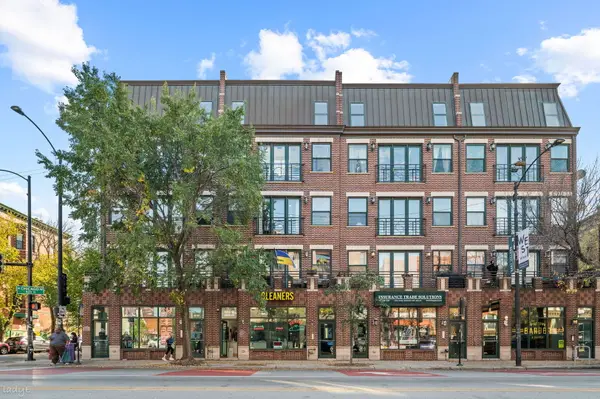 $550,000Active2 beds 2 baths1,600 sq. ft.
1903 W Chicago Avenue #3, Chicago, IL 60622
MLS# 12794404Listed by: SERHANT. - New
 $349,900Active4 beds 3 baths
8100 S Cornell Avenue, Chicago, IL 60619
MLS# 12794647Listed by: @PROPERTIES CHRISTIE'S INTERNATIONAL REAL ESTATE - New
 $689,900Active6 beds 3 baths
4828 N Karlov Avenue, Chicago, IL 60630
MLS# 12794892Listed by: DIRECT BROKER LLC - New
 $450,000Active5 beds 3 baths
3328 W Chicago Avenue, Chicago, IL 60651
MLS# 12794894Listed by: COMPASS


Protect your home and budget from life's surprises with an Assurant Home Warranty, backed by a partner that supports you through every step of homeownership. Explore Plans.
© 2023 - 2026 ERA Franchise Systems LLC. All rights reserved. ERA Franchise Systems LLC fully supports the principles of the Fair Housing Act and the Equal Opportunity Act. ERA, ERA Real Estate powered, and their respective logos are registered service marks of ERA Franchise Systems LLC. Each office is independently owned and operated.