
2842 N Halsted Street #3N, Chicago, IL 60657
Local realty services provided by:Results Realty ERA Powered
2842 N Halsted Street #3N,Chicago, IL 60657
$599,999
- 2 Beds
- 2 Baths
- 1,400 sq. ft.
- Condominium
- Active
Upcoming open houses
- Fri, Oct 0904:00 pm - 05:30 pm
- Sat, Oct 1010:30 am - 12:00 pm
Listed by: matt laricy
Office: americorp, ltd
MLS#:12780769
Source:MLSNI
Price summary
- Price:$599,999
- Price per sq. ft.:$428.57
- Monthly HOA dues:$301
About this home
Experience the best of Lakeview living in this spacious, updated 2 bedroom, 2 bathroom condo featuring a fantastic layout, private outdoor space, and two included parking spaces! This spacious unit features hardwood floors throughout, an open living and dining area, and a kitchen with breakfast island, newer appliances, and plenty of space for entertaining. The primary suite offers a fully renovated bathroom with dual vanity, walk-in shower, and direct access to a private balcony with newer Trex decking. Both bathrooms have been tastefully updated, and additional highlights include in unit washer dryer, Pella windows, custom Elfa closets, Nest thermostat, and smoke/CO detectors. Recent improvements include a new kitchen backsplash (2023), garbage disposal (2024), guest bathroom renovation excluding the bathtub (2025), Trex balcony decking (2025), and new kitchen faucet (2026). TWO side-by-side exterior parking spaces in a gated lot are INCLUDED! Fantastic location just steps from the Diversey Brown Line, Trader Joe's, Mariano's, restaurants, shopping, nightlife, and everything Lakeview and Lincoln Park have to offer. Easy access to the lakefront and Wrigley Field. Move right in and enjoy! Explore the property in 3D! Click the 3D button to take a virtual tour and walk through every detail!...
Contact an agent
Home facts
- Year built:1999
- Listing ID #:12780769
- Updated:October 09, 2026 at 12:19 PM
Rooms and interior
- Bedrooms:2
- Total bathrooms:2
- Full bathrooms:2
- Rooms Total:5
- Dining Description:Separate Dining Room
- Bathrooms Description:Double Sinks
- Kitchen Description:Dishwasher, Microwave, Range, Refrigerator, Stainless Steel Appliance(s)
- Living area:1,400 sq. ft.
Heating and cooling
- Cooling:Central Air
- Heating:Forced Air, Natural Gas
- Central air:Yes
Structure and exterior
- Year built:1999
- Building area:1,400 sq. ft.
- Exterior Features:Balcony
- Foundation Description:Concrete Perimeter
Schools
- High school:Lincoln Elementary School
- Middle school:Alcott Elementary School
- Elementary school:Alcott Elementary School
Utilities
- Water:Lake Michigan
- Sewer:Public Sewer
Finances and disclosures
- Price:$599,999
- Price per sq. ft.:$428.57
- Tax amount:$9,904 (2025)
Features and amenities
- Laundry features:Dryer, Washer
Parking
- Total parking spaces:2
- Parking description:Asphalt, Assigned
 Copyright 2026 Midwest Real Estate Data LLC. All rights reserved. The data relating to real estate for sale on this web site comes in part from the Broker Reciprocity Program of the Midwest Real Estate Data LLC. Listing information is deemed reliable but not guaranteed.
New listings near 2842 N Halsted Street #3N
- Open Sat, 10:45am to 12:15pmNew
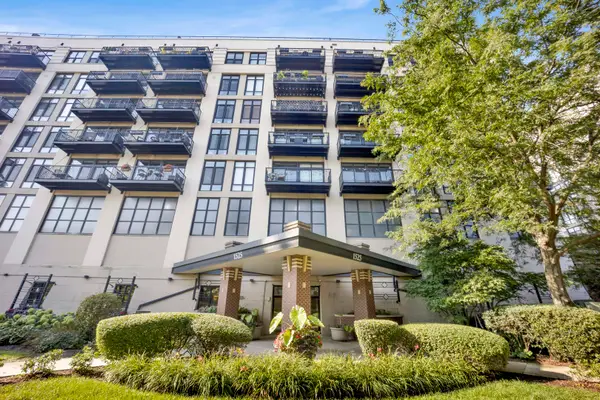 $329,999Active2 beds 2 baths1,300 sq. ft.
1525 S Sangamon Street #307, Chicago, IL 60608
MLS# 12745631Listed by: OPTION PREMIER LLC - Open Sat, 11am to 1pmNew
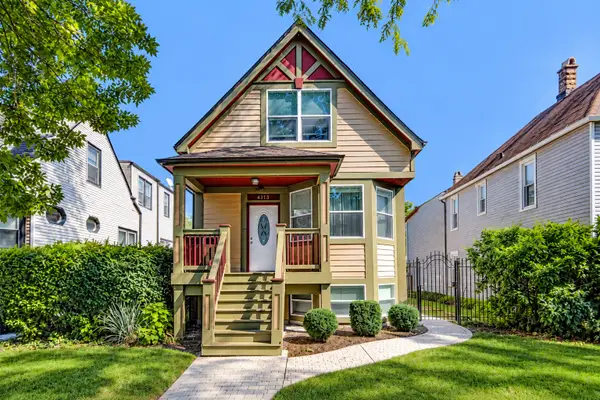 $799,000Active6 beds 3 baths
4313 N Ridgeway Avenue, Chicago, IL 60618
MLS# 12774444Listed by: BERKSHIRE HATHAWAY-CHICAGO - New
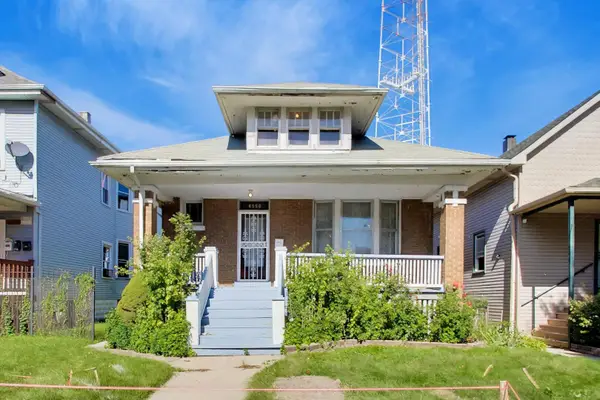 $330,000Active3 beds 2 baths2,038 sq. ft.
4950 W Fletcher Street, Chicago, IL 60641
MLS# 12780462Listed by: COLDWELL BANKER REAL ESTATE GROUP - Open Sat, 1am to 2:30pmNew
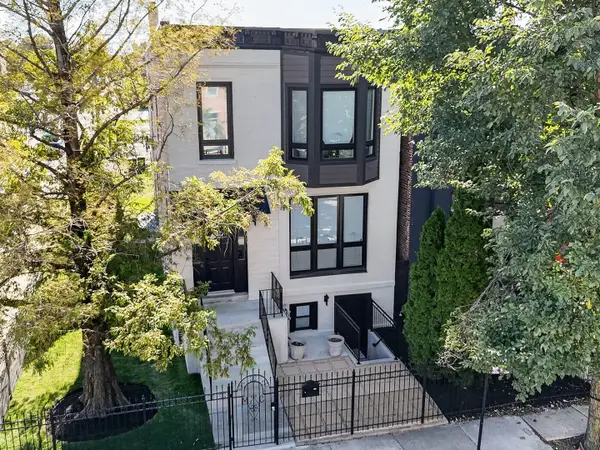 $765,900Active4 beds 4 baths3,000 sq. ft.
2703 W Warren Boulevard, Chicago, IL 60612
MLS# 12780757Listed by: CHICAGOLAND BROKERS INC. - New
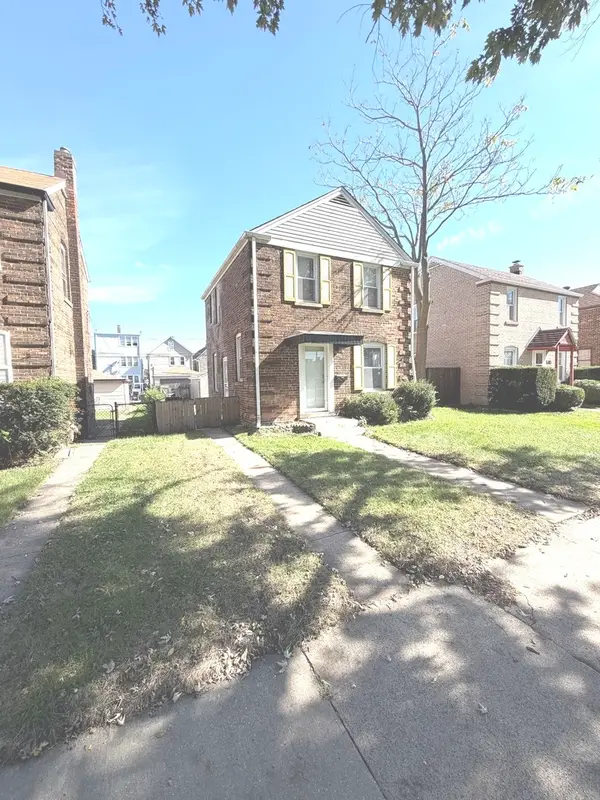 $220,000Active2 beds 2 baths1,000 sq. ft.
10809 S Avenue O, Chicago, IL 60617
MLS# 12781329Listed by: HOMETOWN REAL ESTATE GROUP LLC - New
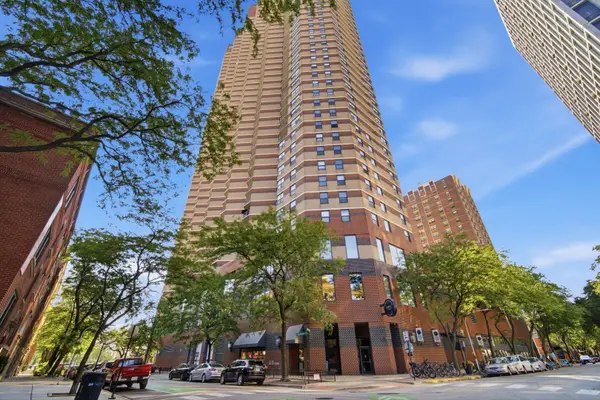 $249,900Active1 beds 1 baths589 sq. ft.
3660 N Lake Shore Drive #1506, Chicago, IL 60613
MLS# 12781355Listed by: GREYSTONE REALTY - New
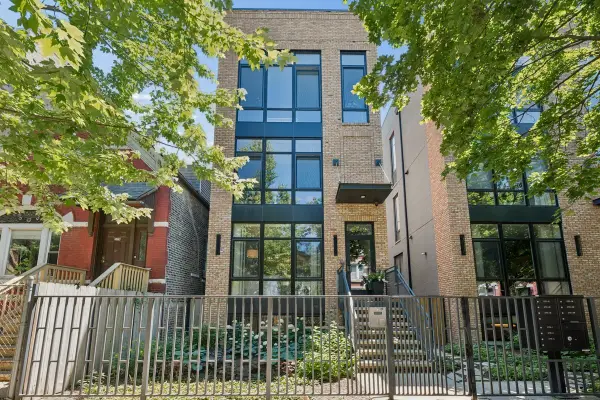 $799,000Active3 beds 3 baths2,000 sq. ft.
2719 W Haddon Avenue #1, Chicago, IL 60622
MLS# 12781368Listed by: @PROPERTIES CHRISTIE'S INTERNATIONAL REAL ESTATE - New
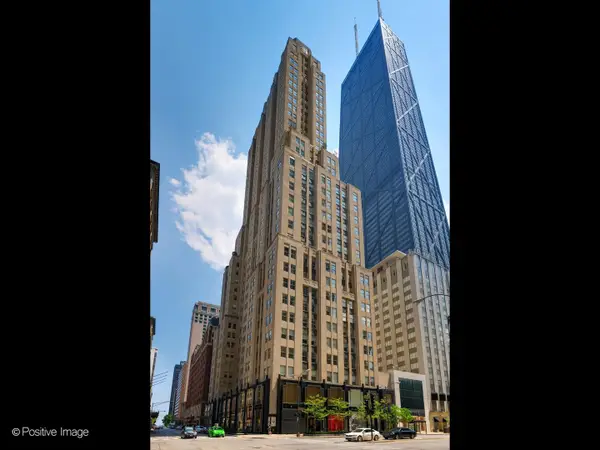 $1,700,000Active3 beds 4 baths3,157 sq. ft.
159 E Walton Place #7D, Chicago, IL 60611
MLS# 12781373Listed by: URBAN LIVING PROPERTIES, LLC - New
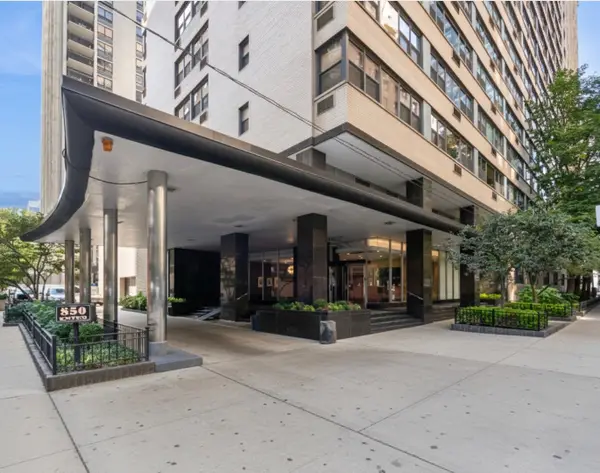 $285,000Active1 beds 1 baths850 sq. ft.
850 N Dewitt Place #10G, Chicago, IL 60611
MLS# 12781378Listed by: RE/MAX METROPOLITAN LLC - Open Sat, 10:30am to 12:30pmNew
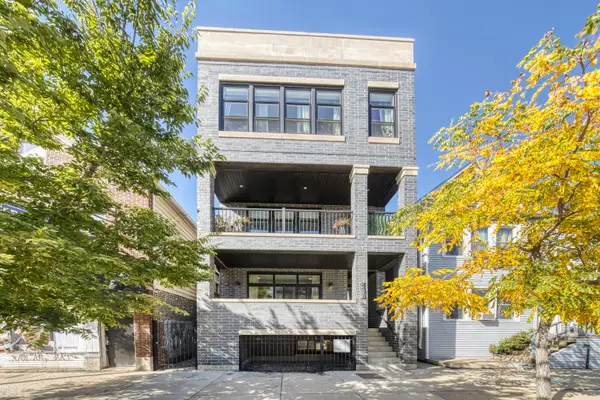 $700,000Active3 beds 3 baths2,000 sq. ft.
2438 N Western Avenue #1, Chicago, IL 60647
MLS# 12780900Listed by: COMPASS


Protect your home and budget from life's surprises with an Assurant Home Warranty, backed by a partner that supports you through every step of homeownership. Explore Plans.
© 2023 - 2026 ERA Franchise Systems LLC. All rights reserved. ERA Franchise Systems LLC fully supports the principles of the Fair Housing Act and the Equal Opportunity Act. ERA, ERA Real Estate powered, and their respective logos are registered service marks of ERA Franchise Systems LLC. Each office is independently owned and operated.