
2848 N Monitor Avenue, Chicago, IL 60634
Local realty services provided by:ERA Partners
2848 N Monitor Avenue,Chicago, IL 60634
$337,500
- 3 Beds
- 1 Baths
- 858 sq. ft.
- Single family
- Active
Listed by: jacqueline alter
Office: redfin corporation
MLS#:12704816
Source:MLSNI
Price summary
- Price:$337,500
- Price per sq. ft.:$393.36
About this home
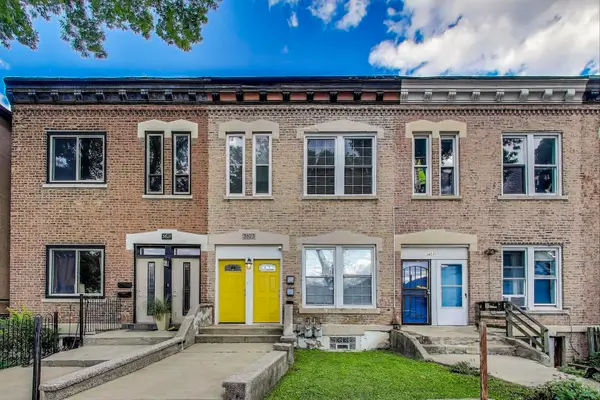
Welcome to this charming, well-maintained home in Belmont Cragin, offering an excellent alternative to condo living with the privacy and space of a single-family home.Step inside to a bright and inviting living room that flows seamlessly into a spacious dining room, creating a warm and functional layout for everyday living and entertaining. The main level features beautiful hardwood floors, two comfortable bedrooms, a full bathroom, and a well-appointed kitchen with newer stainless steel appliances.The finished attic currently serves as a third bedroom but also presents an excellent opportunity for future expansion with the addition of a dormer. The unfinished basement provides ample storage, a laundry area, and includes a new sump pump for added peace of mind.Outside, enjoy a spacious, fully fenced backyard with the perfect combination of green space and a paver patio-ideal for relaxing, gardening, or entertaining. A two-car garage and recent major updates, including new tear-off roofs on both the house and garage, add even more value.Conveniently located near shopping, restaurants, public transportation, and other neighborhood amenities, this move-in-ready home offers the comfort, privacy, and flexibility of single-family living in a desirable North Side location. A new uninstalled dishwasher will be included in the sale....
Contact an agent
Home facts
- Year built:1920
- Listing ID #:12704816
- Updated:August 06, 2026 at 11:11 AM
Rooms and interior
- Bedrooms:3
- Total bathrooms:1
- Full bathrooms:1
- Rooms Total:6
- Dining Description:Separate Dining Room
- Bathrooms Description:Soaking Tub
- Kitchen Description:Dishwasher, Microwave, Range, Refrigerator
- Basement Description:Partial, Unfinished
- Living area:858 sq. ft.
Heating and cooling
- Heating:Forced Air, Natural Gas
Structure and exterior
- Year built:1920
- Building area:858 sq. ft.
- Levels:1.5 Story
Utilities
- Water:Public
- Sewer:Public Sewer
Finances and disclosures
- Price:$337,500
- Price per sq. ft.:$393.36
- Tax amount:$4,162 (2024)
Features and amenities
- Laundry features:Washer
- Amenities:Sump Pump
Parking
- Total parking spaces:2
- Parking description:Detached Garage, Garage
- Garage:Yes
- Garage spaces:2
 Copyright 2026 Midwest Real Estate Data LLC. All rights reserved. The data relating to real estate for sale on this web site comes in part from the Broker Reciprocity Program of the Midwest Real Estate Data LLC. Listing information is deemed reliable but not guaranteed. MLSNI Member Broker: Frank Scibior
New listings near 2848 N Monitor Avenue
- Open Sat, 12 to 2pmNew
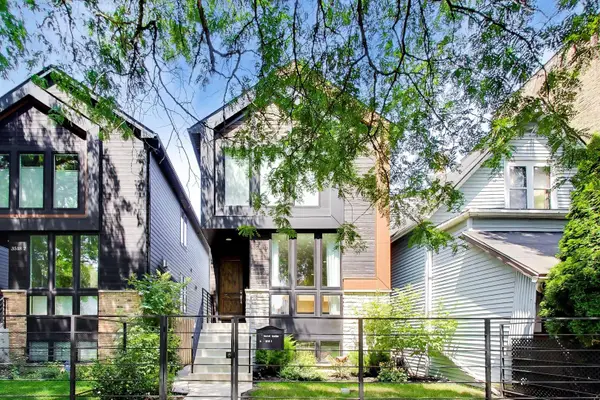 $1,375,000Active4 beds 4 baths3,437 sq. ft.
3518 W Cortland #1 Street, Chicago, IL 60647
MLS# 12721332Listed by: @PROPERTIES CHRISTIE'S INTERNATIONAL REAL ESTATE - Open Sat, 11am to 2pmNew
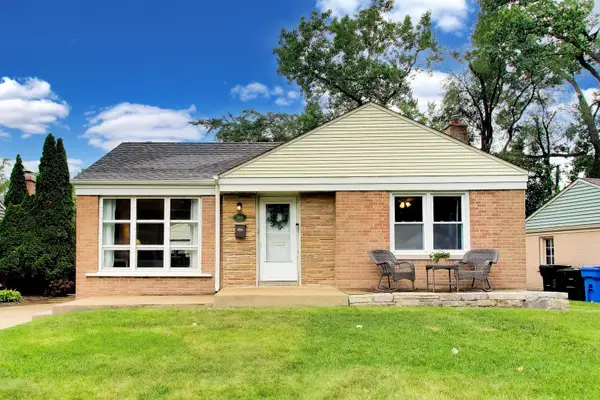 $479,000Active2 beds 1 baths816 sq. ft.
5816 W Greenleaf Avenue, Chicago, IL 60646
MLS# 12722064Listed by: PLANET REALTY - Open Sat, 11am to 1pmNew
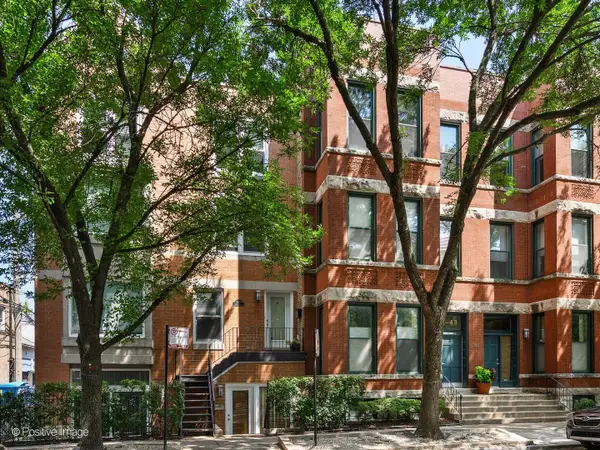 $539,000Active2 beds 2 baths1,300 sq. ft.
2543 N Racine Avenue #G, Chicago, IL 60614
MLS# 12723276Listed by: JAMESON SOTHEBY'S INTL REALTY - New
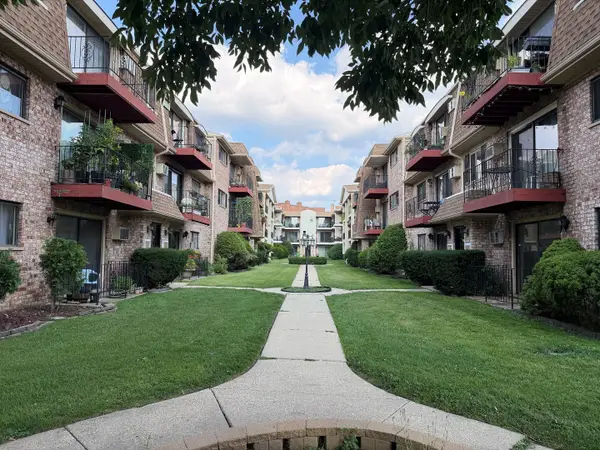 $255,000Active2 beds 1 baths1,000 sq. ft.
5303 N Delphia Avenue #304, Chicago, IL 60656
MLS# 12725350Listed by: RE/MAX FUTURE 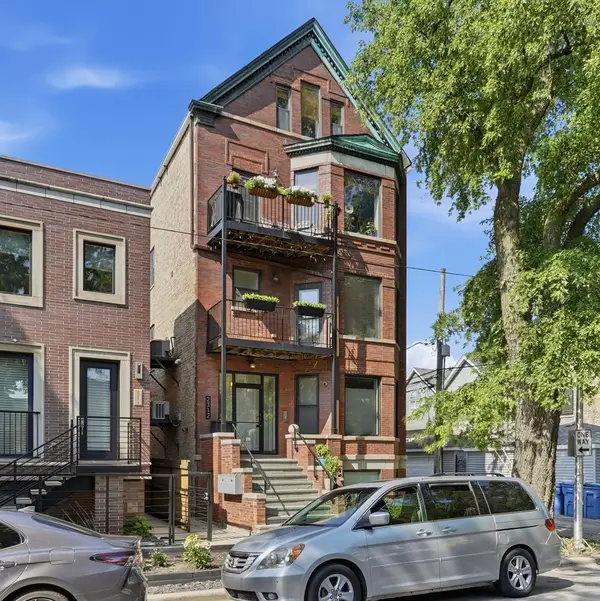 $439,900Pending2 beds 2 baths
2312 W Mclean Avenue #2S, Chicago, IL 60647
MLS# 12707468Listed by: COMPASS- Open Sun, 11am to 1pmNew
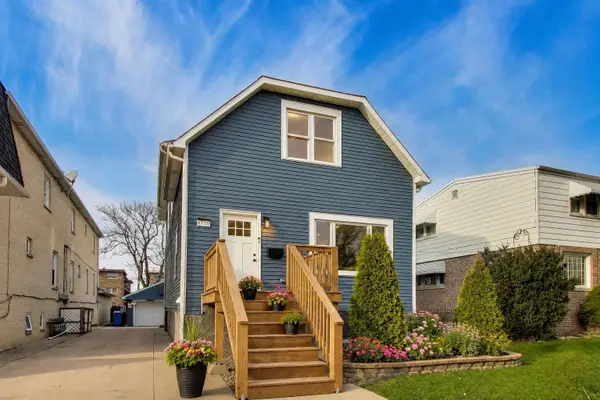 $720,000Active5 beds 4 baths3,603 sq. ft.
6730 W Dakin Street, Chicago, IL 60634
MLS# 12670743Listed by: @PROPERTIES CHRISTIE'S INTERNATIONAL REAL ESTATE - Open Fri, 5 to 7pmNew
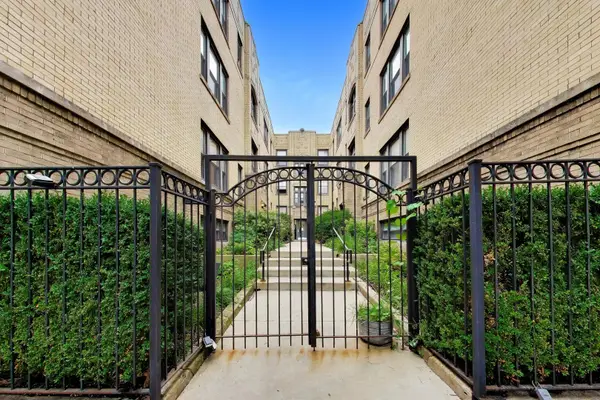 $345,000Active2 beds 2 baths
4636 N Albany Avenue #2, Chicago, IL 60625
MLS# 12720502Listed by: COMPASS - New
 $450,000Active2 beds 2 baths1,300 sq. ft.
33 W Ontario Street #56F, Chicago, IL 60654
MLS# 12724361Listed by: @PROPERTIES CHRISTIE'S INTERNATIONAL REAL ESTATE - Open Sun, 1:30 to 3pmNew
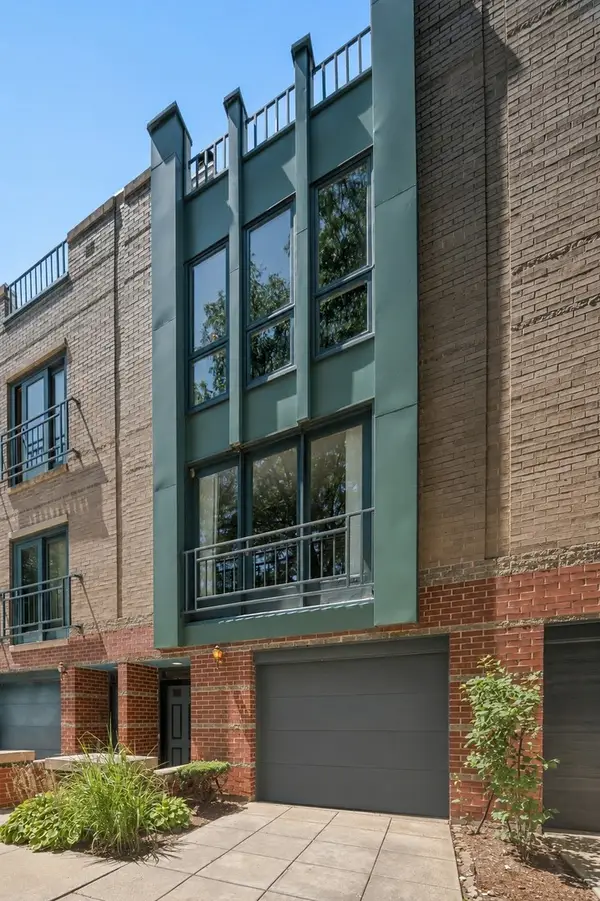 $850,000Active3 beds 3 baths
1449 S Clark Street, Chicago, IL 60605
MLS# 12724470Listed by: JAMESON SOTHEBY'S INTL REALTY - New
 $565,000Active5 beds 3 baths
3623 S Emerald Avenue, Chicago, IL 60609
MLS# 12725191Listed by: @PROPERTIES CHRISTIE'S INTERNATIONAL REAL ESTATE


Protect your home and budget from life's surprises with an Assurant Home Warranty, backed by a partner that supports you through every step of homeownership. Explore Plans.
© 2023 - 2026 ERA Franchise Systems LLC. All rights reserved. ERA Franchise Systems LLC fully supports the principles of the Fair Housing Act and the Equal Opportunity Act. ERA, ERA Real Estate powered, and their respective logos are registered service marks of ERA Franchise Systems LLC. Each office is independently owned and operated.