
2903 W Lyndale Street #3, Chicago, IL 60647
Local realty services provided by:ERA Partners
2903 W Lyndale Street #3,Chicago, IL 60647
$875,000
- 3 Beds
- 2 Baths
- - sq. ft.
- Condominium
- Active
Upcoming open houses
- Sat, Sep 1912:00 pm - 02:00 pm
Listed by: jeremiah fisher, itai hasak
Office: compass
MLS#:12757076
Source:MLSNI
Price summary
- Price:$875,000
- Monthly HOA dues:$175
About this home
This Logan Square penthouse brings the wow factor inside and out! Set on an extra wide 37.5-foot lot, this 3 bed / 2 bath home was made for entertaining, with an expansive open layout, soaring 10-foot ceilings, and dramatic floor-to-ceiling windows that flood the home with natural light and frame beautiful treetop views. The open kitchen flows seamlessly into the oversized living and dining areas, creating one impressive space for hosting. An oversized waterfall island with seating for four anchors the kitchen, complemented by quartz countertops, abundant cabinetry, and stainless steel appliances. A sleek fireplace with warm wood surround adds another focal point to the living room. Dinner parties, game days, cocktails around the island-this home is ready for all of it. The spacious primary suite features a spa-like ensuite bath with heated floors, a steam shower, double vanity, and waterfall faucet. Two additional bedrooms offer flexibility for guests, kids, a home office, or gym, while a second full bath with double vanity rounds out the interior. Then take the party upstairs. More than 1,300 square feet of private rooftop space offers skyline views, a custom pergola, built-in grill and outdoor kitchen, bar seating, multiple lounge and dining areas, and planters throughout. Even better, all rooftop furniture and the TV are included in the sale, making this entertainer's dream truly ready to enjoy from day one. And because one incredible outdoor space apparently wasn't enough, there's also a private rear deck. All of this in the heart of Logan Square, within walking distance of the California Blue Line stop, putting downtown and the rest of the city within easy reach. Extra-wide living, floor-to-ceiling windows, an abundance of natural light, multiple private outdoor spaces, a spa-like primary bath, and a rooftop built for a crowd. What more can I say other than welcome home!...
Contact an agent
Home facts
- Year built:2017
- Listing ID #:12757076
- Updated:September 17, 2026 at 07:43 PM
Rooms and interior
- Bedrooms:3
- Total bathrooms:2
- Full bathrooms:2
- Rooms Total:7
- Dining Description:Combined With Living Room
- Bathrooms Description:Double Sinks, Steam Shower
- Kitchen Description:Dishwasher, Disposal, Freezer, Microwave, Range, Refrigerator
Heating and cooling
- Cooling:Central Air
- Heating:Forced Air, Natural Gas, Radiant
- Central air:Yes
Structure and exterior
- Year built:2017
- Exterior Features:Roof Deck
Schools
- High school:Hope College Prep High School
- Elementary school:Darwin Elementary School
Utilities
- Water:Lake Michigan
- Sewer:Public Sewer
Finances and disclosures
- Price:$875,000
- Tax amount:$15,021 (2025)
Features and amenities
- Laundry features:Dryer, Washer
Parking
- Total parking spaces:1
- Parking description:Detached Garage, Garage
- Garage:Yes
- Garage spaces:1
 Copyright 2026 Midwest Real Estate Data LLC. All rights reserved. The data relating to real estate for sale on this web site comes in part from the Broker Reciprocity Program of the Midwest Real Estate Data LLC. Listing information is deemed reliable but not guaranteed. MLSNI Member Broker: Frank Scibior
New listings near 2903 W Lyndale Street #3
- New
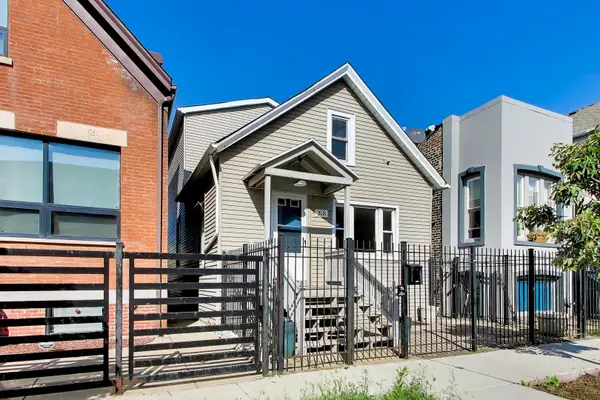 $750,000Active3 beds 3 baths1,827 sq. ft.
2638 W Grand Avenue, Chicago, IL 60612
MLS# 12741417Listed by: @PROPERTIES CHRISTIE'S INTERNATIONAL REAL ESTATE - New
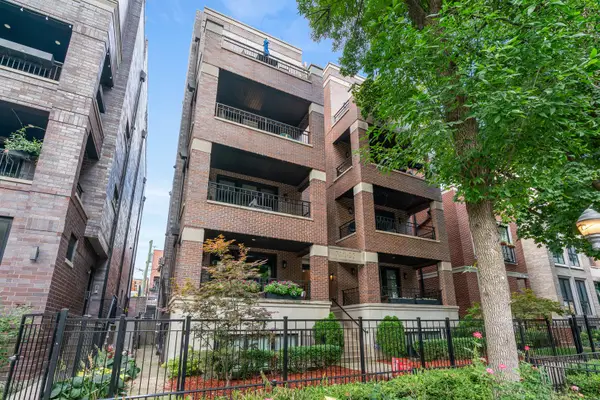 $700,000Active2 beds 2 baths
722 W Aldine Avenue #3W, Chicago, IL 60657
MLS# 12747210Listed by: @PROPERTIES CHRISTIE'S INTERNATIONAL REAL ESTATE - New
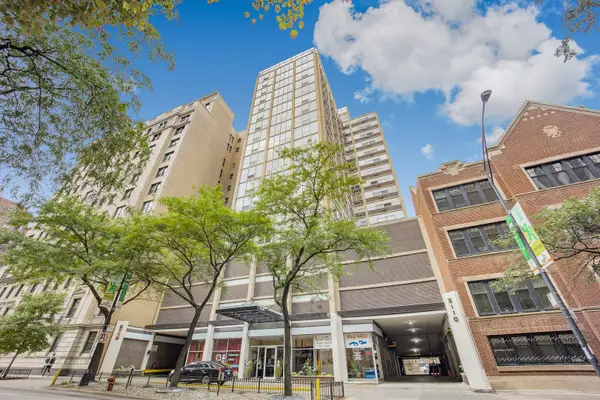 $185,000Active-- beds 1 baths
3110 N Sheridan Road #1607, Chicago, IL 60657
MLS# 12748470Listed by: BAIRD & WARNER - New
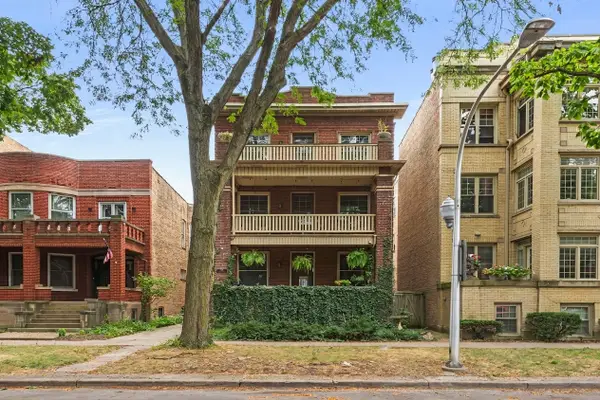 $1,485,000Active10 beds 5 baths
1347 W Granville Avenue, Chicago, IL 60660
MLS# 12748491Listed by: KELLER WILLIAMS ONECHICAGO - Open Sun, 11am to 1pmNew
 $795,000Active3 beds 2 baths1,555 sq. ft.
345 N Lasalle Drive #3502, Chicago, IL 60654
MLS# 12749161Listed by: CORCORAN URBAN REAL ESTATE - Open Sun, 1 to 3pmNew
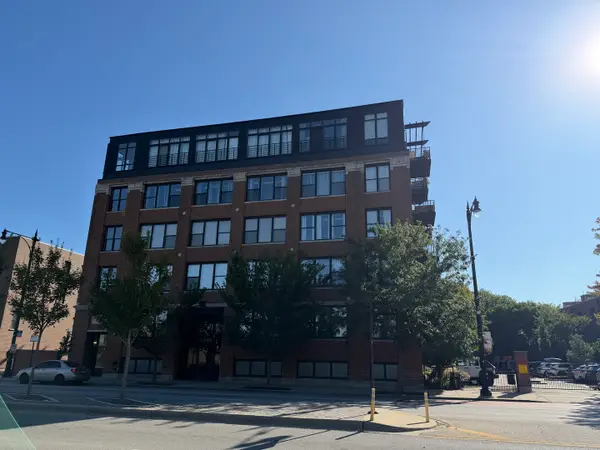 $465,000Active2 beds 2 baths1,350 sq. ft.
2911 N Western Avenue #111, Chicago, IL 60618
MLS# 12753461Listed by: BAIRD & WARNER - New
 $210,000Active1 beds 1 baths810 sq. ft.
3600 N Lake Shore Drive #2220, Chicago, IL 60613
MLS# 12754393Listed by: BERKSHIRE HATHAWAY HOMESERVICES CHICAGO - Open Sat, 12 to 2pmNew
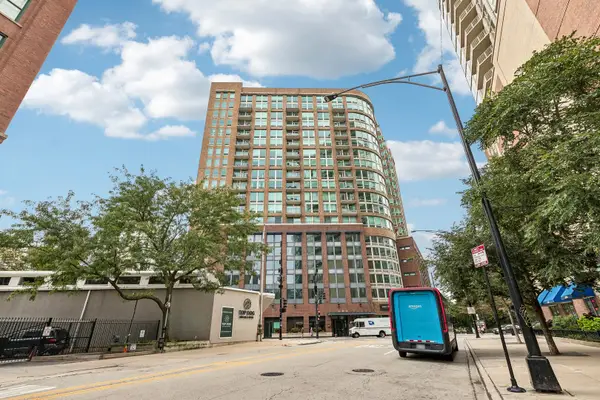 $599,000Active2 beds 2 baths
600 N Kingsbury Street #101, Chicago, IL 60654
MLS# 12754768Listed by: REDFIN CORPORATION - Open Sat, 12 to 2pmNew
 $399,000Active4 beds 1 baths1,265 sq. ft.
4834 W Cullom Avenue, Chicago, IL 60641
MLS# 12756436Listed by: BAIRD & WARNER


Protect your home and budget from life's surprises with an Assurant Home Warranty, backed by a partner that supports you through every step of homeownership. Explore Plans.
© 2023 - 2026 ERA Franchise Systems LLC. All rights reserved. ERA Franchise Systems LLC fully supports the principles of the Fair Housing Act and the Equal Opportunity Act. ERA, ERA Real Estate powered, and their respective logos are registered service marks of ERA Franchise Systems LLC. Each office is independently owned and operated.