
2911 N Western Avenue #111, Chicago, IL 60618
Local realty services provided by:ERA Naper Realty
Upcoming open houses
- Sun, Sep 2001:00 pm - 03:00 pm
Listed by: ann connolly
Office: baird & warner
MLS#:12753461
Source:MLSNI
Price summary
- Price:$465,000
- Price per sq. ft.:$344.44
- Monthly HOA dues:$503
About this home
Beautifully Updated 2-Bedroom Timber Loft in Boutique Elevator Building Welcome to this bright and beautifully updated 2-bedroom, 2-bath timber loft in a boutique elevator building, ideally located just steps from the River Walk. An expansive open-concept living space, abundant natural light, and thoughtful updates throughout create a warm and inviting home. The spacious living and dining area features soaring loft-style character, hardwood floors, a gas fireplace, and a private balcony overlooking the quiet River Village neighborhood. The open kitchen is both stylish and functional, featuring crisp white cabinetry, a slate-blue island, granite countertops, stainless steel appliances, and generous seating at the large breakfast bar. The desirable split-bedroom floor plan offers excellent privacy. The spacious primary suite features large closets and an updated ensuite bath with dual vanity, white cabinetry, custom mirrors, and a tub/shower combination. The generously sized second bedroom comfortably accommodates a queen bed and includes a desk, making it ideal for guests or a dedicated work-from-home space. Additional features include central air, gas forced-air heat, in-unit laundry, and garage parking-all included in the price. Enjoy an exceptional location with the scenic River Walk and boat/kayak launch just moments away. Convenient access to I-90/94 makes commuting easy, while the vibrant shops, restaurants, and entertainment of Roscoe Village, Logan Square, and Lakeview are all within easy reach. A wonderful combination of loft-style living, modern updates, outdoor access, and an unbeatable location-this is a home you won't want to miss....
Contact an agent
Home facts
- Year built:2000
- Listing ID #:12753461
- Updated:September 17, 2026 at 07:43 PM
Rooms and interior
- Bedrooms:2
- Total bathrooms:2
- Full bathrooms:2
- Rooms Total:5
- Dining Description:L-Shaped
- Bathrooms Description:Double Sinks, Soaking Tub
- Kitchen Description:Dishwasher, Disposal, Microwave, Range, Refrigerator, Stainless Steel Appliance(s)
- Living area:1,350 sq. ft.
Heating and cooling
- Cooling:Central Air
- Heating:Forced Air, Natural Gas
- Central air:Yes
Structure and exterior
- Year built:2000
- Building area:1,350 sq. ft.
- Exterior Features:Balcony
Utilities
- Water:Lake Michigan, Public
- Sewer:Public Sewer
Finances and disclosures
- Price:$465,000
- Price per sq. ft.:$344.44
- Tax amount:$6,682 (2025)
Features and amenities
- Laundry features:Dryer, Washer
- Amenities:CO Detectors, Fire Sprinklers, TV-Cable
Parking
- Total parking spaces:1
- Parking description:Attached Garage, Garage
- Garage:Yes
- Garage spaces:1
 Copyright 2026 Midwest Real Estate Data LLC. All rights reserved. The data relating to real estate for sale on this web site comes in part from the Broker Reciprocity Program of the Midwest Real Estate Data LLC. Listing information is deemed reliable but not guaranteed.
New listings near 2911 N Western Avenue #111
- New
 Active4 beds 4 baths
7428 S Maryland Avenue, Chicago, IL 60619
MLS# 12656377Listed by: REALHOME SERVICES & SOLUTIONS, INC. - New
 $3,195,000Active3 beds 3 baths2,750 sq. ft.
132 E Delaware Place #6206, Chicago, IL 60611
MLS# 12745959Listed by: COMPASS - Open Sat, 10am to 12pmNew
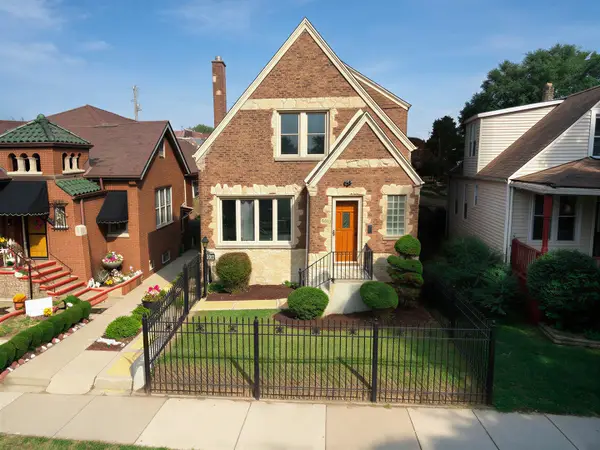 $299,900Active3 beds 4 baths1,138 sq. ft.
8013 S Harper Avenue, Chicago, IL 60619
MLS# 12749733Listed by: CONCENTRIC REALTY, INC - Open Sat, 1 to 3pmNew
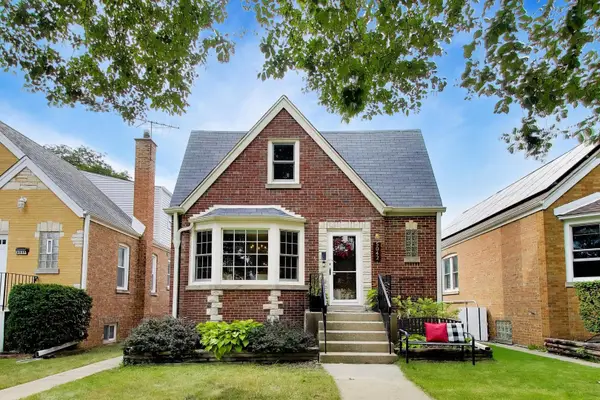 $525,000Active3 beds 2 baths3,200 sq. ft.
Address Withheld By Seller, Chicago, IL 60630
MLS# 12752181Listed by: @PROPERTIES CHRISTIE'S INTERNATIONAL REAL ESTATE - Open Sat, 10am to 12pmNew
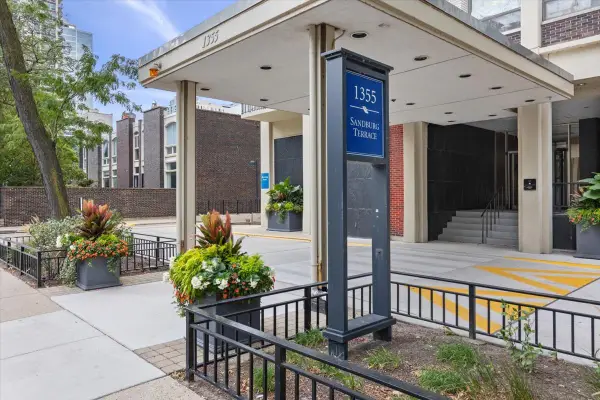 $409,995Active2 beds 1 baths
1355 N Sandburg Terrace #2801D, Chicago, IL 60610
MLS# 12754964Listed by: @PROPERTIES CHRISTIE'S INTERNATIONAL REAL ESTATE - New
 $199,000Active2 beds 1 baths1,025 sq. ft.
6251 N Northwest Highway #1N, Chicago, IL 60631
MLS# 12755514Listed by: BAIRD & WARNER - New
 $369,900Active4 beds 2 baths
8344 S Lafayette Avenue, Chicago, IL 60620
MLS# 12755989Listed by: GRANDVIEW REALTY, LLC - New
 $340,000Active2 beds 2 baths
1629 N Clybourn Avenue #G, Chicago, IL 60614
MLS# 12756036Listed by: COMPASS - Open Sun, 1 to 3pmNew
 $1,300,000Active5 beds 3 baths3,500 sq. ft.
1300 N Claremont Avenue #1E, Chicago, IL 60622
MLS# 12757486Listed by: REDFIN CORPORATION - New
 $95,000Active3 beds 3 baths1,398 sq. ft.
2837 S Millard Avenue, Chicago, IL 60623
MLS# 12757850Listed by: RE/MAX 10


Protect your home and budget from life's surprises with an Assurant Home Warranty, backed by a partner that supports you through every step of homeownership. Explore Plans.
© 2023 - 2026 ERA Franchise Systems LLC. All rights reserved. ERA Franchise Systems LLC fully supports the principles of the Fair Housing Act and the Equal Opportunity Act. ERA, ERA Real Estate powered, and their respective logos are registered service marks of ERA Franchise Systems LLC. Each office is independently owned and operated.