
2914 N Neva Avenue, Chicago, IL 60634
Local realty services provided by:ERA Partners
2914 N Neva Avenue,Chicago, IL 60634
$375,000
- 4 Beds
- 2 Baths
- - sq. ft.
- Single family
- Active
Listed by: laurie christofano
Office: re/max elevated
MLS#:12766649
Source:MLSNI
Price summary
- Price:$375,000
About this home
*Multiple offers received, highest & best due Sunday 9/27 at 12pm* Classic brick Georgian with more space than you might expect! This 4 bedroom, 1.5 bath Montclare home offers hardwood floors, high ceilings and a surprisingly flexible layout. The main level features a spacious living room, separate dining room, kitchen with plenty of cabinet and counter space, plus a fourth bedroom that also works beautifully as an office, playroom or den, with direct backyard access. Upstairs are three nicely sized bedrooms and a full bath with jetted tub. The finished basement adds even more living space with a large rec/family room and half bath, plus separate laundry and storage. Outside, enjoy a fenced yard with patio and lawn space plus a detached 2 car garage + extra parking pad. Central air, 2023 water heater, roof replaced in 2008. Same owners for 25 years, well cared for and ready for its next chapter. A solid, comfortable Chicago home with the space already here and plenty of opportunity to make it your own!...
Contact an agent
Home facts
- Year built:1940
- Listing ID #:12766649
- Updated:September 26, 2026 at 07:39 PM
Rooms and interior
- Bedrooms:4
- Total bathrooms:2
- Full bathrooms:1
- Half bathrooms:1
- Rooms Total:8
- Dining Description:Separate Dining Room
- Bathrooms Description:Whirlpool
- Kitchen Description:Dishwasher, Microwave, Range, Refrigerator
- Basement Description:Full, Partially Finished
Heating and cooling
- Cooling:Central Air
- Heating:Forced Air, Natural Gas
- Central air:Yes
Structure and exterior
- Roof:Asphalt
- Year built:1940
- Architectural Style:Georgian
- Foundation Description:Concrete Perimeter
- Levels:2 Story
Utilities
- Water:Lake Michigan
- Sewer:Public Sewer
Finances and disclosures
- Price:$375,000
- Tax amount:$5,825 (2025)
Features and amenities
- Amenities:CO Detectors, Ceiling Fan(s)
Parking
- Total parking spaces:3
- Parking description:Detached Garage, Garage, Off Alley
- Garage:Yes
- Garage spaces:2
 Copyright 2026 Midwest Real Estate Data LLC. All rights reserved. The data relating to real estate for sale on this web site comes in part from the Broker Reciprocity Program of the Midwest Real Estate Data LLC. Listing information is deemed reliable but not guaranteed. MLSNI Member Broker: Frank Scibior
New listings near 2914 N Neva Avenue
- New
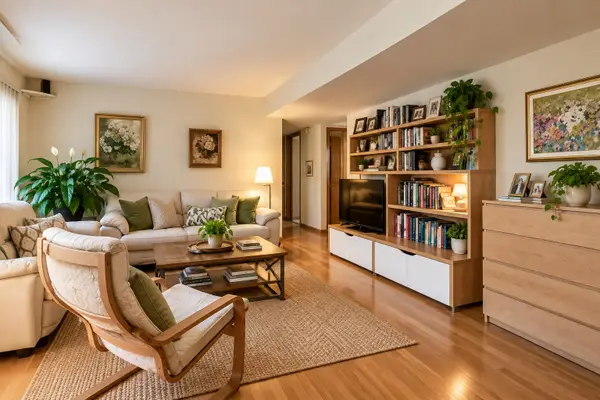 $279,900Active2 beds 2 baths1,100 sq. ft.
4337 N Kedvale Avenue #3E, Chicago, IL 60641
MLS# 12767772Listed by: KALE REALTY - New
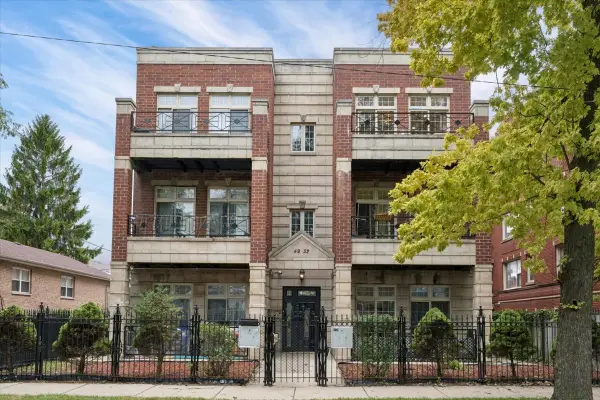 $409,900Active3 beds 2 baths1,400 sq. ft.
4932 N Harding Avenue #3N, Chicago, IL 60625
MLS# 12769070Listed by: @PROPERTIES CHRISTIE'S INTERNATIONAL REAL ESTATE - New
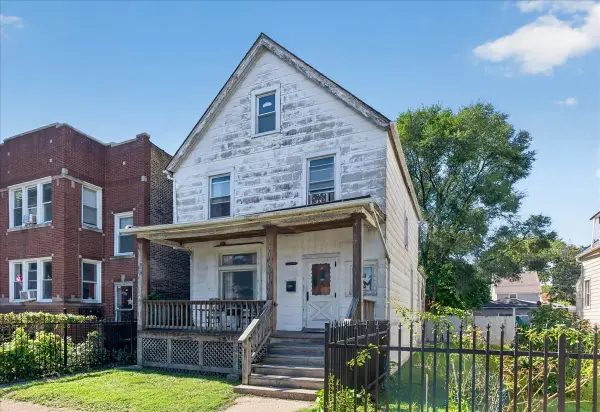 $249,900Active3 beds 2 baths1,575 sq. ft.
1834 N Tripp Avenue, Chicago, IL 60639
MLS# 12770254Listed by: RE/MAX ELEVATED - New
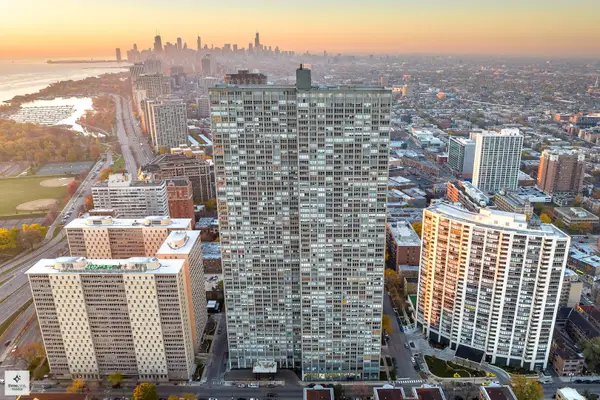 $230,000Active1 beds 1 baths900 sq. ft.
655 W Irving Park Road #5406, Chicago, IL 60613
MLS# 12770368Listed by: ETX REALTY AND MANAGEMENT LLC - Open Sat, 1 to 3pmNew
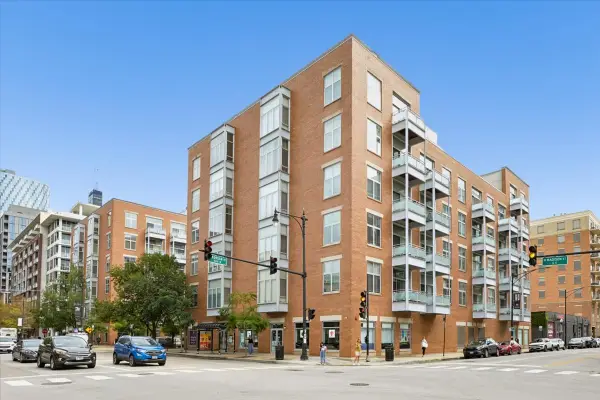 $525,000Active2 beds 2 baths
949 W Madison Street #407, Chicago, IL 60607
MLS# 12755116Listed by: @PROPERTIES CHRISTIE'S INTERNATIONAL REAL ESTATE - New
 $695,000Active2 beds 2 baths1,358 sq. ft.
195 N Harbor Drive #2408, Chicago, IL 60601
MLS# 12765727Listed by: BAIRD & WARNER - New
 $415,000Active1 beds 2 baths1,000 sq. ft.
360 E Randolph Street #403, Chicago, IL 60601
MLS# 12765778Listed by: @PROPERTIES CHRISTIE'S INTERNATIONAL REAL ESTATE - New
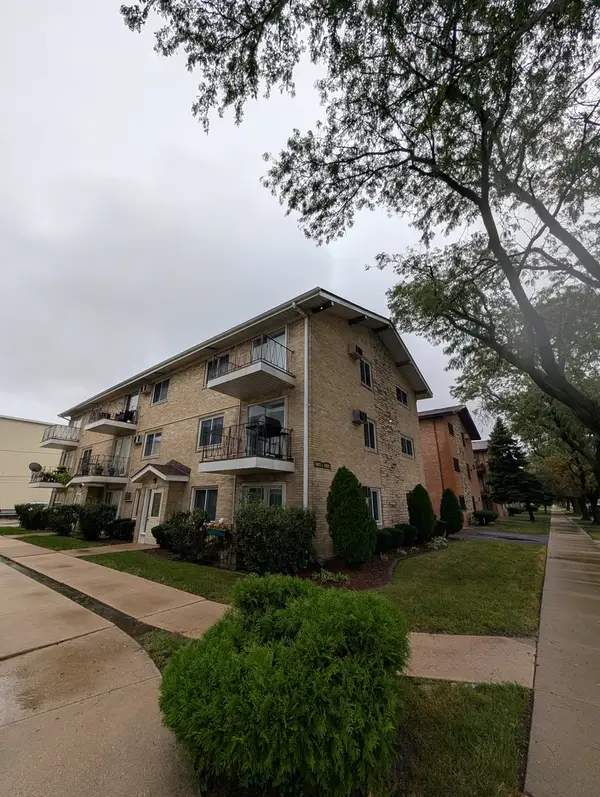 $144,900Active1 beds 1 baths750 sq. ft.
6025 W 64th Place, Chicago, IL 60638
MLS# 12768705Listed by: SKYDAN REAL ESTATE SALES, LLC - New
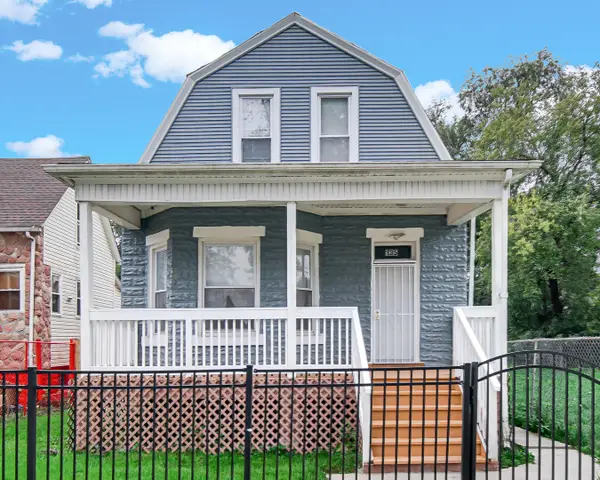 $229,900Active6 beds 3 baths2,040 sq. ft.
135 W 109th Place, Chicago, IL 60628
MLS# 12770067Listed by: CENTURY 21 S.G.R., INC. - Open Sat, 12 to 2pmNew
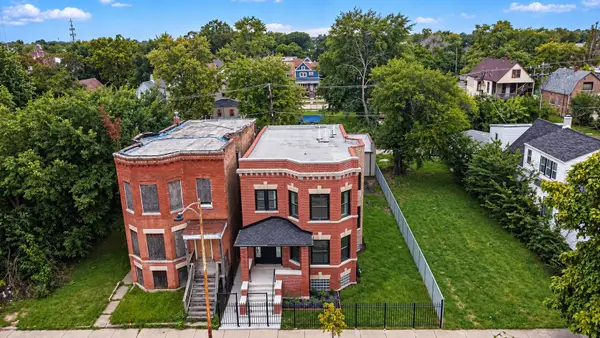 $469,000Active6 beds 2 baths
6932 S Loomis Boulevard, Chicago, IL 60636
MLS# 12770218Listed by: KELLER WILLIAMS PREFERRED RLTY


Protect your home and budget from life's surprises with an Assurant Home Warranty, backed by a partner that supports you through every step of homeownership. Explore Plans.
© 2023 - 2026 ERA Franchise Systems LLC. All rights reserved. ERA Franchise Systems LLC fully supports the principles of the Fair Housing Act and the Equal Opportunity Act. ERA, ERA Real Estate powered, and their respective logos are registered service marks of ERA Franchise Systems LLC. Each office is independently owned and operated.