
3049 W Lyndale Street #1, Chicago, IL 60647
Local realty services provided by:ERA Partners
3049 W Lyndale Street #1,Chicago, IL 60647
$840,000
- 3 Beds
- 3 Baths
- 1,724 sq. ft.
- Condominium
- Active
Listed by: christina barbaro
Office: keller williams preferred rlty
MLS#:12772352
Source:MLSNI
Price summary
- Price:$840,000
- Price per sq. ft.:$487.24
- Monthly HOA dues:$250
About this home
WELCOME TO LOGAN SQUARE LUXURY! This stunning 3-bedroom, 2.5-bath duplex condo delivers sophisticated design, incredible natural light, and two levels of beautifully finished living space in an intimate 2-unit building. Floor-to-ceiling windows showcase lush front landscaping while filling the home with sunlight. The showpiece kitchen features two-tone shaker cabinetry, a Bosch appliance package, warm quartz countertops, and a striking waterfall-edge peninsula. The highly desirable layout offers a separate living area on each level, providing exceptional flexibility for entertaining, relaxing, or working from home. The finished lower level takes it a step further with a full wet bar, beverage center, cabinetry, and additional storage-perfect for hosting or game nights. The main-level primary suite enjoys southern exposure and features a private en suite bath with a steam shower and heated floors. Thoughtful storage is found throughout, including a kitchen pantry and generous built-out closets. Step outside to your private garage rooftop deck-an incredible extension of the living space for entertaining or unwinding outdoors. One garage parking space completes the package. Ideally situated near the best of Logan Square and Palmer Square, this exceptional duplex combines style, space, and location in one impressive Chicago home! New washer/dryer September 2024, new hot water heater March 2025, reverse osmosis system installed 2024. BUYERS - THE SELLERS SEE THE INTEREST RATES AND ARE OFFERING UP TO $15,000 IN CLOSING COST CREDITS FOR RATE BUY-DOWN...
Contact an agent
Home facts
- Year built:2018
- Listing ID #:12772352
- Updated:October 02, 2026 at 12:40 AM
Rooms and interior
- Bedrooms:3
- Total bathrooms:3
- Full bathrooms:2
- Half bathrooms:1
- Rooms Total:7
- Bathrooms Description:Double Sinks, Steam Shower
- Kitchen Description:Dishwasher, Disposal, Microwave, Range, Range Hood, Refrigerator, Stainless Steel Appliance(s), Wine Refrigerator
- Basement Description:Finished, Full
- Living area:1,724 sq. ft.
Heating and cooling
- Cooling:Central Air
- Heating:Forced Air, Natural Gas
- Central air:Yes
Structure and exterior
- Year built:2018
- Building area:1,724 sq. ft.
- Exterior Features:Roof Deck
- Foundation Description:Concrete Perimeter
Schools
- High school:Clemente Community Academy Senio
- Elementary school:Darwin Elementary School
Utilities
- Water:Lake Michigan, Public
- Sewer:Public Sewer
Finances and disclosures
- Price:$840,000
- Price per sq. ft.:$487.24
- Tax amount:$13,762 (2025)
Features and amenities
- Laundry features:Dryer, Washer
- Amenities:Ceiling Fan(s), Sump Pump
Parking
- Total parking spaces:1
- Parking description:Detached Garage, Garage
- Garage:Yes
- Garage spaces:1
 Copyright 2026 Midwest Real Estate Data LLC. All rights reserved. The data relating to real estate for sale on this web site comes in part from the Broker Reciprocity Program of the Midwest Real Estate Data LLC. Listing information is deemed reliable but not guaranteed. MLSNI Member Broker: Frank Scibior
New listings near 3049 W Lyndale Street #1
- New
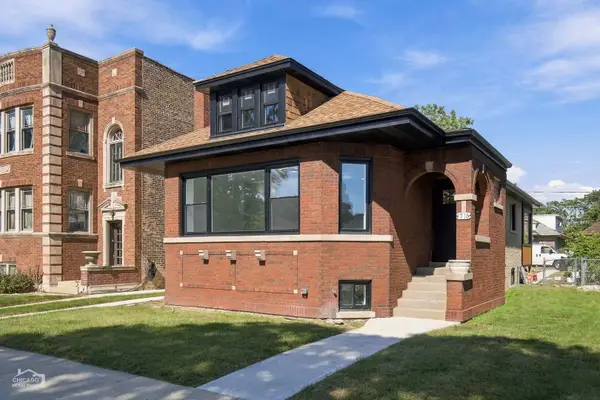 $374,900Active5 beds 3 baths2,343 sq. ft.
1716 E 83rd Place, Chicago, IL 60617
MLS# 12765191Listed by: NORTH CLYBOURN GROUP, INC. - New
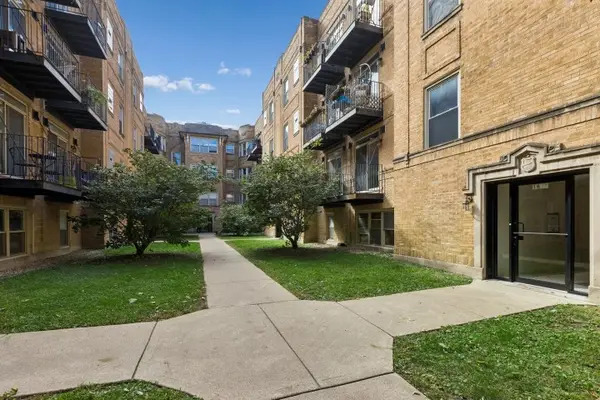 $269,000Active2 beds 1 baths1,045 sq. ft.
1641 W Farwell Avenue #1S, Chicago, IL 60626
MLS# 12766592Listed by: BAIRD & WARNER - New
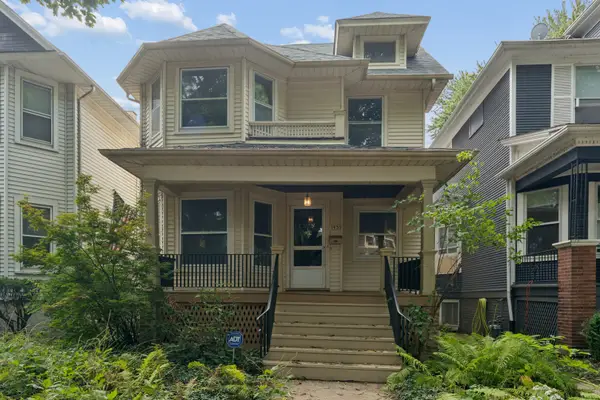 $650,000Active5 beds 2 baths
1435 W Glenlake Avenue, Chicago, IL 60660
MLS# 12767497Listed by: @PROPERTIES CHRISTIE'S INTERNATIONAL REAL ESTATE - Open Sat, 11am to 1pmNew
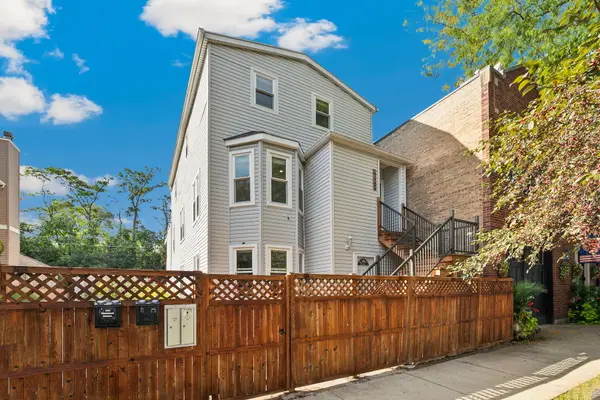 $999,900Active7 beds 5 baths
4042 N Kolmar Avenue, Chicago, IL 60641
MLS# 12769819Listed by: REDFIN CORPORATION - Open Sat, 11am to 1pmNew
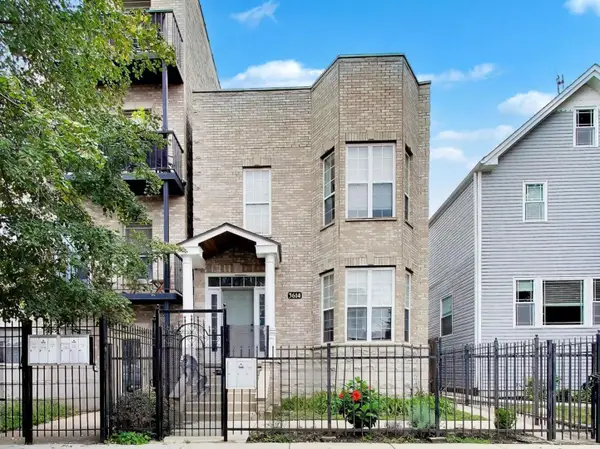 $659,000Active5 beds 2 baths
3614 W Shakespeare Avenue, Chicago, IL 60647
MLS# 12771573Listed by: COMPASS - New
 $715,000Active2 beds 2 baths1,400 sq. ft.
1224 W Ohio Street #3E, Chicago, IL 60642
MLS# 12774908Listed by: COMPASS - New
 $125,000Active5 beds 2 baths
736 E 90th Street, Chicago, IL 60619
MLS# 12774916Listed by: OLIVEROS REALTY COMPANY - New
 $334,000Active1 beds 1 baths920 sq. ft.
512 N Mcclurg Court #2611, Chicago, IL 60611
MLS# 12774931Listed by: RE/MAX CITY - New
 $10,000Active0 Acres
4407 W Fulton Street, Chicago, IL 60624
MLS# 12774945Listed by: LEGACY PROPERTIES, A SARAH LEONARD COMPANY, LLC - New
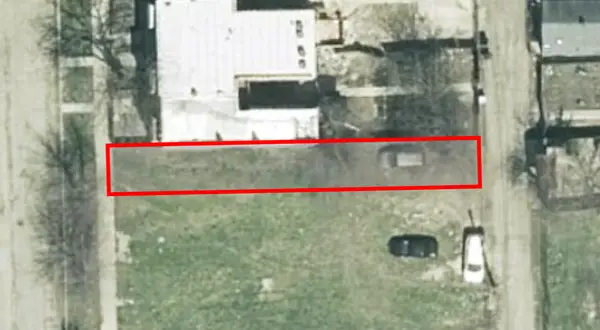 $10,000Active0 Acres
445 N Harding Avenue, Chicago, IL 60624
MLS# 12774953Listed by: LEGACY PROPERTIES, A SARAH LEONARD COMPANY, LLC


Protect your home and budget from life's surprises with an Assurant Home Warranty, backed by a partner that supports you through every step of homeownership. Explore Plans.
© 2023 - 2026 ERA Franchise Systems LLC. All rights reserved. ERA Franchise Systems LLC fully supports the principles of the Fair Housing Act and the Equal Opportunity Act. ERA, ERA Real Estate powered, and their respective logos are registered service marks of ERA Franchise Systems LLC. Each office is independently owned and operated.