
3052 N Major Avenue, Chicago, IL 60634
Local realty services provided by:Results Realty ERA Powered
3052 N Major Avenue,Chicago, IL 60634
$620,000
- 5 Beds
- 3 Baths
- 2,617 sq. ft.
- Single family
- Pending
Listed by: ruben avila
Office: re/max mi casa
MLS#:12649911
Source:MLSNI
Price summary
- Price:$620,000
- Price per sq. ft.:$236.91
About this home
Beautifully renovated vintage-meets-contemporary home in the heart of Belmont Central! This spacious residence showcases a bright open layout with modern finishes throughout, including a stylish kitchen featuring white cabinetry, quartz countertops, and updated fixtures. The home offers generously sized bedrooms, luxurious bathrooms on every level, refinished hardwood floors, and new carpeting upstairs. The finished basement provides the perfect entertainment space, ideal for gatherings, a family room, or a recreation area. Additional highlights include new windows, updated plumbing and electrical, new central air, new furnace, and a detached 2-car garage. Conveniently located near shopping, dining, schools, and transportation, this move-in ready home blends classic Chicago charm with today's modern updates.
Contact an agent
Home facts
- Year built:1926
- Listing ID #:12649911
- Updated:May 25, 2026 at 07:48 AM
Rooms and interior
- Bedrooms:5
- Total bathrooms:3
- Full bathrooms:3
- Rooms Total:9
- Dining Description:Separate Dining Room
- Kitchen Description:Dishwasher, Range, Refrigerator
- Basement Description:Finished, Full
- Living area:2,617 sq. ft.
Heating and cooling
- Cooling:Central Air
- Heating:Natural Gas
- Central air:Yes
Structure and exterior
- Roof:Asphalt
- Year built:1926
- Building area:2,617 sq. ft.
- Architectural Style:Bungalow
- Foundation Description:Concrete Perimeter
- Levels:1.5 Story
Utilities
- Water:Lake Michigan
- Sewer:Public Sewer
Finances and disclosures
- Price:$620,000
- Price per sq. ft.:$236.91
- Tax amount:$5,240 (2024)
Parking
- Total parking spaces:2
- Parking description:Detached Garage, Garage
- Garage:Yes
- Garage spaces:2
 Copyright 2026 Midwest Real Estate Data LLC. All rights reserved. The data relating to real estate for sale on this web site comes in part from the Broker Reciprocity Program of the Midwest Real Estate Data LLC. Listing information is deemed reliable but not guaranteed.
New listings near 3052 N Major Avenue
- New
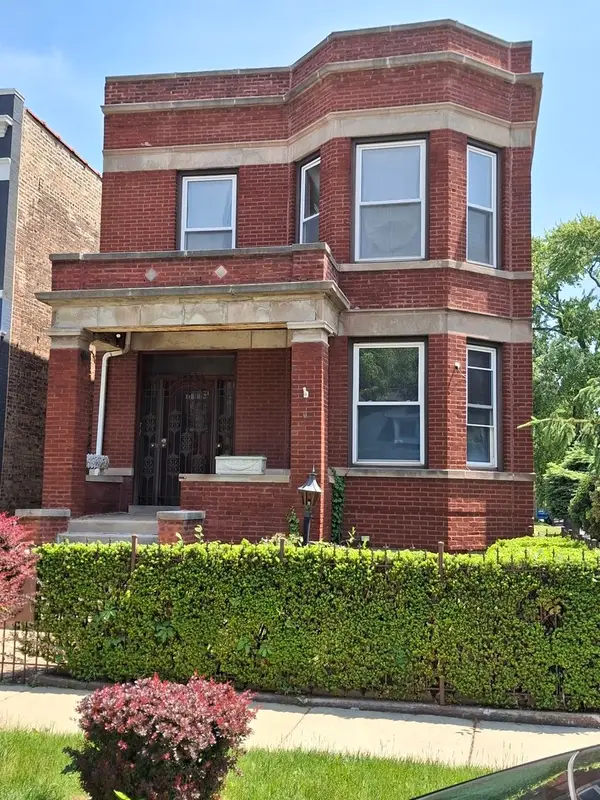 $425,000Active5 beds 3 baths
7357 S Perry Avenue, Chicago, IL 60621
MLS# 12638385Listed by: A REED REALTY - New
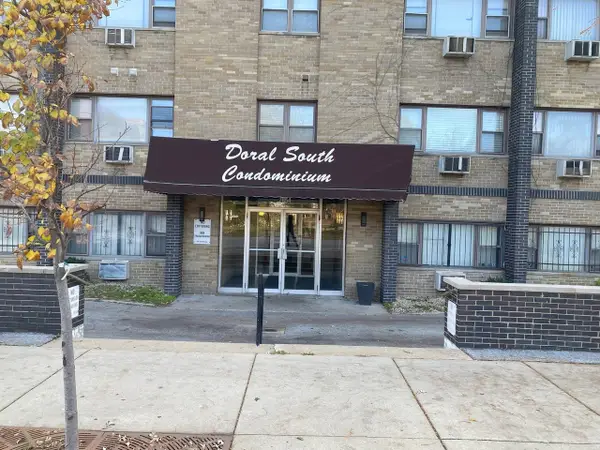 $69,900Active1 beds 1 baths800 sq. ft.
7854 S South Shore Drive #307, Chicago, IL 60649
MLS# 12657178Listed by: CHOICE REALTY GROUP INC. - New
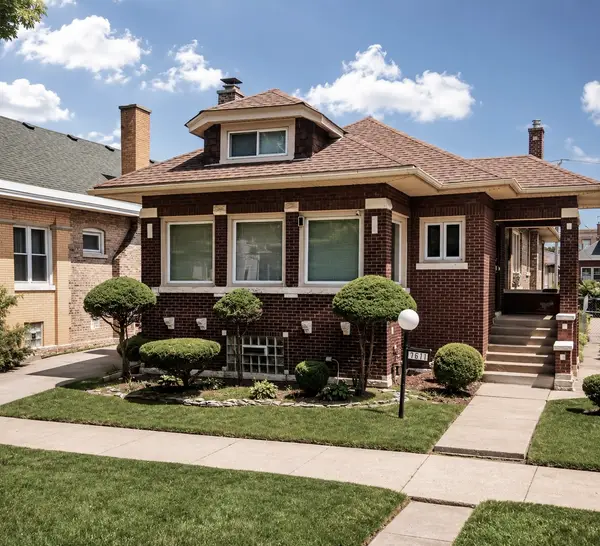 $464,900Active5 beds 3 baths3,311 sq. ft.
7611 S Ridgeland Avenue, Chicago, IL 60649
MLS# 12657219Listed by: REAL PEOPLE REALTY - New
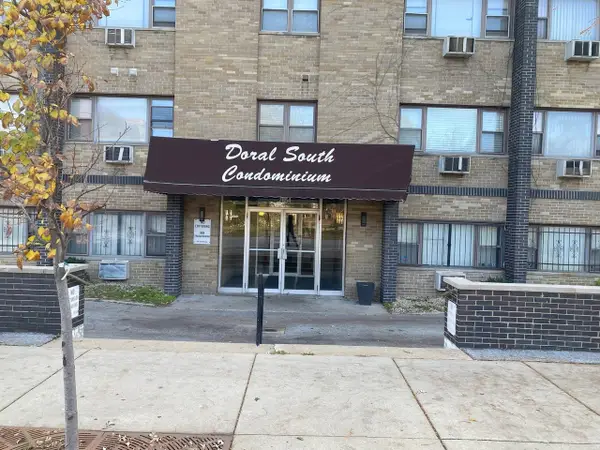 $69,900Active1 beds 1 baths800 sq. ft.
7854 S South Shore Drive #507, Chicago, IL 60649
MLS# 12657249Listed by: CHOICE REALTY GROUP INC. - New
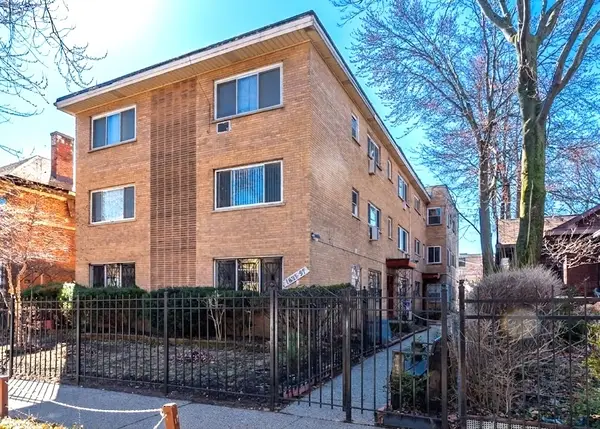 $165,000Active1 beds 1 baths730 sq. ft.
1657 W Farwell Avenue #2D, Chicago, IL 60626
MLS# 12654196Listed by: CANVAS PROPERTIES - New
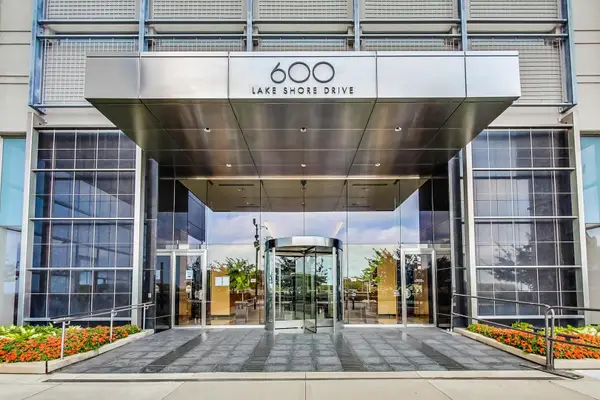 $849,900Active2 beds 3 baths1,621 sq. ft.
600 N Lake Shore Drive N #1201, Chicago, IL 60611
MLS# 12650056Listed by: @PROPERTIES CHRISTIE'S INTERNATIONAL REAL ESTATE - New
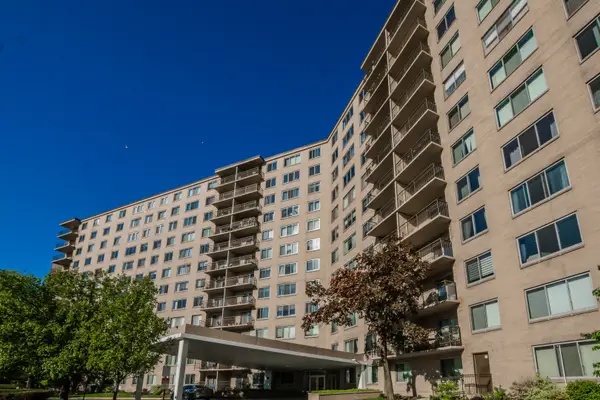 $195,000Active1 beds 1 baths950 sq. ft.
6933 N Kedzie Avenue #615, Chicago, IL 60645
MLS# 12657098Listed by: ALLON SKIDELSKY - New
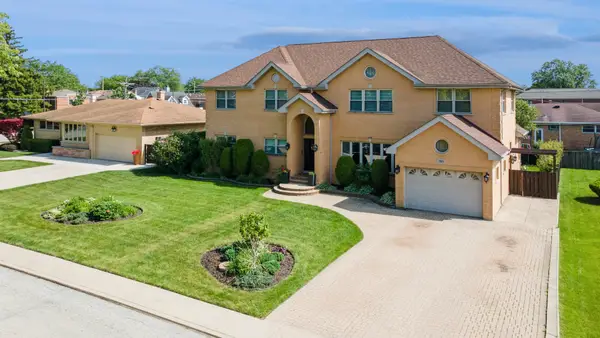 $1,050,000Active6 beds 5 baths4,118 sq. ft.
7911 W Rascher Avenue, Chicago, IL 60656
MLS# 12652449Listed by: BAIRD & WARNER - New
 $595,000Active0 Acres
7224 N Oakley Avenue, Chicago, IL 60645
MLS# 12657018Listed by: BERKSHIRE HATHAWAY HOMESERVICES CHICAGO 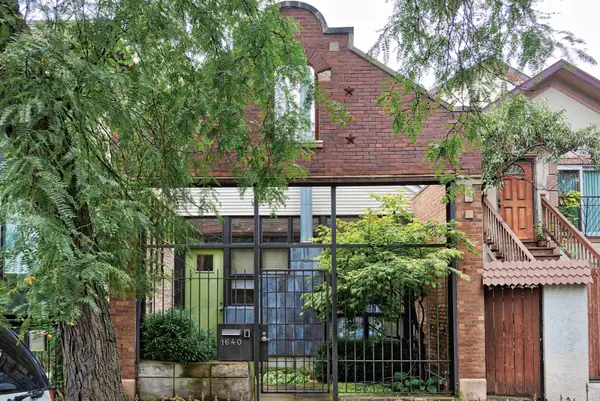 $1,199,000Pending3 beds 3 baths2,360 sq. ft.
1640 W Huron Street, Chicago, IL 60622
MLS# 12656690Listed by: BERKSHIRE HATHAWAY HOMESERVICES CHICAGO


Protect your home and budget from life's surprises with an Assurant Home Warranty, backed by a partner that supports you through every step of homeownership. Explore Plans.
© 2023 - 2026 ERA Franchise Systems LLC. All rights reserved. ERA Franchise Systems LLC fully supports the principles of the Fair Housing Act and the Equal Opportunity Act. ERA, ERA Real Estate powered, and their respective logos are registered service marks of ERA Franchise Systems LLC. Each office is independently owned and operated.