
310 S Michigan Avenue #202, Chicago, IL 60604
Local realty services provided by:ERA Naper Realty
310 S Michigan Avenue #202,Chicago, IL 60604
$1,250,000
- 3 Beds
- 3 Baths
- 3,100 sq. ft.
- Condominium
- Active
Listed by: philip skowron
Office: compass
MLS#:12706464
Source:MLSNI
Price summary
- Price:$1,250,000
- Price per sq. ft.:$403.23
- Monthly HOA dues:$1,795
About this home
Grand three-bedroom, three-bathroom duplex offering refined, townhouse-style living in the prestigious Metropolitan Tower. This exceptional residence features soaring 15-foot ceilings and dramatic floor-to-ceiling windows that fill the home with natural light and showcase stunning eastern views of Grant Park. The expansive kitchen is designed for both function and style, complete with abundant cabinetry, a large center island, and professional-grade appliances. A private elevator leads to the upper level, where you'll find a luxurious primary suite with a spa-inspired bath and an oversized walk-in closet. The second level also includes a spacious second bedroom with an adjacent full bath and a conveniently located full laundry room. The third bedroom provides flexibility and can easily serve as a guest room, home office, or den. Monthly assessments include heat, air conditioning, cooking gas, water, cable, and internet. Residents enjoy full-service amenities, including a fitness center, sauna, steam room, rooftop deck with grills, two event spaces, guest suites, on-site dry cleaning, and 24-hour door staff and maintenance. Ideally located near the lakefront, Grant Park, museums, the symphony, theater district, dining, shopping, and more. Two heated garage parking spaces available for an additional cost....
Contact an agent
Home facts
- Year built:1924
- Listing ID #:12706464
- Updated:August 27, 2026 at 11:04 AM
Rooms and interior
- Bedrooms:3
- Total bathrooms:3
- Full bathrooms:3
- Rooms Total:6
- Dining Description:L-Shaped
- Bathrooms Description:Double Sinks, Full Body Spray Shower, Separate Shower, Soaking Tub
- Kitchen Description:Cooktop, Dishwasher, Disposal, Microwave, Range Hood, Refrigerator, Stainless Steel Appliance(s), Wine Refrigerator
- Living area:3,100 sq. ft.
Heating and cooling
- Cooling:Central Air
- Heating:Forced Air, Natural Gas
- Central air:Yes
Structure and exterior
- Year built:1924
- Building area:3,100 sq. ft.
- Foundation Description:Reinforced Caisson
Schools
- High school:Jones College Prep High School
- Elementary school:South Loop Elementary School
Utilities
- Water:Lake Michigan, Public
- Sewer:Public Sewer
Finances and disclosures
- Price:$1,250,000
- Price per sq. ft.:$403.23
- Tax amount:$20,239 (2024)
Features and amenities
- Laundry features:Dryer, Washer
Parking
- Total parking spaces:2
- Parking description:Attached Garage, Concrete, Garage
- Garage:Yes
- Garage spaces:2
 Copyright 2026 Midwest Real Estate Data LLC. All rights reserved. The data relating to real estate for sale on this web site comes in part from the Broker Reciprocity Program of the Midwest Real Estate Data LLC. Listing information is deemed reliable but not guaranteed.
New listings near 310 S Michigan Avenue #202
- Open Sat, 12 to 2pmNew
 $450,000Active2 beds 2 baths1,250 sq. ft.
635 N Dearborn Street #902, Chicago, IL 60654
MLS# 12693386Listed by: EXP REALTY - New
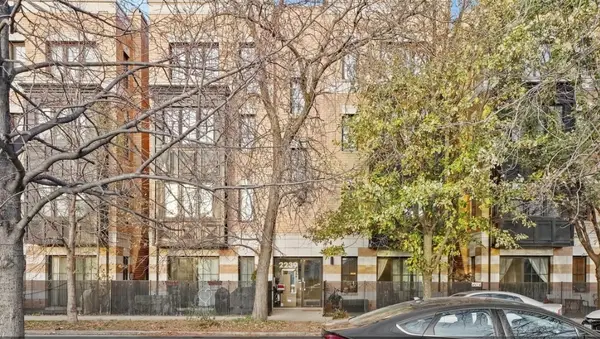 $575,000Active3 beds 2 baths1,460 sq. ft.
2239 N Lister Avenue #201, Chicago, IL 60614
MLS# 12715290Listed by: CHICAGO PM LLC - New
 $350,000Active3 beds 1 baths1,850 sq. ft.
6534 S Bell Avenue, Chicago, IL 60636
MLS# 12722897Listed by: BAIRD & WARNER - New
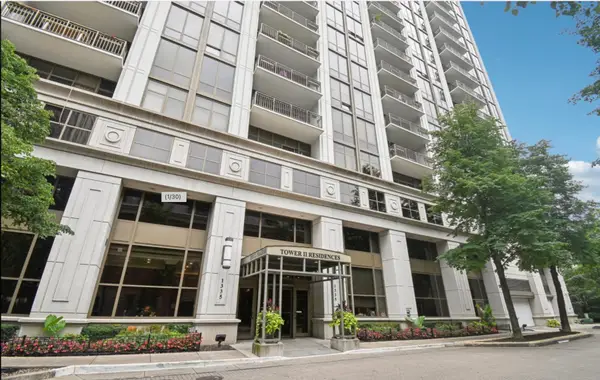 $725,000Active3 beds 3 baths1,792 sq. ft.
1335 S Prairie Avenue #906, Chicago, IL 60605
MLS# 12729936Listed by: BAIRD & WARNER - New
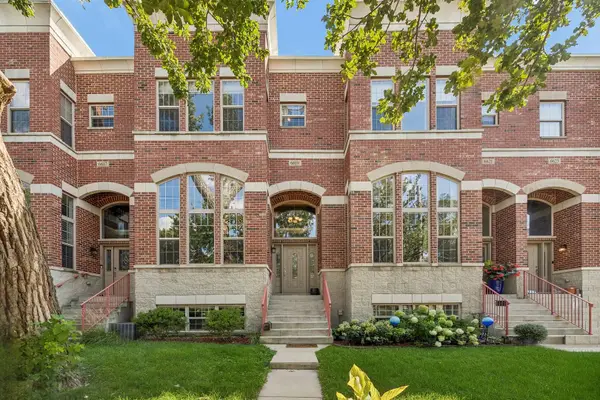 $419,900Active3 beds 3 baths1,969 sq. ft.
6619 W 64th Place, Chicago, IL 60638
MLS# 12736905Listed by: FOURTH WATCH REAL ESTATE LLC - New
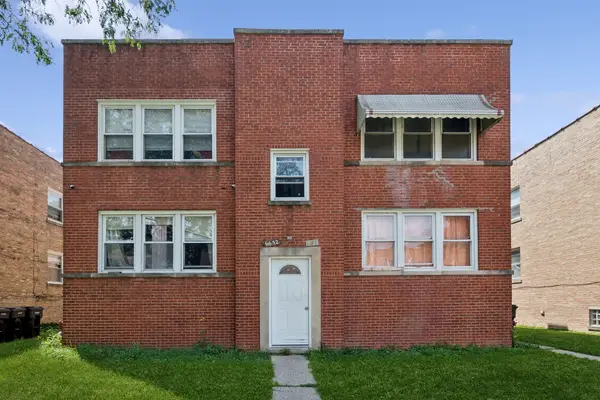 $225,000Active3 beds 1 baths1,200 sq. ft.
6654 N Seeley Avenue #2N, Chicago, IL 60645
MLS# 12738676Listed by: BAIRD & WARNER - New
 $420,000Active4 beds 2 baths2,040 sq. ft.
5732 W Patterson Avenue, Chicago, IL 60634
MLS# 12740662Listed by: SB REAL ESTATE GROUP, PLLC - New
 $299,900Active1 beds 1 baths
700 N Larrabee Street #1105, Chicago, IL 60610
MLS# 12741510Listed by: VESTA PREFERRED LLC - New
 $295,000Active1 beds 1 baths
2629 N Hampden Court #306, Chicago, IL 60614
MLS# 12743126Listed by: THE NAV AGENCY - Open Sat, 11am to 1pmNew
 $299,950Active1 beds 1 baths
2116 N Seminary Avenue #26, Chicago, IL 60614
MLS# 12743462Listed by: ARIA REAL ESTATE


Protect your home and budget from life's surprises with an Assurant Home Warranty, backed by a partner that supports you through every step of homeownership. Explore Plans.
© 2023 - 2026 ERA Franchise Systems LLC. All rights reserved. ERA Franchise Systems LLC fully supports the principles of the Fair Housing Act and the Equal Opportunity Act. ERA, ERA Real Estate powered, and their respective logos are registered service marks of ERA Franchise Systems LLC. Each office is independently owned and operated.