
3122 W 39th Place, Chicago, IL 60632
Local realty services provided by:Results Realty ERA Powered
3122 W 39th Place,Chicago, IL 60632
$525,000
- 6 Beds
- 3 Baths
- 1,700 sq. ft.
- Single family
- Active
Listed by: taurino morales
Office: exp realty
MLS#:12730220
Source:MLSNI
Price summary
- Price:$525,000
- Price per sq. ft.:$308.82
About this home
Welcome to this exceptional luxury residence in the heart of Brighton Park, where modern elegance meets everyday functionality. Situated on a rare double lot, this one-of-a-kind home offers an expansive yard with endless possibilities for outdoor living, entertaining, or future expansion. Step inside to discover a stunning open-concept floor plan highlighted by a designer kitchen featuring an oversized quartz island with seating, custom floor-to-ceiling shaker cabinetry, a dramatic black backsplash, stainless steel appliances, a sleek range hood, and a breathtaking crystal chandelier. The spacious layout flows seamlessly into the living and dining areas, creating the perfect space for entertaining. Retreat to the spa-inspired primary bathroom showcasing a custom walk-in glass shower, a deep jetted soaking tub, a floating dual-sink vanity with quartz countertops, illuminated LED mirrors, and elegant floor-to-ceiling marble-look tile. The luxurious primary suite also features an expansive custom walk-in closet with built-in shelving, custom cabinetry, a dedicated dressing area, and a stunning crystal chandelier, offering boutique-style organization and sophistication. Second level offers more living space with 2 bedrooms , living room , bathroom, and eating space. The finished basement offers 2 bedrooms , bathroom and summer kitchen. Ideally located with easy access to schools, parks, shopping, restaurants, public transportation, and major expressways, this remarkable home combines luxury, comfort, and convenience in one of Chicago's most desirable Southwest Side neighborhoods. A truly rare opportunity not to be missed....
Contact an agent
Home facts
- Year built:1908
- Listing ID #:12730220
- Updated:September 30, 2026 at 11:47 AM
Rooms and interior
- Bedrooms:6
- Total bathrooms:3
- Full bathrooms:3
- Rooms Total:12
- Dining Description:Combined With Living Room, Eating Area
- Bathrooms Description:Soaking Tub, Whirlpool
- Kitchen Description:Double Oven, Kitchen, Range, Range Hood, Refrigerator
- Basement Description:Finished, Full
- Living area:1,700 sq. ft.
Heating and cooling
- Heating:Forced Air, Natural Gas
Structure and exterior
- Roof:Asphalt
- Year built:1908
- Building area:1,700 sq. ft.
- Architectural Style:Cape Cod
- Foundation Description:Concrete Perimeter
- Levels:1.5 Story
Schools
- High school:Kelly High School
- Elementary school:Davis/Shields Elementary School
Utilities
- Water:Public
- Sewer:Public Sewer
Finances and disclosures
- Price:$525,000
- Price per sq. ft.:$308.82
- Tax amount:$3,052 (2023)
Parking
- Total parking spaces:6
- Parking description:Detached Garage, Driveway, Garage, Off Alley
- Garage:Yes
- Garage spaces:2
 Copyright 2026 Midwest Real Estate Data LLC. All rights reserved. The data relating to real estate for sale on this web site comes in part from the Broker Reciprocity Program of the Midwest Real Estate Data LLC. Listing information is deemed reliable but not guaranteed.
New listings near 3122 W 39th Place
- New
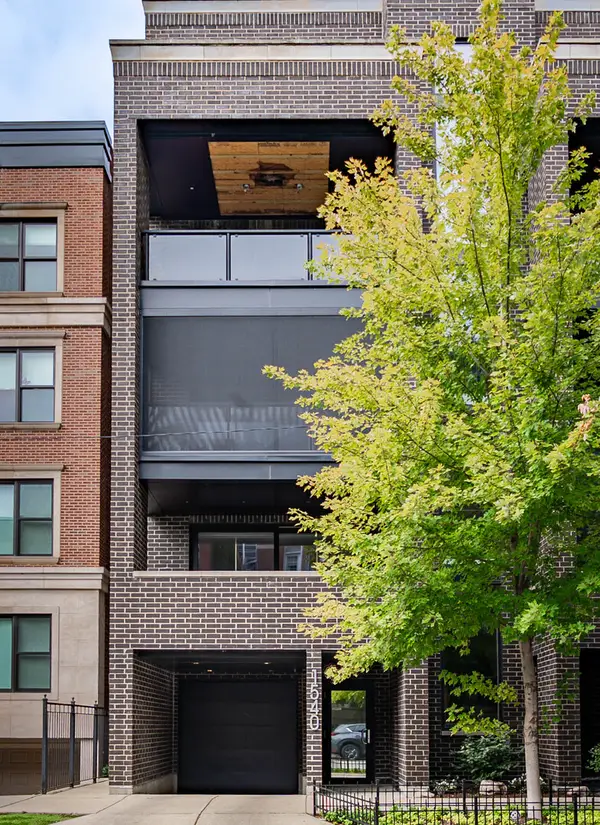 $1,199,900Active3 beds 2 baths
1540 N North Park Avenue #3S, Chicago, IL 60610
MLS# 12738427Listed by: COMPASS - New
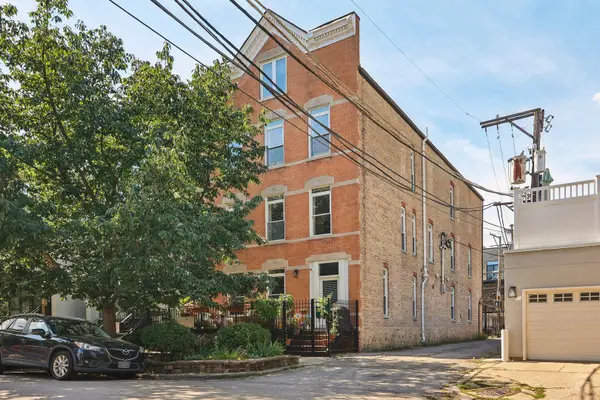 $315,000Active1 beds 1 baths
2228 N Hamilton Avenue #2F, Chicago, IL 60647
MLS# 12759911Listed by: REDFIN CORPORATION - New
 $349,900Active4 beds 1 baths1,198 sq. ft.
11362 S Hamlin Avenue, Chicago, IL 60655
MLS# 12763458Listed by: VYLLA HOME - New
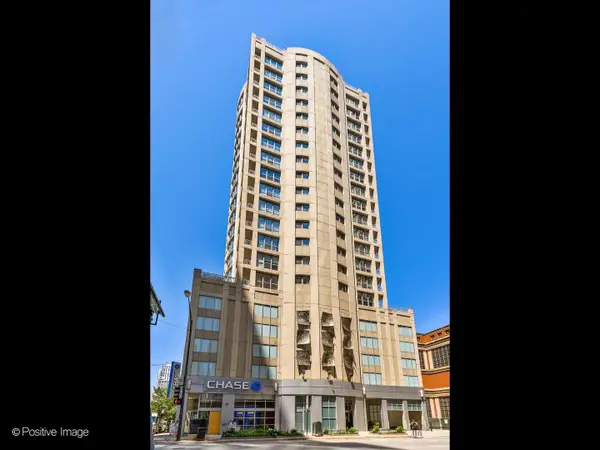 $298,000Active1 beds 1 baths
600 N Dearborn Street #905, Chicago, IL 60654
MLS# 12770962Listed by: GENEX REALTY, INC. - New
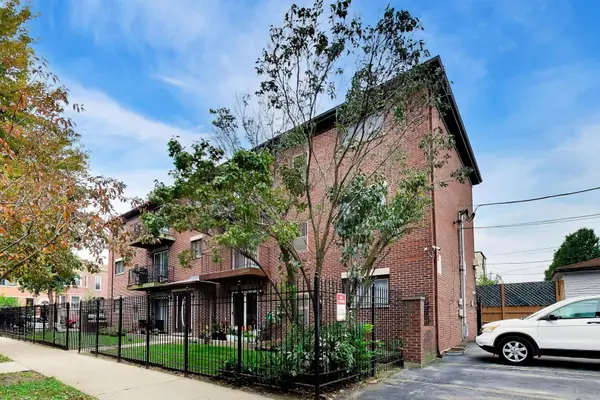 $375,000Active2 beds 2 baths1,006 sq. ft.
2600 W Walton Street #3S, Chicago, IL 60622
MLS# 12770977Listed by: KALE REALTY - New
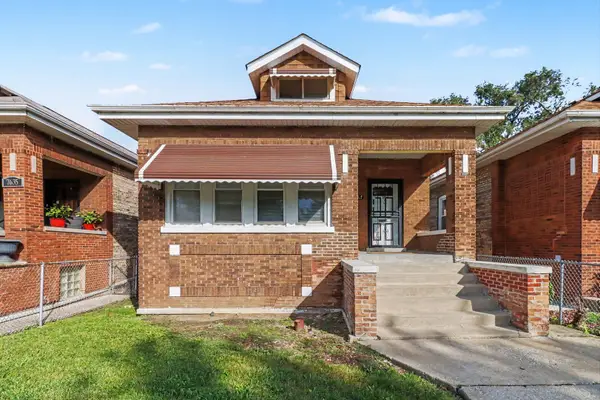 $210,000Active3 beds 1 baths963 sq. ft.
7637 S Ada Street, Chicago, IL 60620
MLS# 12771984Listed by: MARKETPLACE HOMES - New
 $269,000Active4 beds 2 baths
6731 S Loomis Boulevard, Chicago, IL 60636
MLS# 12772652Listed by: REALTY OF AMERICA, LLC - Open Sat, 1 to 3pmNew
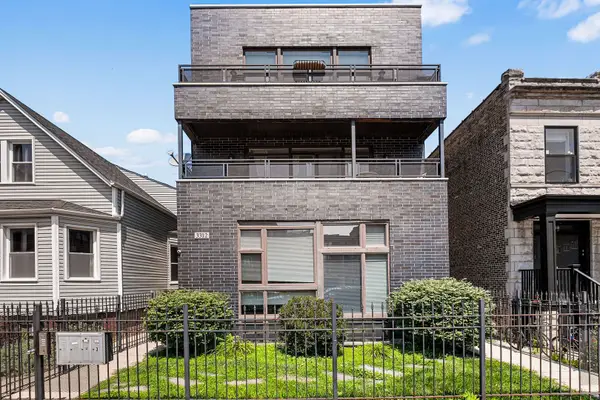 $524,900Active3 beds 3 baths1,350 sq. ft.
3312 W Diversey Avenue #1N, Chicago, IL 60647
MLS# 12711999Listed by: @PROPERTIES CHRISTIE'S INTERNATIONAL REAL ESTATE - Open Sun, 11am to 1pmNew
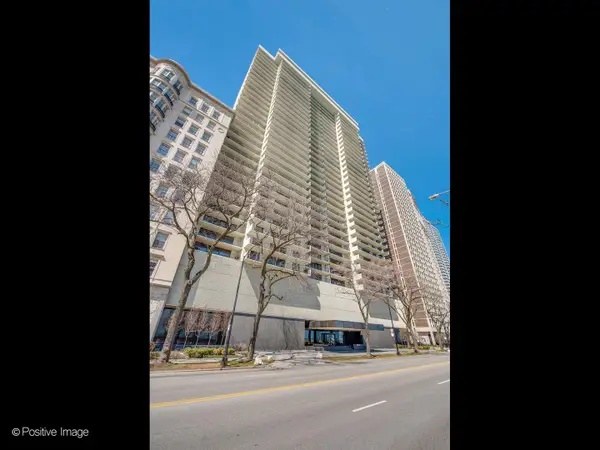 $999,000Active2 beds 2 baths1,850 sq. ft.
1212 N Lake Shore Drive #16CS, Chicago, IL 60610
MLS# 12766947Listed by: EXP REALTY - New
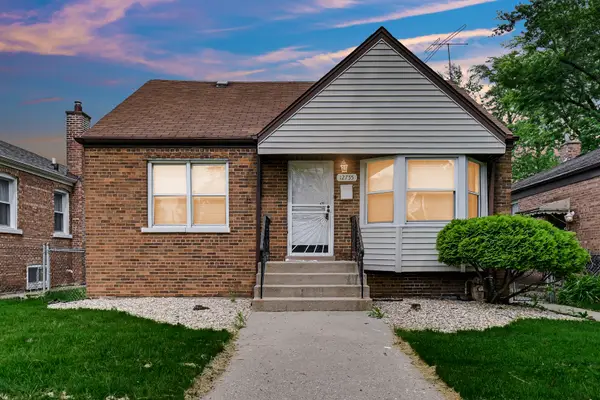 $165,000Active3 beds 2 baths750 sq. ft.
12755 S Parnell Street, Chicago, IL 60628
MLS# 12772976Listed by: KELLER WILLIAMS PREFERRED RLTY


Protect your home and budget from life's surprises with an Assurant Home Warranty, backed by a partner that supports you through every step of homeownership. Explore Plans.
© 2023 - 2026 ERA Franchise Systems LLC. All rights reserved. ERA Franchise Systems LLC fully supports the principles of the Fair Housing Act and the Equal Opportunity Act. ERA, ERA Real Estate powered, and their respective logos are registered service marks of ERA Franchise Systems LLC. Each office is independently owned and operated.