
3150 N Sheridan Road #24B, Chicago, IL 60657
Local realty services provided by:Results Realty ERA Powered
3150 N Sheridan Road #24B,Chicago, IL 60657
$305,000
- 2 Beds
- 2 Baths
- 1,350 sq. ft.
- Condominium
- Pending
Listed by: matt mercer
Office: gold coast realty chicago
MLS#:12704935
Source:MLSNI
Price summary
- Price:$305,000
- Price per sq. ft.:$225.93
- Monthly HOA dues:$1,635
About this home
24TH FLOOR 2-BDRM/2-BTH, SPLIT FLOOR PLAN W/ VIEWS OF BELMONT HARBOR TO THE NORTH & PARK & CITY FROM YOUR 29FT WIDE X 150 FT LONG BALCONY. AMAZING CHEF'S KITCHEN THAT OPENS TO THE LIVING RM, W/CUSTOM CABS, SS APPS WITH DOUBLE WIDE REFRIGERATOR INCL WINE FRIDGE, GRANITE CTOPS. BATHS WITH UPGRADED FINISHES FLOOR-TO-CEILING WINDOWS & MODERN LIGHT FIXTURES. HWD FLRS IN LR & DR COMPLETED WITH HARDY CROWN MOLDING. LARGE EXTRA IN UNIT STORAGE ROOM, PANTRY PERHAPS, WINE ROOM. BEST DEAL ON GARAGE PKG IN E.LKVW! 3 LOCAL FULL SERVICE LAUNDRY/DRY CLEANERS WITH COMPLIMENTARY PICK UP AND DELIVERY BACK TO YOU.
Contact an agent
Home facts
- Year built:1974
- Listing ID #:12704935
- Updated:October 22, 2026 at 10:28 AM
Rooms and interior
- Bedrooms:2
- Total bathrooms:2
- Full bathrooms:2
- Rooms Total:5
- Dining Description:Combined With Living Room
- Kitchen Description:Dishwasher, Freezer, Microwave, Range, Refrigerator, Stainless Steel Appliance(s), Wine Refrigerator
- Living area:1,350 sq. ft.
Heating and cooling
- Heating:Electric, Individual Room Controls, Sep Heating Systems - 2+, Zoned
Structure and exterior
- Year built:1974
- Building area:1,350 sq. ft.
- Lot Features:Common Grounds
- Exterior Features:Balcony
- Foundation Description:Concrete Perimeter
Utilities
- Water:Lake Michigan
- Sewer:Public Sewer
Finances and disclosures
- Price:$305,000
- Price per sq. ft.:$225.93
- Tax amount:$6,822 (2024)
Features and amenities
- Laundry features:Coin Laundry
- Amenities:Intercom
- Pool features:Pool
Parking
- Total parking spaces:1
- Parking description:Attached Garage, Concrete, Garage
- Garage:Yes
- Garage spaces:1
 Copyright 2026 Midwest Real Estate Data LLC. All rights reserved. The data relating to real estate for sale on this web site comes in part from the Broker Reciprocity Program of the Midwest Real Estate Data LLC. Listing information is deemed reliable but not guaranteed.
New listings near 3150 N Sheridan Road #24B
- New
 $375,000Active4 beds 3 baths2,000 sq. ft.
9527 S Parnell Avenue, Chicago, IL 60628
MLS# 12773087Listed by: FULTON GRACE REALTY - New
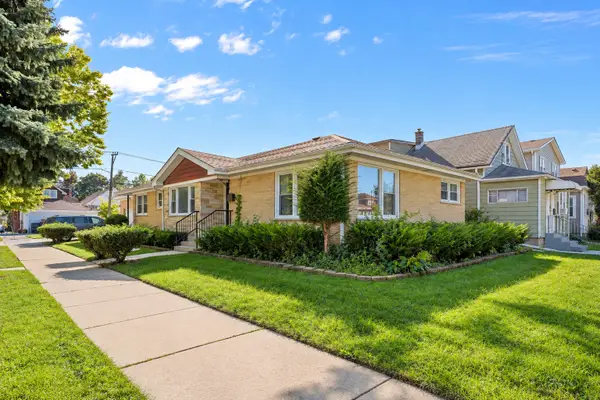 $598,000Active6 beds 4 baths3,050 sq. ft.
5701 W Henderson Street, Chicago, IL 60634
MLS# 12791481Listed by: MANGO REALTY GROUP - Open Sat, 12 to 2pmNew
 $625,000Active3 beds 1 baths
2057 N Racine Avenue #2N, Chicago, IL 60614
MLS# 12786126Listed by: BAIRD & WARNER - New
 $140,000Active3 beds 2 baths6,100 sq. ft.
8956 S Morgan Street, Chicago, IL 60620
MLS# 12786670Listed by: REAL BROKER LLC - Open Sat, 11am to 1pmNew
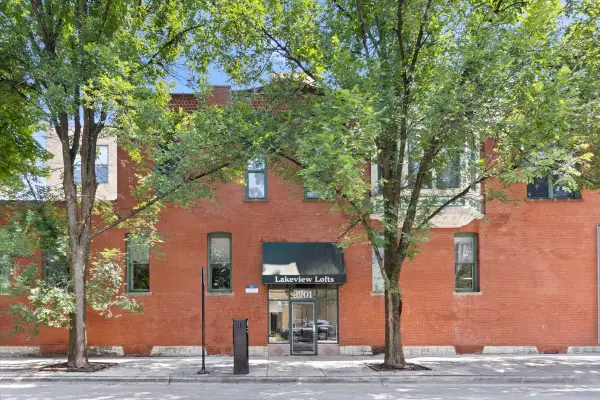 $375,000Active1 beds 1 baths
3201 N Seminary Avenue #201, Chicago, IL 60657
MLS# 12786929Listed by: COMPASS - Open Sat, 12 to 1:30pmNew
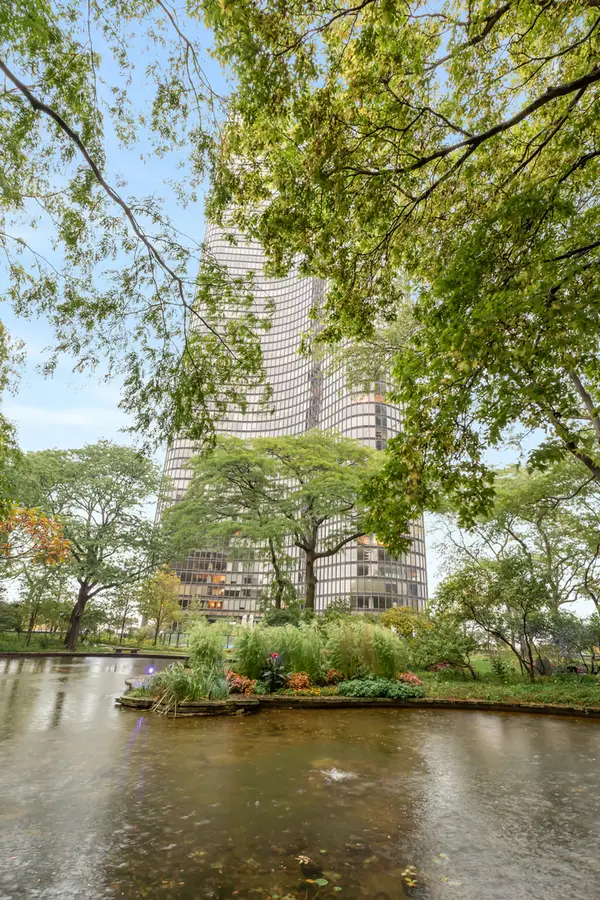 $1,999,900Active5 beds 5 baths
505 N Lake Shore Drive #5906-07, Chicago, IL 60611
MLS# 12790143Listed by: VESTA PREFERRED LLC - New
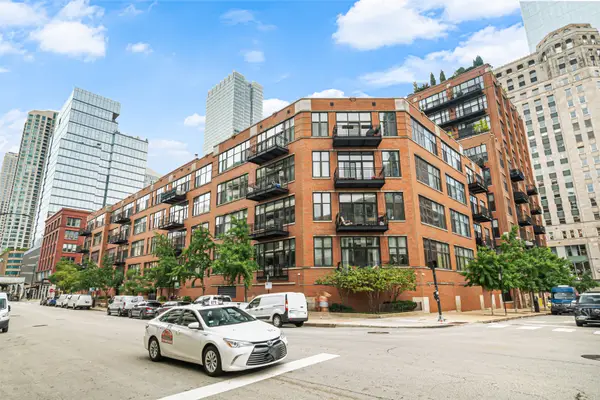 $329,900Active1 beds 1 baths1,010 sq. ft.
333 W Hubbard Street #604, Chicago, IL 60654
MLS# 12791384Listed by: VESTA PREFERRED LLC - Open Sat, 11am to 1pmNew
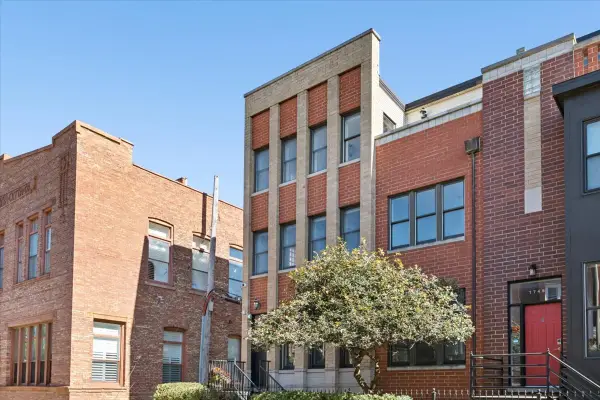 $975,000Active3 beds 3 baths2,400 sq. ft.
1743 W Terra Cotta Place, Chicago, IL 60614
MLS# 12791397Listed by: COMPASS - New
 $299,999Active5 beds 2 baths1,976 sq. ft.
2016 W 52nd Street, Chicago, IL 60609
MLS# 12791402Listed by: BAIRD & WARNER - New
 $365,000Active3 beds 3 baths2,000 sq. ft.
6525 S Fairfield Avenue, Chicago, IL 60629
MLS# 12791404Listed by: YOU PROPERTIES LLC


Protect your home and budget from life's surprises with an Assurant Home Warranty, backed by a partner that supports you through every step of homeownership. Explore Plans.
© 2023 - 2026 ERA Franchise Systems LLC. All rights reserved. ERA Franchise Systems LLC fully supports the principles of the Fair Housing Act and the Equal Opportunity Act. ERA, ERA Real Estate powered, and their respective logos are registered service marks of ERA Franchise Systems LLC. Each office is independently owned and operated.