
321 S Sangamon Street #908, Chicago, IL 60607
Local realty services provided by:ERA Partners
321 S Sangamon Street #908,Chicago, IL 60607
$625,000
- 2 Beds
- 2 Baths
- - sq. ft.
- Condominium
- Active
Listed by: matt laricy
Office: americorp, ltd
MLS#:12710020
Source:MLSNI
Price summary
- Price:$625,000
- Monthly HOA dues:$730
About this home
PENTHOUSE perfection in the heart of the West Loop! This rarely available 2-bedroom, 2-bath concrete loft in the highly sought-after Lofthaus has been exquisitely renovated from top to bottom, combining dramatic loft living with sophisticated modern finishes and breathtaking skyline views. Flooded with natural light, the expansive open-concept living space features soaring 18-foot ceilings, floor-to-ceiling east-facing windows, and stunning city views. Double sliding doors lead to a private 15-foot balcony, creating the perfect setting for morning coffee or evening relaxation above the city. The completely redesigned chef's kitchen serves as the centerpiece of the home and showcases custom cabinetry, a large island with breakfast bar seating, quartz countertops, designer lighting, and brand-new stainless steel appliances. Seamlessly connected to the spacious living and dining areas, the layout is ideal for both entertaining and everyday living. The primary suite offers the same dramatic floor-to-ceiling windows, organized closets, and a fully renovated spa-inspired bath featuring custom cabinetry, updated plumbing fixtures, designer tilework, a new vanity and mirror, built-in linen storage, upgraded hardware, and stylish lighting. The fully enclosed second bedroom features hardwood flooring, large transom windows for natural light and contemporary sliding barn door. The adjacent guest bath has also been completely renovated with new cabinetry, plumbing fixtures, tile, vanity, mirror, hardware, and lighting. Additional upgrades throughout the home include new 8-inch wide-plank hardwood flooring, fresh paint, updated receptacles, switches and dimmers, new door hardware, decorative light fixtures, custom closet organizers, stackable in-unit laundry, and custom window treatments. Storage cage #41 is included. Heated garage parking available for an additional $35,000. Investor-friendly building with no rental cap. Unbeatable West Loop location just steps from Randolph Street dining, Target, parks, coffee shops, nightlife, the Loop, CTA trains, Metra, and everything this vibrant neighborhood has to offer. This is truly turnkey penthouse living at its finest. Explore the property in 3D! Click the 3D button to take a virtual tour and walk through every detail....
Contact an agent
Home facts
- Year built:2004
- Listing ID #:12710020
- Updated:August 06, 2026 at 11:11 AM
Rooms and interior
- Bedrooms:2
- Total bathrooms:2
- Full bathrooms:2
- Rooms Total:5
- Dining Description:Combined With Living Room
- Bathrooms Description:Separate Shower
- Kitchen Description:Dishwasher, Disposal, Microwave, Range, Refrigerator, Stainless Steel Appliance(s)
Heating and cooling
- Cooling:Central Air
- Heating:Forced Air
- Central air:Yes
Structure and exterior
- Year built:2004
- Exterior Features:Balcony
Schools
- High school:Wells Community Academy Senior H
- Middle school:Skinner Elementary School
- Elementary school:Skinner Elementary School
Utilities
- Water:Public
- Sewer:Public Sewer
Finances and disclosures
- Price:$625,000
- Tax amount:$9,116 (2024)
Features and amenities
- Laundry features:Dryer, Washer
Parking
- Total parking spaces:1
- Parking description:Attached Garage, Garage
- Garage:Yes
- Garage spaces:1
 Copyright 2026 Midwest Real Estate Data LLC. All rights reserved. The data relating to real estate for sale on this web site comes in part from the Broker Reciprocity Program of the Midwest Real Estate Data LLC. Listing information is deemed reliable but not guaranteed. MLSNI Member Broker: Frank Scibior
New listings near 321 S Sangamon Street #908
- Open Sat, 12 to 2pmNew
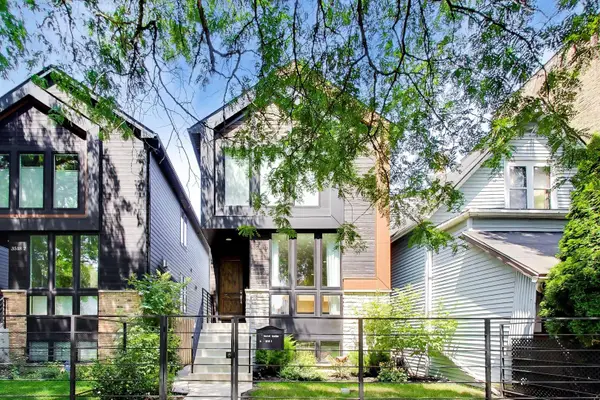 $1,375,000Active4 beds 4 baths3,437 sq. ft.
3518 W Cortland #1 Street, Chicago, IL 60647
MLS# 12721332Listed by: @PROPERTIES CHRISTIE'S INTERNATIONAL REAL ESTATE - Open Sat, 11am to 2pmNew
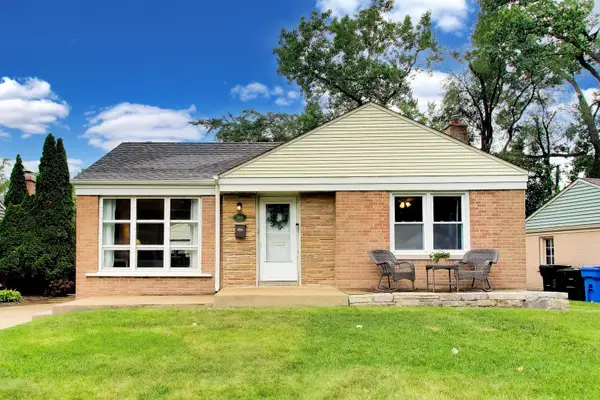 $479,000Active2 beds 1 baths816 sq. ft.
5816 W Greenleaf Avenue, Chicago, IL 60646
MLS# 12722064Listed by: PLANET REALTY - Open Sat, 11am to 1pmNew
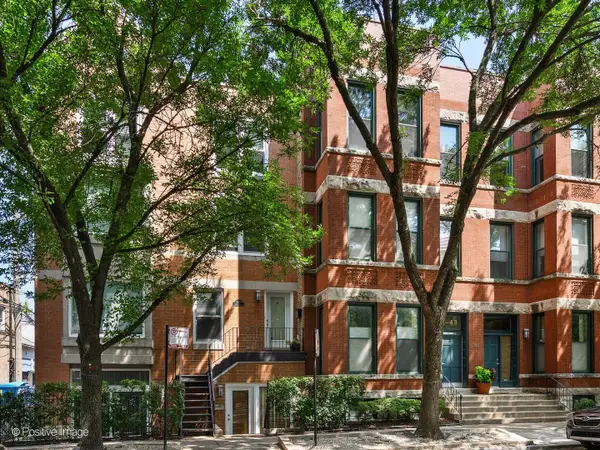 $539,000Active2 beds 2 baths1,300 sq. ft.
2543 N Racine Avenue #G, Chicago, IL 60614
MLS# 12723276Listed by: JAMESON SOTHEBY'S INTL REALTY - New
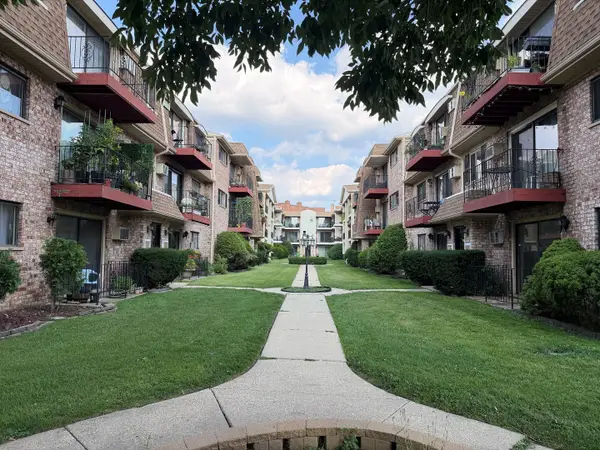 $255,000Active2 beds 1 baths1,000 sq. ft.
5303 N Delphia Avenue #304, Chicago, IL 60656
MLS# 12725350Listed by: RE/MAX FUTURE 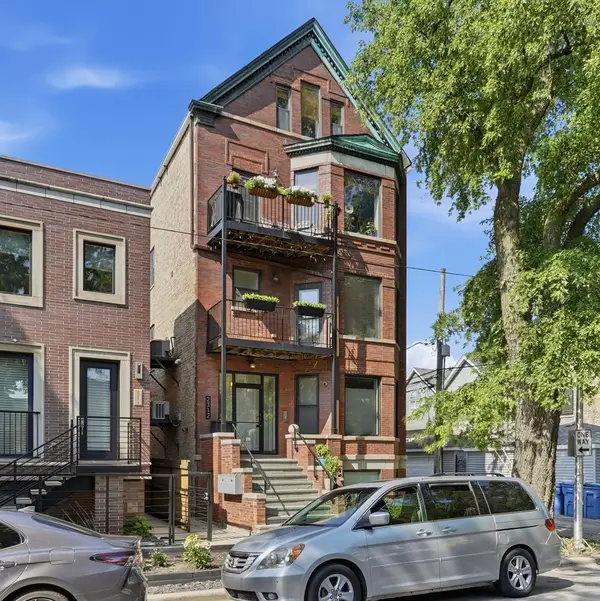 $439,900Pending2 beds 2 baths
2312 W Mclean Avenue #2S, Chicago, IL 60647
MLS# 12707468Listed by: COMPASS- Open Sun, 11am to 1pmNew
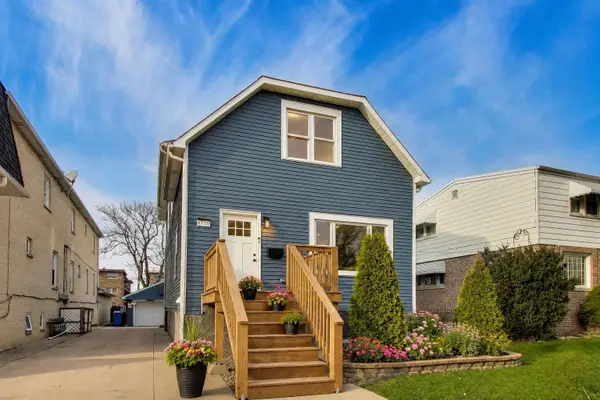 $720,000Active5 beds 4 baths3,603 sq. ft.
6730 W Dakin Street, Chicago, IL 60634
MLS# 12670743Listed by: @PROPERTIES CHRISTIE'S INTERNATIONAL REAL ESTATE - Open Fri, 5 to 7pmNew
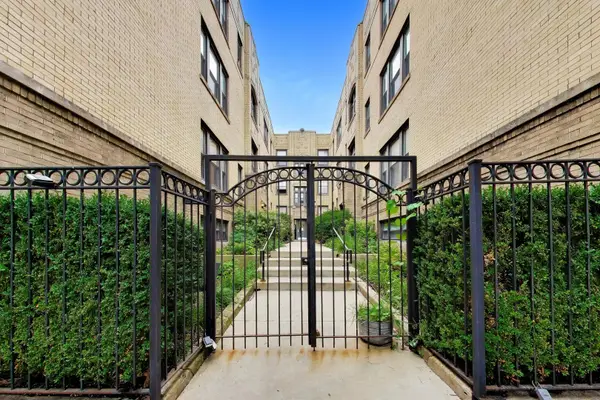 $345,000Active2 beds 2 baths
4636 N Albany Avenue #2, Chicago, IL 60625
MLS# 12720502Listed by: COMPASS - New
 $450,000Active2 beds 2 baths1,300 sq. ft.
33 W Ontario Street #56F, Chicago, IL 60654
MLS# 12724361Listed by: @PROPERTIES CHRISTIE'S INTERNATIONAL REAL ESTATE - Open Sun, 1:30 to 3pmNew
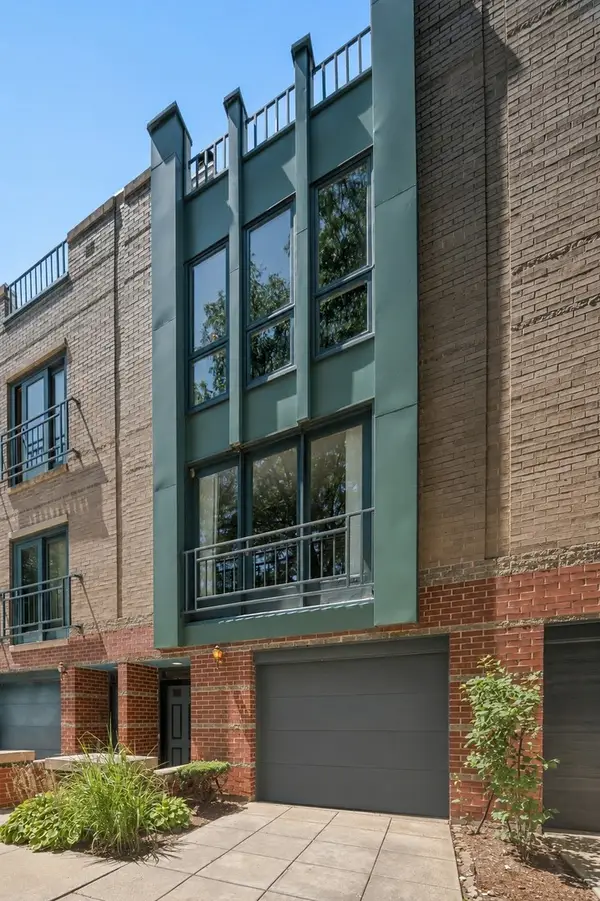 $850,000Active3 beds 3 baths
1449 S Clark Street, Chicago, IL 60605
MLS# 12724470Listed by: JAMESON SOTHEBY'S INTL REALTY - New
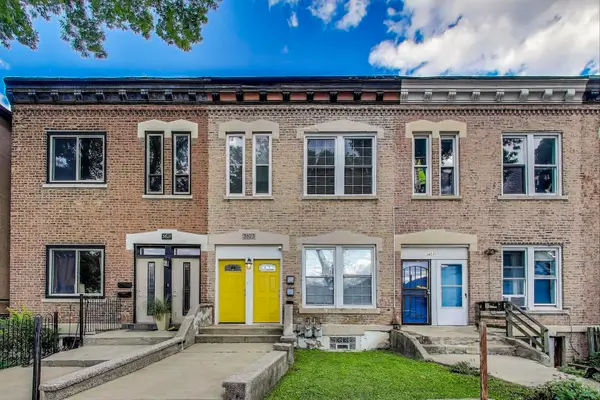 $565,000Active5 beds 3 baths
3623 S Emerald Avenue, Chicago, IL 60609
MLS# 12725191Listed by: @PROPERTIES CHRISTIE'S INTERNATIONAL REAL ESTATE


Protect your home and budget from life's surprises with an Assurant Home Warranty, backed by a partner that supports you through every step of homeownership. Explore Plans.
© 2023 - 2026 ERA Franchise Systems LLC. All rights reserved. ERA Franchise Systems LLC fully supports the principles of the Fair Housing Act and the Equal Opportunity Act. ERA, ERA Real Estate powered, and their respective logos are registered service marks of ERA Franchise Systems LLC. Each office is independently owned and operated.