
3233 N Racine Avenue #1, Chicago, IL 60657
Local realty services provided by:ERA Partners
3233 N Racine Avenue #1,Chicago, IL 60657
$835,000
- 3 Beds
- 3 Baths
- 2,300 sq. ft.
- Condominium
- Active
Upcoming open houses
- Sat, Aug 2210:00 am - 12:00 pm
- Sun, Aug 2312:00 pm - 02:00 pm
Listed by: elias masud, regan grabill
Office: compass
MLS#:12730163
Source:MLSNI
Price summary
- Price:$835,000
- Price per sq. ft.:$363.04
- Monthly HOA dues:$200
About this home
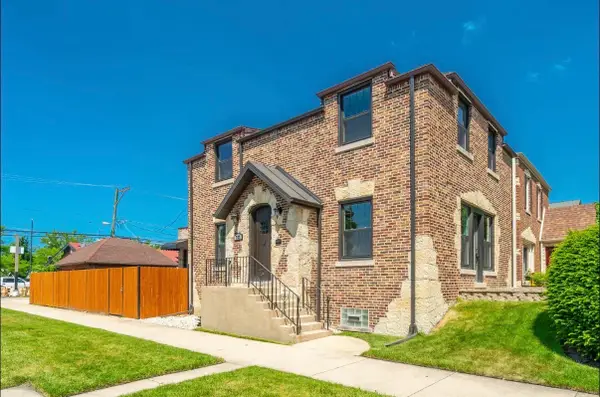
Located in the heart of Lakeview, this spacious 3-bedroom, 2.5-bath duplex-down offers an ideal blend of comfort, style, and functionality. The thoughtfully designed floor plan features generous room sizes, bright exposures, hardwood floors, classic finishes, and impeccable upkeep throughout. The gourmet kitchen is equipped with 42" custom cabinetry, stainless steel appliances, granite countertops, tile backsplash, breakfast bar, and pantry storage. The spacious primary suite features a large organized walk-in closet and beautifully remodeled ensuite bathroom with dual vanity, and linen closet. Additional highlights include a dedicated dining area, organized closets, functional built-ins, two fireplaces, laundry room, and abundant interior storage PLUS a HUGE additional private storage room. Enjoy multiple outdoor spaces, including a large private patio off the family room and a deck off the primary suite. Large detached Garage parking space can accommodate an SUV and room for additional storage to complete the home. Ideally located near the lake, Hawthorne Park & Donahue Park, CTA transportation, restaurants, nightlife, shopping, and highly regarded Nettelhorst Elementary School, this home offers the best of Lakeview living right outside your door. Check out the Property FAQ under additional docs for more info!...
Contact an agent
Home facts
- Year built:1999
- Listing ID #:12730163
- Updated:August 21, 2026 at 11:39 AM
Rooms and interior
- Bedrooms:3
- Total bathrooms:3
- Full bathrooms:2
- Half bathrooms:1
- Rooms Total:7
- Dining Description:Combined With Living Room
- Bathrooms Description:Double Sinks
- Kitchen Description:Dishwasher, Disposal, Microwave, Range, Refrigerator, Stainless Steel Appliance(s)
- Basement Description:Finished, Full
- Living area:2,300 sq. ft.
Heating and cooling
- Cooling:Central Air
- Heating:Forced Air, Natural Gas
- Central air:Yes
Structure and exterior
- Year built:1999
- Building area:2,300 sq. ft.
Schools
- High school:Lake View High School
- Middle school:Hawthorne Elementary Schololasti
- Elementary school:Nettelhorst Elementary School
Utilities
- Water:Public
- Sewer:Public Sewer
Finances and disclosures
- Price:$835,000
- Price per sq. ft.:$363.04
- Tax amount:$11,363 (2024)
Features and amenities
- Laundry features:Dryer, Washer
- Amenities:CO Detectors, Intercom
Parking
- Total parking spaces:1
- Parking description:Detached Garage, Garage
- Garage:Yes
- Garage spaces:1
 Copyright 2026 Midwest Real Estate Data LLC. All rights reserved. The data relating to real estate for sale on this web site comes in part from the Broker Reciprocity Program of the Midwest Real Estate Data LLC. Listing information is deemed reliable but not guaranteed. MLSNI Member Broker: Frank Scibior
New listings near 3233 N Racine Avenue #1
- Open Sat, 1 to 3pmNew
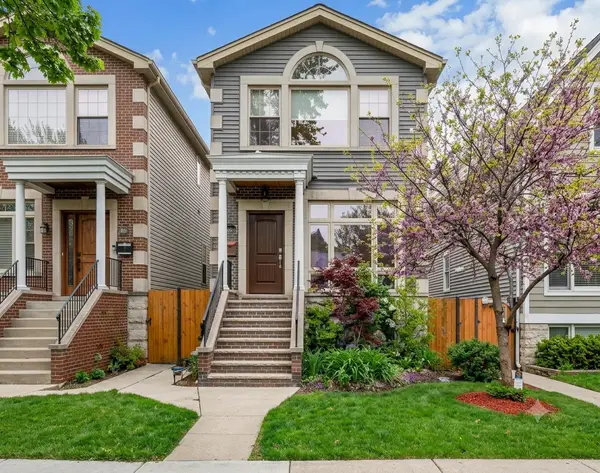 $799,900Active4 beds 4 baths3,555 sq. ft.
4906 N Kruger Avenue, Chicago, IL 60630
MLS# 12734561Listed by: HOMESMART CONNECT LLC - New
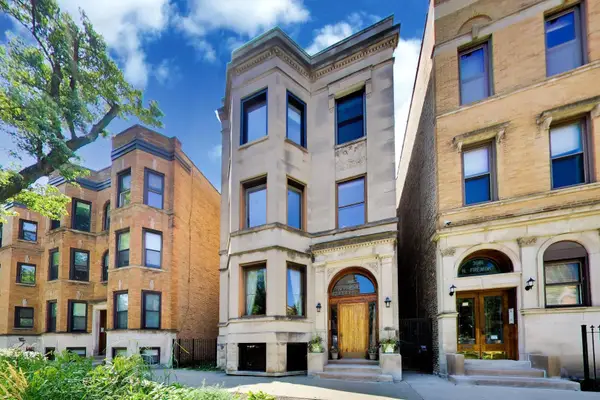 $750,000Active2 beds 2 baths1,858 sq. ft.
3810 N Fremont Street #2B, Chicago, IL 60613
MLS# 12737182Listed by: @PROPERTIES COMMERCIAL - Open Sat, 11am to 1pmNew
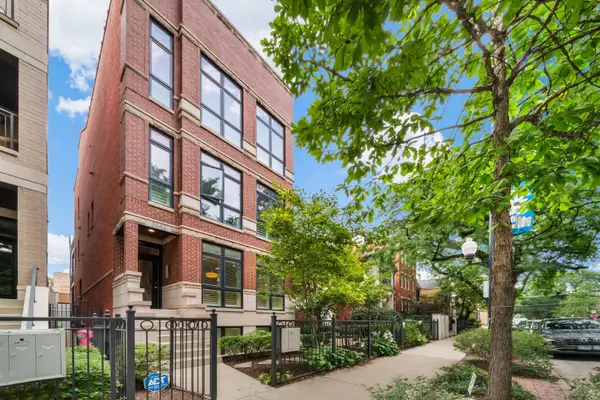 $1,419,000Active4 beds 3 baths2,322 sq. ft.
2042 N Racine Avenue #101, Chicago, IL 60614
MLS# 12738892Listed by: COLDWELL BANKER REALTY - New
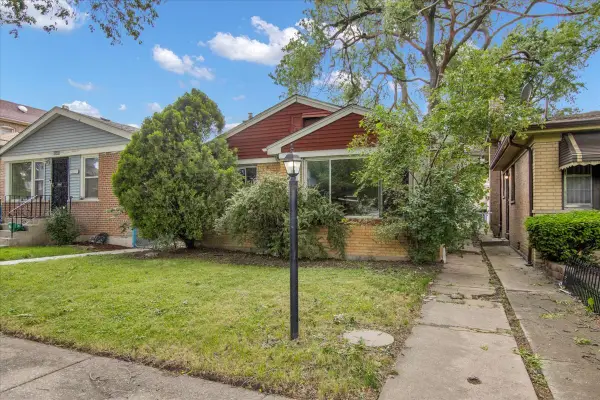 $109,900Active3 beds 1 baths1,258 sq. ft.
9302 S Rhodes Avenue, Chicago, IL 60619
MLS# 12739099Listed by: CIRCLE ONE REALTY - New
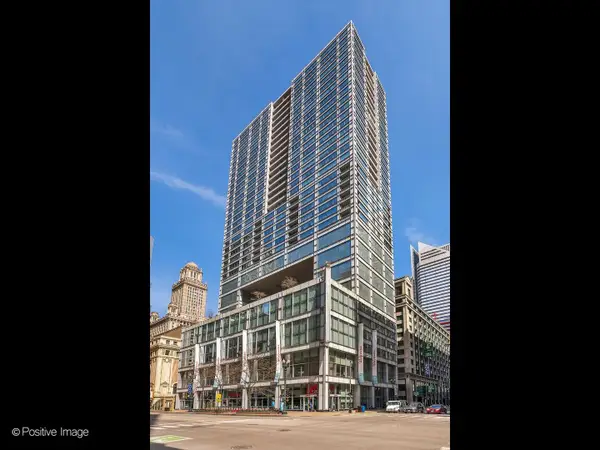 $475,000Active2 beds 2 baths1,400 sq. ft.
8 E Randolph Street #2105, Chicago, IL 60601
MLS# 12739109Listed by: COMPASS - New
 $485,000Active2 beds 2 baths1,700 sq. ft.
940 W Carmen Avenue #3W, Chicago, IL 60640
MLS# 12734941Listed by: BAIRD & WARNER - New
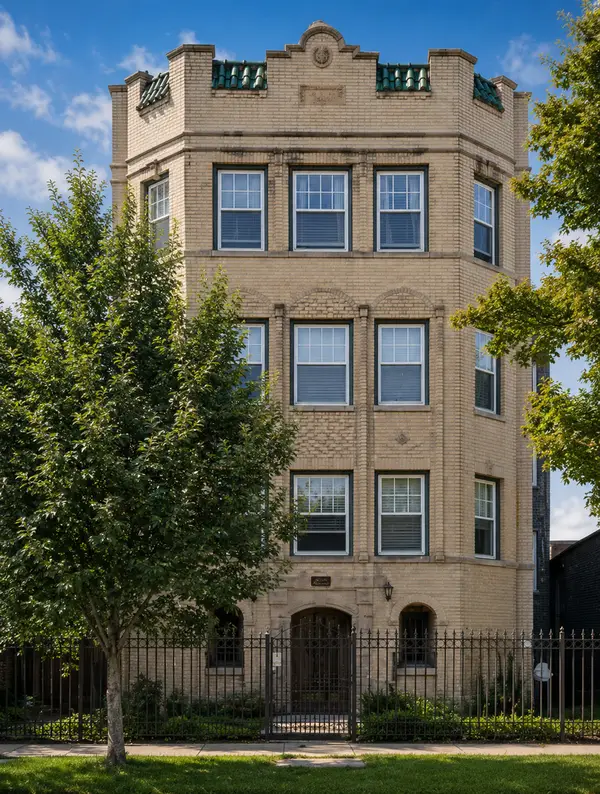 $205,000Active2 beds 1 baths1,150 sq. ft.
6328 N Bell Avenue #G, Chicago, IL 60659
MLS# 12737213Listed by: COMPASS - New
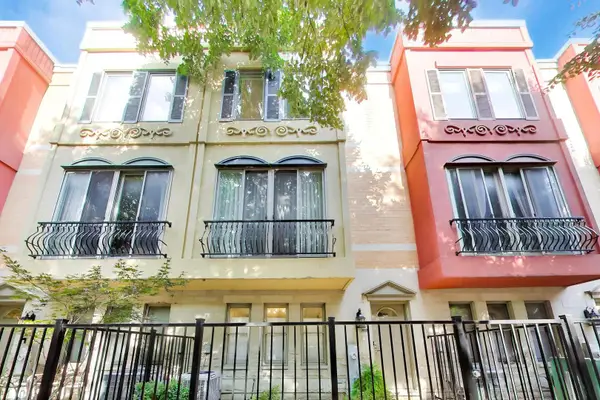 $925,000Active4 beds 4 baths2,239 sq. ft.
515 N Peoria Street, Chicago, IL 60642
MLS# 12737928Listed by: KELLER WILLIAMS INSPIRE - GENEVA - New
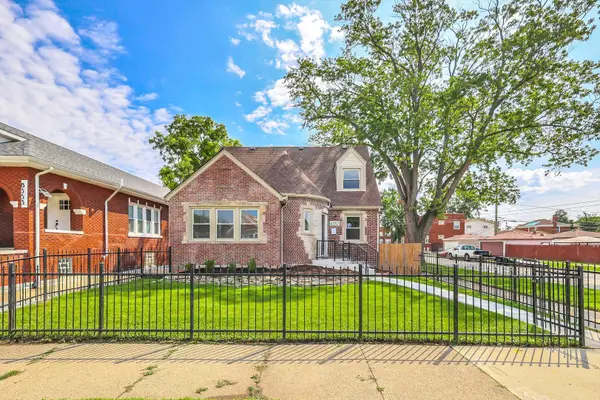 $405,000Active5 beds 4 baths3,000 sq. ft.
8357 S Hermitage Avenue, Chicago, IL 60620
MLS# 12738997Listed by: ELLISON PARKER REALTY - Open Sat, 9am to 12pmNew
 $725,000Active4 beds 3 baths2,000 sq. ft.
7137 N Francisco Avenue, Chicago, IL 60645
MLS# 12739014Listed by: FULTON GRACE REALTY


Protect your home and budget from life's surprises with an Assurant Home Warranty, backed by a partner that supports you through every step of homeownership. Explore Plans.
© 2023 - 2026 ERA Franchise Systems LLC. All rights reserved. ERA Franchise Systems LLC fully supports the principles of the Fair Housing Act and the Equal Opportunity Act. ERA, ERA Real Estate powered, and their respective logos are registered service marks of ERA Franchise Systems LLC. Each office is independently owned and operated.