
3257 N Kilbourn Avenue, Chicago, IL 60641
Local realty services provided by:ERA Partners
3257 N Kilbourn Avenue,Chicago, IL 60641
$425,000
- 4 Beds
- 3 Baths
- 1,410 sq. ft.
- Single family
- Active
Upcoming open houses
- Sat, Nov 2101:00 pm - 03:00 pm
Listed by: andy kordic, mera kordic
Office: re/max premier
MLS#:12812299
Source:MLSNI
Price summary
- Price:$425,000
- Price per sq. ft.:$301.42
About this home
Welcome to this charming and spacious 4 bedroom and 3 bath corner bungalow, located in Kilbourn Park. This home offers a versatile floor plan with hardwood flooring on main level, abundant natural light and multiple levels of living space. The main level features a bright living and dining room, an eat-in kitchen with granite countertops and tile backsplash. The finished upper level features large 3rd bedroom with en suite bath. The finished basement expands your living options with a spacious recreation room, home office area, workout space, laundry room, and a 4th bedroom with an adjacent full bathroom ideal for guests or extended living arrangements. Enjoy the enclosed rear porch, perfect for a mudroom or additional storage. Outside, the fenced backyard offers green space, a patio area, and a detached two-car garage with side drive apron for additional parking. Conveniently located 1 block from Kilbourn Park, near shopping, restaurants, public transportation, and Kennedy expressway. A wonderful opportunity to enjoy city living with plenty of space, flexibility, and functionality inside and out! Please note photos are virtually staged. Property is in need of repairs, offering an excellent opportunity for buyers looking to renovate and add value. Bring your vision and make this home your own while taking advantage of its generous living space, flexible layout, and convenient location. Property is being sold in AS-IS condition....
Contact an agent
Home facts
- Year built:1915
- Listing ID #:12812299
- Updated:November 20, 2026 at 07:41 PM
Rooms and interior
- Bedrooms:4
- Total bathrooms:3
- Full bathrooms:3
- Rooms Total:9
- Dining Description:Combined With Living Room
- Bathrooms Description:Separate Shower
- Kitchen Description:Dishwasher, Range, Range Hood, Refrigerator
- Basement Description:Finished, Full
- Living area:1,410 sq. ft.
Heating and cooling
- Cooling:Central Air
- Heating:Forced Air, Gas
- Central air:Yes
Structure and exterior
- Roof:Asphalt
- Year built:1915
- Building area:1,410 sq. ft.
- Lot Features:Corner Lot
- Architectural Style:Bungalow
- Foundation Description:Concrete Perimeter
- Levels:1.5 Story
Utilities
- Water:Lake Michigan, Public
- Sewer:Public Sewer
Finances and disclosures
- Price:$425,000
- Price per sq. ft.:$301.42
- Tax amount:$5,773 (2025)
Features and amenities
- Laundry features:Dryer, Washer
Parking
- Total parking spaces:3
- Parking description:Concrete, Detached Garage, Garage, Off Alley, Side Apron
- Garage:Yes
- Garage spaces:2
 Copyright 2026 Midwest Real Estate Data LLC. All rights reserved. The data relating to real estate for sale on this web site comes in part from the Broker Reciprocity Program of the Midwest Real Estate Data LLC. Listing information is deemed reliable but not guaranteed. MLSNI Member Broker: Frank Scibior
New listings near 3257 N Kilbourn Avenue
- New
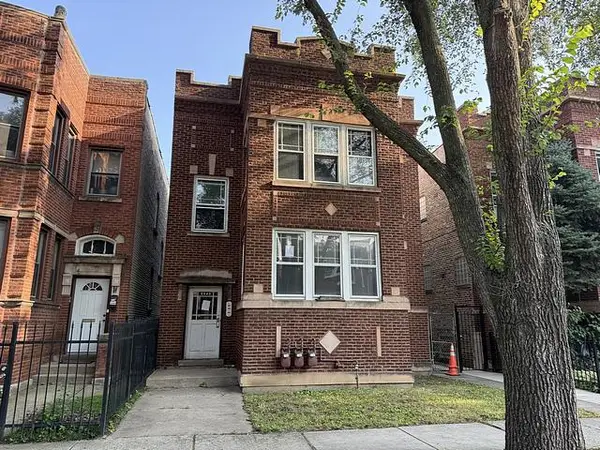 $270,000Active6 beds 2 baths
5540 W Quincy Street, Chicago, IL 60644
MLS# 12780747Listed by: CHICAGO REALTY PARTNERS, LTD - New
 $75,000Active0 Acres
5000 S Christiana Avenue, Chicago, IL 60632
MLS# 12796167Listed by: RE/MAX MI CASA - New
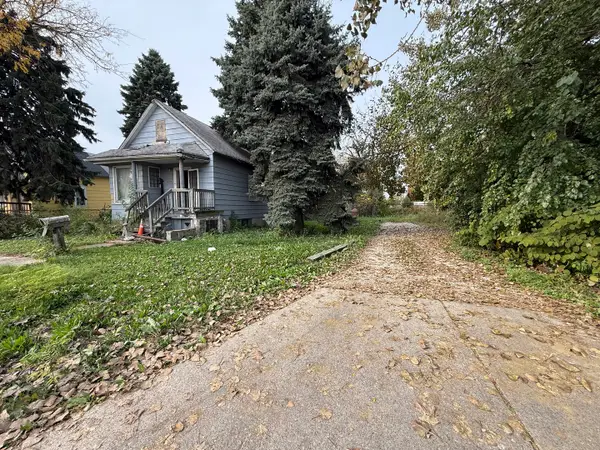 $75,000Active0 Acres
5002 S Christiana Avenue, Chicago, IL 60632
MLS# 12796195Listed by: RE/MAX MI CASA - New
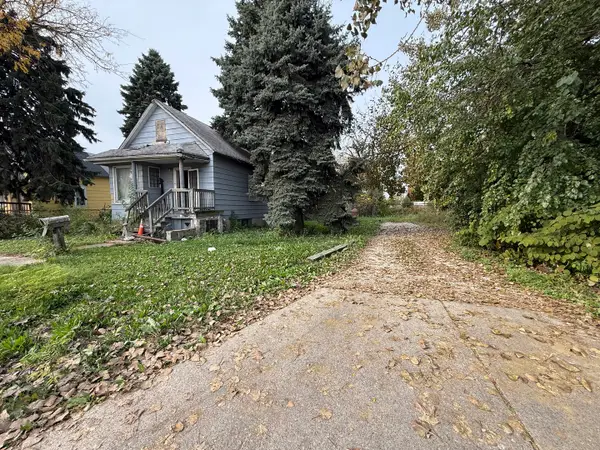 $75,000Active0 Acres
5004 S Christiana Avenue, Chicago, IL 60632
MLS# 12796201Listed by: RE/MAX MI CASA - New
 $75,000Active0 Acres
5006 S Christiana Avenue, Chicago, IL 60632
MLS# 12796222Listed by: RE/MAX MI CASA - New
 $75,000Active0 Acres
5008 S Christiana Avenue, Chicago, IL 60632
MLS# 12796256Listed by: RE/MAX MI CASA - New
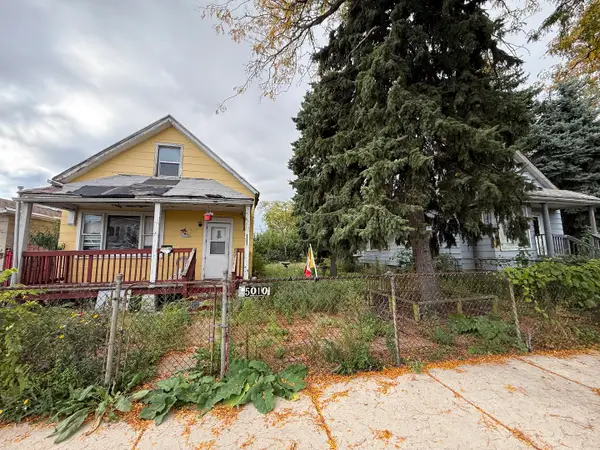 $75,000Active0 Acres
5010 S Christiana Avenue, Chicago, IL 60632
MLS# 12796284Listed by: RE/MAX MI CASA - New
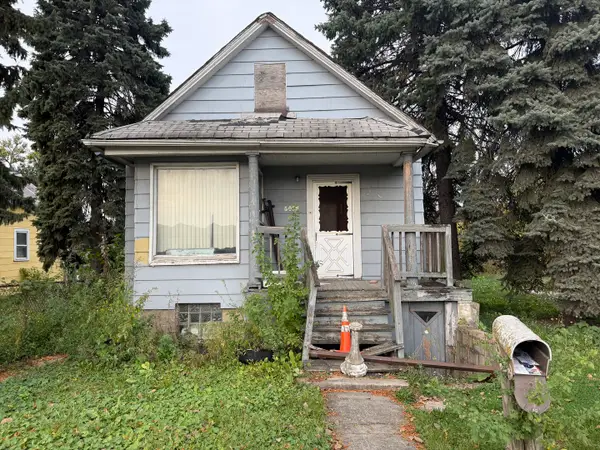 $249,999Active3 beds 1 baths1,104 sq. ft.
5000-5006 S Christiana Avenue, Chicago, IL 60632
MLS# 12796302Listed by: RE/MAX MI CASA - New
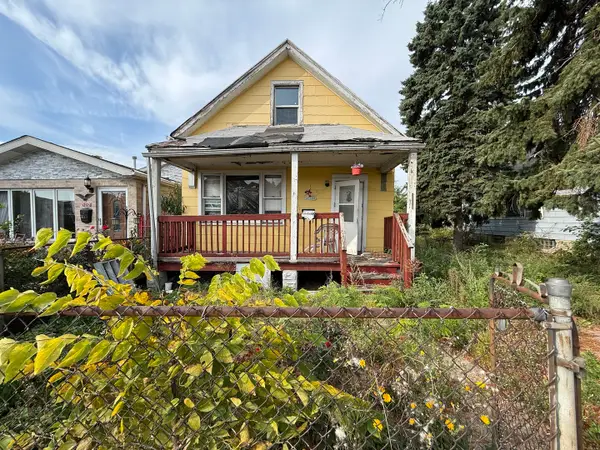 $199,999Active3 beds 1 baths1,000 sq. ft.
5008-5010 S Christiana Avenue, Chicago, IL 60632
MLS# 12796907Listed by: RE/MAX MI CASA - Open Sun, 1 to 3pmNew
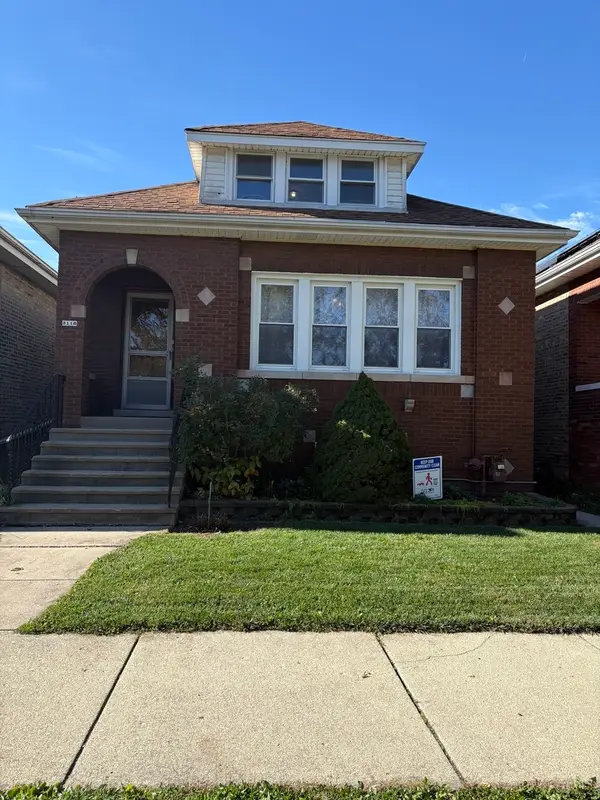 $395,000Active7 beds 3 baths1,164 sq. ft.
Address Withheld By Seller, Chicago, IL 60634
MLS# 12805259Listed by: NEGOTIABLE REALTY SERVICES, IN


Protect your home and budget from life's surprises with an Assurant Home Warranty, backed by a partner that supports you through every step of homeownership. Explore Plans.
© 2023 - 2026 ERA Franchise Systems LLC. All rights reserved. ERA Franchise Systems LLC fully supports the principles of the Fair Housing Act and the Equal Opportunity Act. ERA, ERA Real Estate powered, and their respective logos are registered service marks of ERA Franchise Systems LLC. Each office is independently owned and operated.