
326 W 107th Place, Chicago, IL 60628
Local realty services provided by:ERA Naper Realty
326 W 107th Place,Chicago, IL 60628
$189,900
- 5 Beds
- 2 Baths
- 1,400 sq. ft.
- Single family
- Pending
Listed by: latrease davenport
Office: pip realty group
MLS#:12695196
Source:MLSNI
Price summary
- Price:$189,900
- Price per sq. ft.:$135.64
About this home
Welcome home to this spacious 5-bedroom, 1.5-bath brick home in the desirable Fernwood neighborhood! With 3 bedrooms on the main level and 2 additional bedrooms in the finished basement, this home offers a flexible layout perfect for families, guests, or a home office. Move-in ready and full of charm, the home includes a stove, refrigerator, and microwave, making your transition effortless. Enjoy a large living room filled with natural light, generously sized bedrooms, and a finished basement with a half bath that provides additional living or entertainment space. Outside, you'll find an attached 1-car garage and a large, fully fenced backyard-ideal for entertaining, pets, or simply relaxing outdoors. With space, comfort, and functionality throughout, this Fernwood gem truly has it all. Schedule your showing while it's still available!
Contact an agent
Home facts
- Year built:1950
- Listing ID #:12695196
- Updated:August 21, 2026 at 10:28 AM
Rooms and interior
- Bedrooms:5
- Total bathrooms:2
- Full bathrooms:1
- Half bathrooms:1
- Rooms Total:7
- Kitchen Description:Microwave, Range, Refrigerator
- Basement Description:Finished, Full
- Living area:1,400 sq. ft.
Heating and cooling
- Heating:Forced Air, Natural Gas
Structure and exterior
- Roof:Asphalt
- Year built:1950
- Building area:1,400 sq. ft.
- Lot area:0.13 Acres
- Foundation Description:Concrete Perimeter
- Levels:1 Story
Utilities
- Water:Lake Michigan
- Sewer:Public Sewer
Finances and disclosures
- Price:$189,900
- Price per sq. ft.:$135.64
- Tax amount:$2,014 (2024)
Parking
- Total parking spaces:1
- Parking description:Attached Garage, Concrete, Garage
- Garage:Yes
- Garage spaces:1
 Copyright 2026 Midwest Real Estate Data LLC. All rights reserved. The data relating to real estate for sale on this web site comes in part from the Broker Reciprocity Program of the Midwest Real Estate Data LLC. Listing information is deemed reliable but not guaranteed.
New listings near 326 W 107th Place
- New
 $485,000Active2 beds 2 baths1,700 sq. ft.
940 W Carmen Avenue #3W, Chicago, IL 60640
MLS# 12734941Listed by: BAIRD & WARNER - New
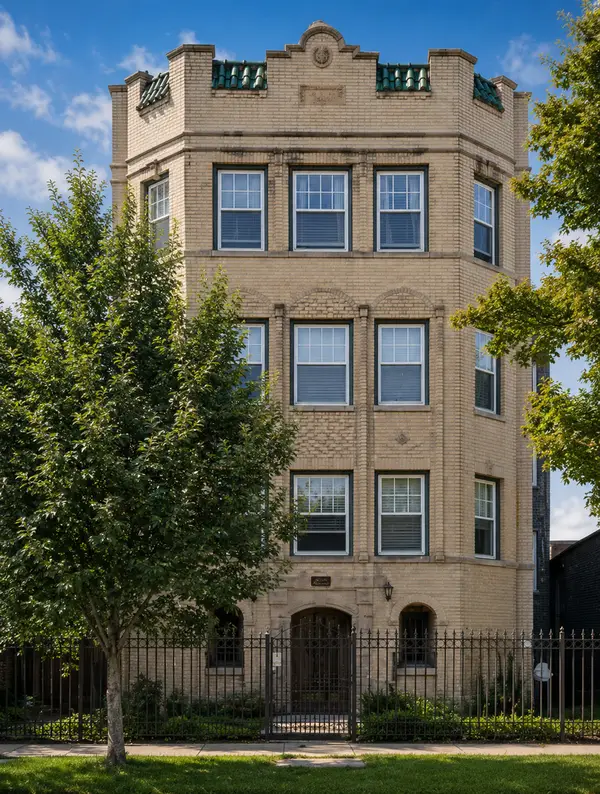 $205,000Active2 beds 1 baths1,150 sq. ft.
6328 N Bell Avenue #G, Chicago, IL 60659
MLS# 12737213Listed by: COMPASS - New
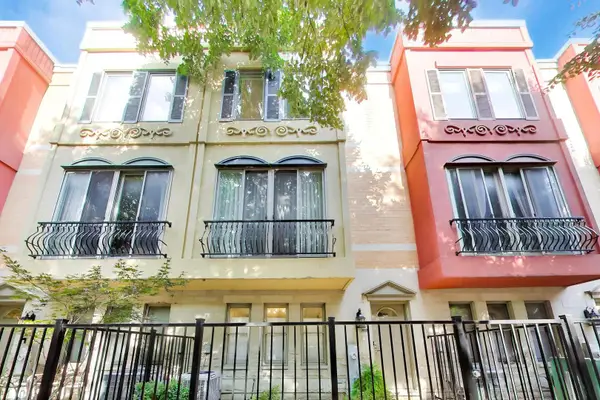 $925,000Active4 beds 4 baths2,239 sq. ft.
515 N Peoria Street, Chicago, IL 60642
MLS# 12737928Listed by: KELLER WILLIAMS INSPIRE - GENEVA - New
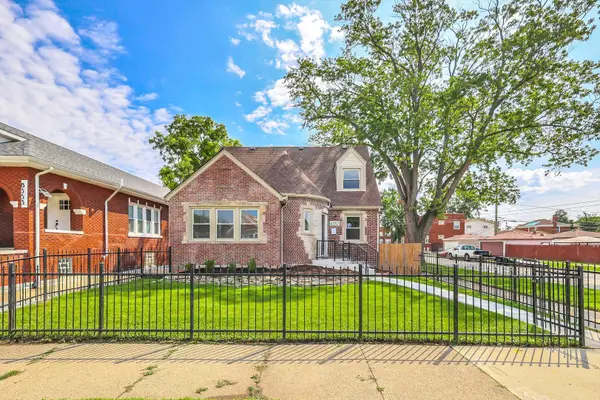 $405,000Active5 beds 4 baths3,000 sq. ft.
8357 S Hermitage Avenue, Chicago, IL 60620
MLS# 12738997Listed by: ELLISON PARKER REALTY - Open Sat, 9am to 12pmNew
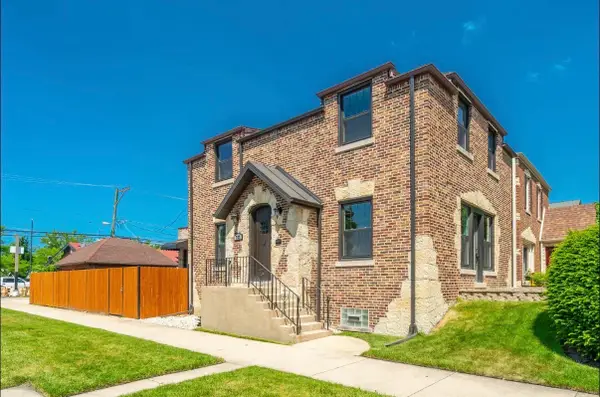 $725,000Active4 beds 3 baths2,000 sq. ft.
7137 N Francisco Avenue, Chicago, IL 60645
MLS# 12739014Listed by: FULTON GRACE REALTY - New
 $230,000Active2 beds 3 baths660 sq. ft.
2417 S Troy Street, Chicago, IL 60623
MLS# 12739028Listed by: REMAX LEGENDS - New
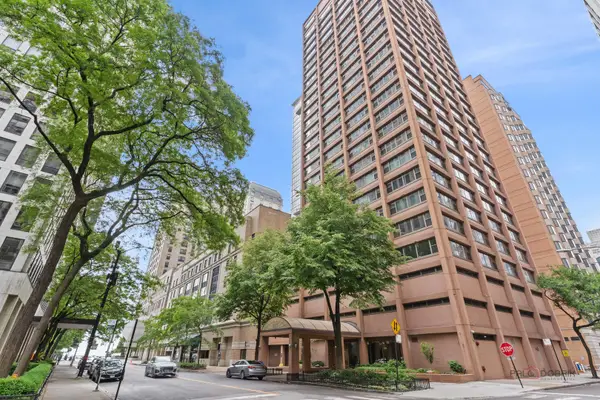 $240,000Active1 beds 1 baths
247 E Chestnut Street #1804, Chicago, IL 60611
MLS# 12739051Listed by: RE/MAX SUBURBAN - New
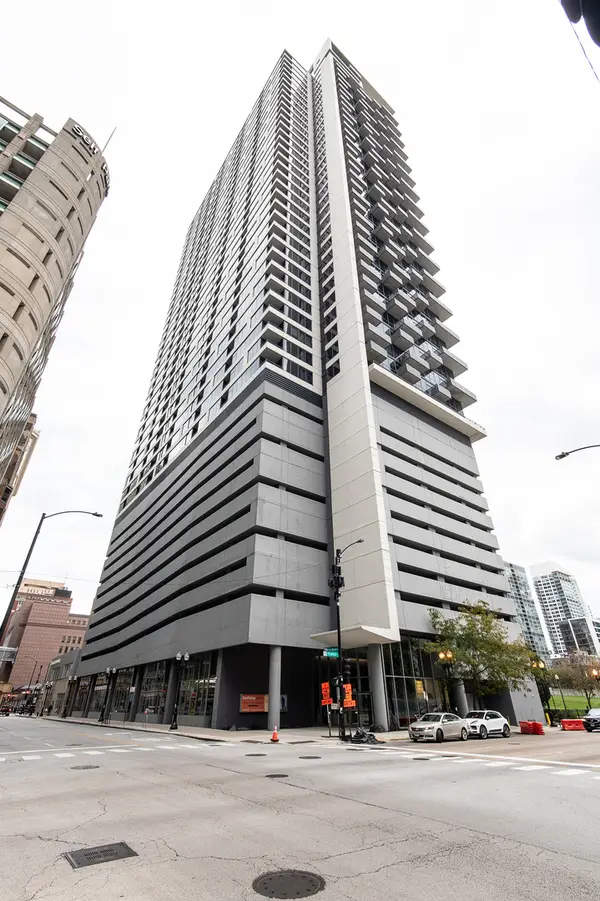 $384,900Active2 beds 2 baths1,050 sq. ft.
235 W Van Buren Street #2216, Chicago, IL 60607
MLS# 12739054Listed by: KELLER WILLIAMS ONECHICAGO - New
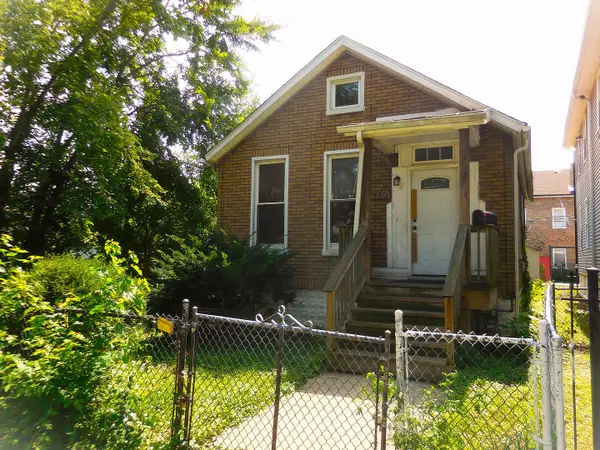 $79,900Active2 beds 1 baths1,030 sq. ft.
219 W 118th Street, Chicago, IL 60628
MLS# 12739029Listed by: VILLAGE REALTY INC 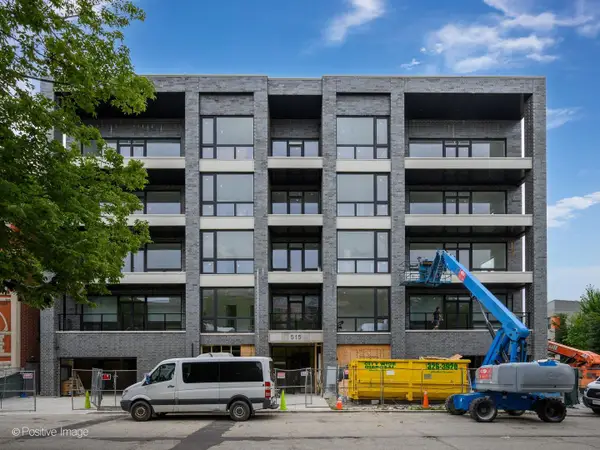 $635,000Pending2 beds 2 baths
515 W Elm Street #201, Chicago, IL 60610
MLS# 12738444Listed by: FULTON GRACE REALTY


Protect your home and budget from life's surprises with an Assurant Home Warranty, backed by a partner that supports you through every step of homeownership. Explore Plans.
© 2023 - 2026 ERA Franchise Systems LLC. All rights reserved. ERA Franchise Systems LLC fully supports the principles of the Fair Housing Act and the Equal Opportunity Act. ERA, ERA Real Estate powered, and their respective logos are registered service marks of ERA Franchise Systems LLC. Each office is independently owned and operated.