
3260 N Clark Street #304, Chicago, IL 60657
Local realty services provided by:Results Realty ERA Powered
3260 N Clark Street #304,Chicago, IL 60657
$499,995
- 2 Beds
- 2 Baths
- 1,410 sq. ft.
- Condominium
- Active
Upcoming open houses
- Sat, Oct 0312:00 pm - 01:30 pm
- Sun, Oct 0412:00 pm - 01:30 pm
Listed by: matt laricy
Office: americorp, ltd
MLS#:12769826
Source:MLSNI
Price summary
- Price:$499,995
- Price per sq. ft.:$354.61
- Monthly HOA dues:$388
About this home
Rarely available, oversized 2-bedroom in the heart of Lakeview! Located in a boutique elevator building, this is the second-largest floor plan in the building and offers a spacious layout that is hard to find in the neighborhood. The unit faces away from Clark Street, creating a quiet setting while west-facing windows bring in great natural light throughout the day. The large living and dining space features extensive custom built-ins and opens to a private balcony. The chef's kitchen offers quartz countertops, stainless steel appliances, a large island, and plenty of cabinet and prep space. Both bedrooms are fully enclosed and generously sized. The primary suite features a private bath with double vanity, while the oversized second bedroom offers excellent closet space and flexibility for guests or a home office. In-unit laundry, attached heated garage parking, and additional storage directly by the parking space complete the package. The unit has been extensively improved, including new primary bedroom windows in 2025, new HVAC in 2024, and updates to the appliances, plumbing, built-ins, doors, lighting, flooring, window treatments, fixtures, and paint. Professionally managed building with reasonable monthly assessments. Incredible Lakeview location just steps from the Belmont Red, Brown, and Purple Lines, a few blocks from Wrigley Field, and close to Southport Corridor, the lakefront, restaurants, shopping, and everything the neighborhood has to offer! Explore the property in 3D! Click the 3D button to take a virtual tour and walk through every detail....
Contact an agent
Home facts
- Year built:2001
- Listing ID #:12769826
- Updated:September 30, 2026 at 11:46 AM
Rooms and interior
- Bedrooms:2
- Total bathrooms:2
- Full bathrooms:2
- Rooms Total:5
- Dining Description:Separate Dining Room
- Kitchen Description:Dishwasher, Disposal, Microwave, Range, Refrigerator, Stainless Steel Appliance(s)
- Living area:1,410 sq. ft.
Heating and cooling
- Cooling:Central Air
- Heating:Forced Air, Natural Gas
- Central air:Yes
Structure and exterior
- Year built:2001
- Building area:1,410 sq. ft.
- Exterior Features:Balcony
- Foundation Description:Brick/Mortar
Schools
- High school:Lake View High School
- Middle school:Nettelhorst Elementary School
- Elementary school:Nettelhorst Elementary School
Utilities
- Water:Public
- Sewer:Public Sewer
Finances and disclosures
- Price:$499,995
- Price per sq. ft.:$354.61
- Tax amount:$10,553 (2025)
Features and amenities
- Laundry features:Dryer, Washer
- Amenities:Ceiling Fan(s)
Parking
- Total parking spaces:1
- Parking description:Attached Garage, Garage
- Garage:Yes
- Garage spaces:1
 Copyright 2026 Midwest Real Estate Data LLC. All rights reserved. The data relating to real estate for sale on this web site comes in part from the Broker Reciprocity Program of the Midwest Real Estate Data LLC. Listing information is deemed reliable but not guaranteed.
New listings near 3260 N Clark Street #304
- Open Sat, 1 to 3pmNew
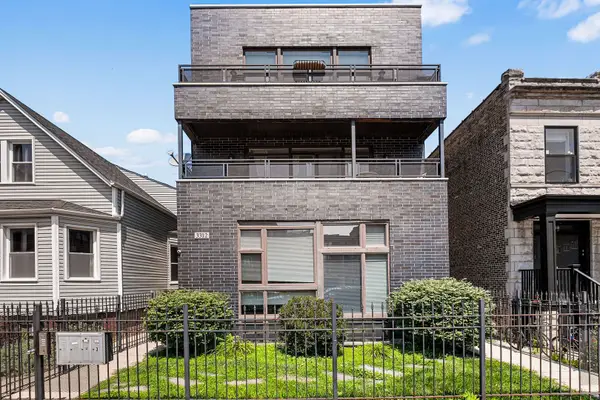 $524,900Active3 beds 3 baths1,350 sq. ft.
3312 W Diversey Avenue #1N, Chicago, IL 60647
MLS# 12711999Listed by: @PROPERTIES CHRISTIE'S INTERNATIONAL REAL ESTATE - Open Sun, 11am to 1pmNew
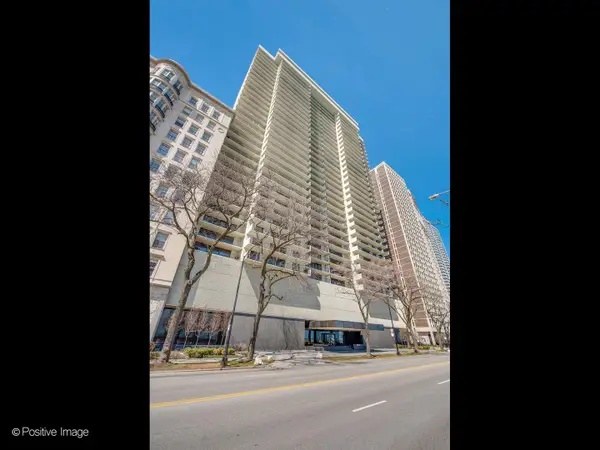 $999,000Active2 beds 2 baths1,850 sq. ft.
1212 N Lake Shore Drive #16CS, Chicago, IL 60610
MLS# 12766947Listed by: EXP REALTY - New
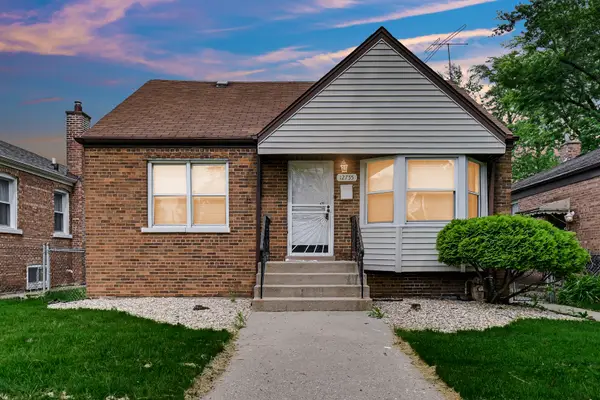 $165,000Active3 beds 2 baths750 sq. ft.
12755 S Parnell Street, Chicago, IL 60628
MLS# 12772976Listed by: KELLER WILLIAMS PREFERRED RLTY - New
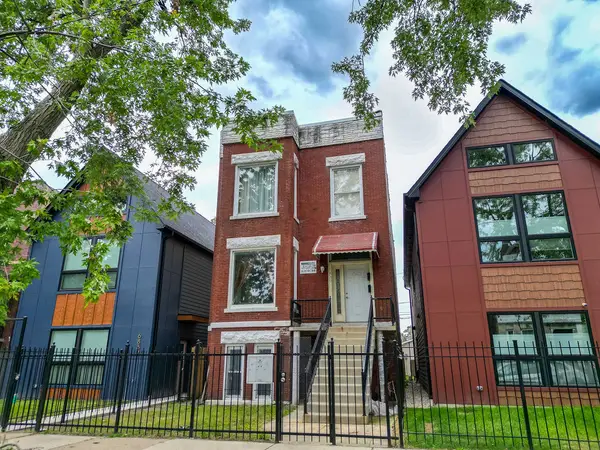 $420,000Active8 beds 4 baths
6830 S Langley Avenue, Chicago, IL 60637
MLS# 12772884Listed by: THE BELLO PORTFOLIO LLC - New
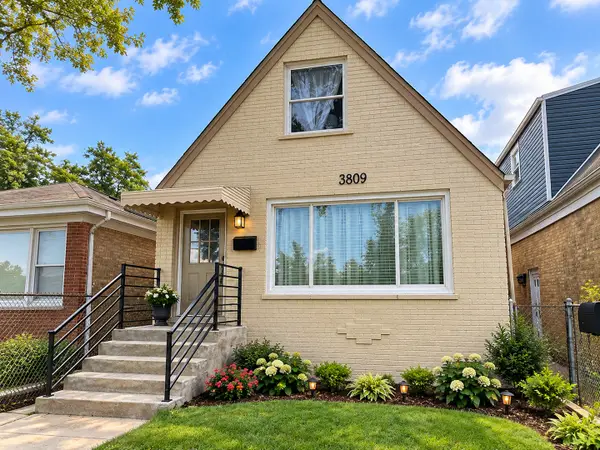 $425,000Active3 beds 2 baths1,371 sq. ft.
3809 W Wabansia Avenue, Chicago, IL 60647
MLS# 12772932Listed by: E- SIGNATURE REALTY - New
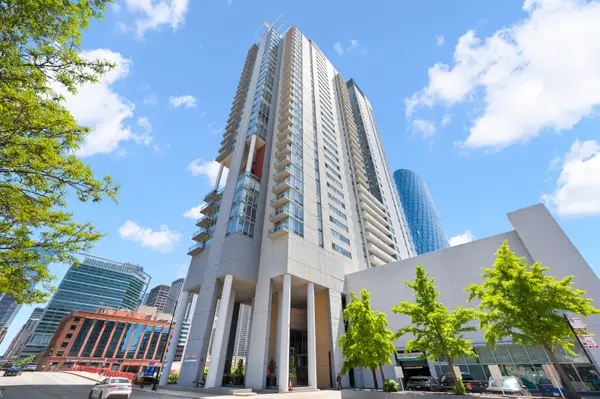 $997,747Active3 beds 3 baths2,430 sq. ft.
737 W Washington Boulevard #3607, Chicago, IL 60661
MLS# 12772911Listed by: BERKSHIRE HATHAWAY HOMESERVICES CHICAGO - New
 $210,000Active3 beds 2 baths3,700 sq. ft.
3857 W Washington Boulevard, Chicago, IL 60624
MLS# 12751356Listed by: KELLER WILLIAMS PREFERRED REALTY - New
 $10,000Active0 Acres
7233 S Wood Street, Chicago, IL 60636
MLS# 12768687Listed by: WIRTZ REAL ESTATE GROUP INC. - New
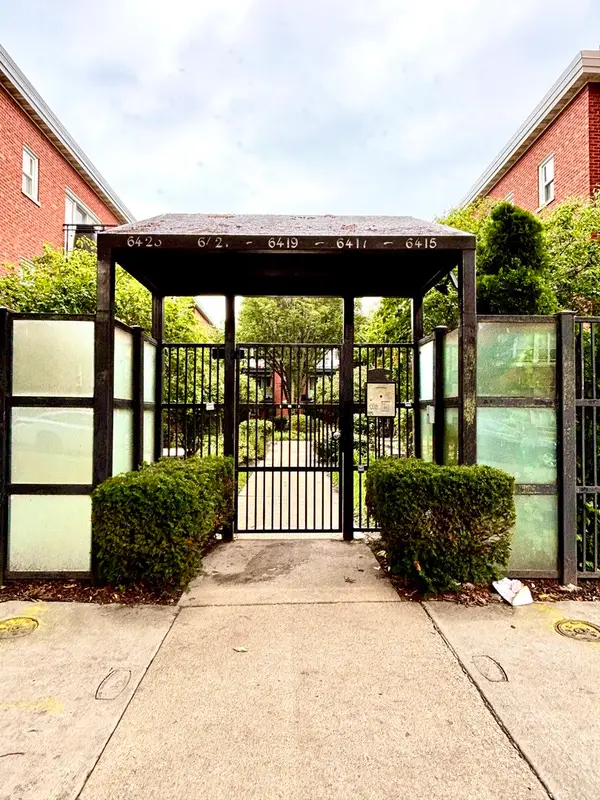 $269,900Active2 beds 2 baths1,150 sq. ft.
6423 N Damen Avenue #3W, Chicago, IL 60645
MLS# 12770160Listed by: CHICAGOLAND BROKERS, INC. - New
 $325,000Active3 beds 2 baths1,600 sq. ft.
4710 S Ellis Avenue #3N, Chicago, IL 60615
MLS# 12771807Listed by: COLDWELL BANKER REALTY


Protect your home and budget from life's surprises with an Assurant Home Warranty, backed by a partner that supports you through every step of homeownership. Explore Plans.
© 2023 - 2026 ERA Franchise Systems LLC. All rights reserved. ERA Franchise Systems LLC fully supports the principles of the Fair Housing Act and the Equal Opportunity Act. ERA, ERA Real Estate powered, and their respective logos are registered service marks of ERA Franchise Systems LLC. Each office is independently owned and operated.