
3316 S Oakley Avenue, Chicago, IL 60608
Local realty services provided by:ERA Naper Realty
3316 S Oakley Avenue,Chicago, IL 60608
$319,900
- 3 Beds
- 2 Baths
- 1,340 sq. ft.
- Single family
- Active
Upcoming open houses
- Sat, Nov 2111:00 am - 01:00 pm
Listed by: james hankes
Office: @properties christie's international real estate
MLS#:12802353
Source:MLSNI
Price summary
- Price:$319,900
- Price per sq. ft.:$238.73
About this home
Welcome home to McKinley Park. Don't hesitate to view our move-in-ready, traditional two-story gable-front home featuring classic architectural lines, brick covered with vinyl siding, and a covered front porch. Very clean, partially remodeled single-family home offers 3 bedrooms, 2 full baths, and a versatile floor plan designed for comfortable living. The first floor features attractive bamboo flooring, a spacious living area including a combination living room and dining room, bedroom, full bath, and a convenient office area. The updated galley kitchen offers an efficient layout, while the second floor provides a full bathroom, 2 additional bedrooms with laminate flooring and ample closet space. The full unfinished basement offers plenty of storage and future possibilities. Numerous improvements include updated electrical (2018), copper water service piping from the street to the basement, water heater (2023), and new washing machine. Forced-air heating with window A/C. Enjoy outdoor living in the low-maintenance backyard featuring a concrete patio and garden beds along the side fences. The newer built-in garage, constructed in 2019, offers convenient party-door access to the backyard and includes a security camera. A great combination of functionality, thoughtful improvements, and move-in-ready convenience. Home is in excellent condition and will be conveyed As Is. Don't miss this opportunity to make this home yours!...
Contact an agent
Home facts
- Year built:1888
- Listing ID #:12802353
- Updated:November 17, 2026 at 11:45 PM
Rooms and interior
- Bedrooms:3
- Total bathrooms:2
- Full bathrooms:2
- Rooms Total:7
- Dining Description:Combined With Living Room
- Kitchen Description:Range, Refrigerator
- Basement Description:Full, Unfinished
- Living area:1,340 sq. ft.
Heating and cooling
- Cooling:Window Unit(s)
- Heating:Forced Air, Gas
Structure and exterior
- Year built:1888
- Building area:1,340 sq. ft.
- Lot area:0.06 Acres
- Levels:2 Story
Schools
- High school:Kelly High School
- Middle school:Evergreen Academy Elementary Sch
- Elementary school:Everett Elementary School
Utilities
- Water:Lake Michigan
- Sewer:Public Sewer
Finances and disclosures
- Price:$319,900
- Price per sq. ft.:$238.73
- Tax amount:$2,310 (2025)
Features and amenities
- Laundry features:Dryer, Washer
- Amenities:Ceiling Fan(s), Sump Pump
Parking
- Total parking spaces:2
- Parking description:Detached Garage, Garage
- Garage:Yes
- Garage spaces:2
 Copyright 2026 Midwest Real Estate Data LLC. All rights reserved. The data relating to real estate for sale on this web site comes in part from the Broker Reciprocity Program of the Midwest Real Estate Data LLC. Listing information is deemed reliable but not guaranteed.
New listings near 3316 S Oakley Avenue
- New
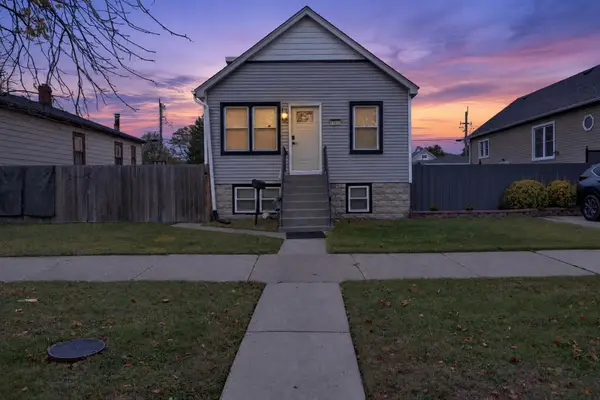 $299,000Active4 beds 2 baths1,800 sq. ft.
13452 S Avenue K, Chicago, IL 60633
MLS# 12806352Listed by: KELLER WILLIAMS ONECHICAGO - New
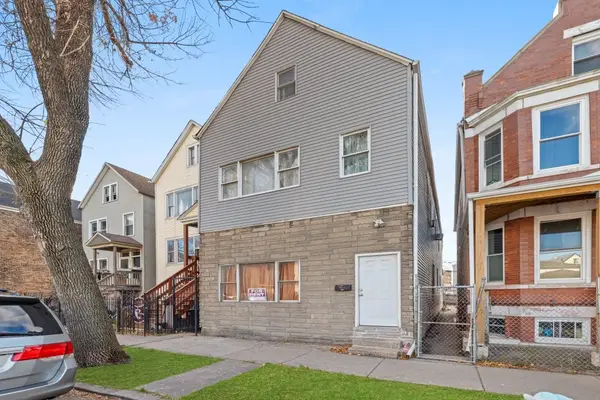 $399,900Active9 beds 4 baths
4322 S Honore Street, Chicago, IL 60609
MLS# 12806956Listed by: KELLER WILLIAMS ONECHICAGO - New
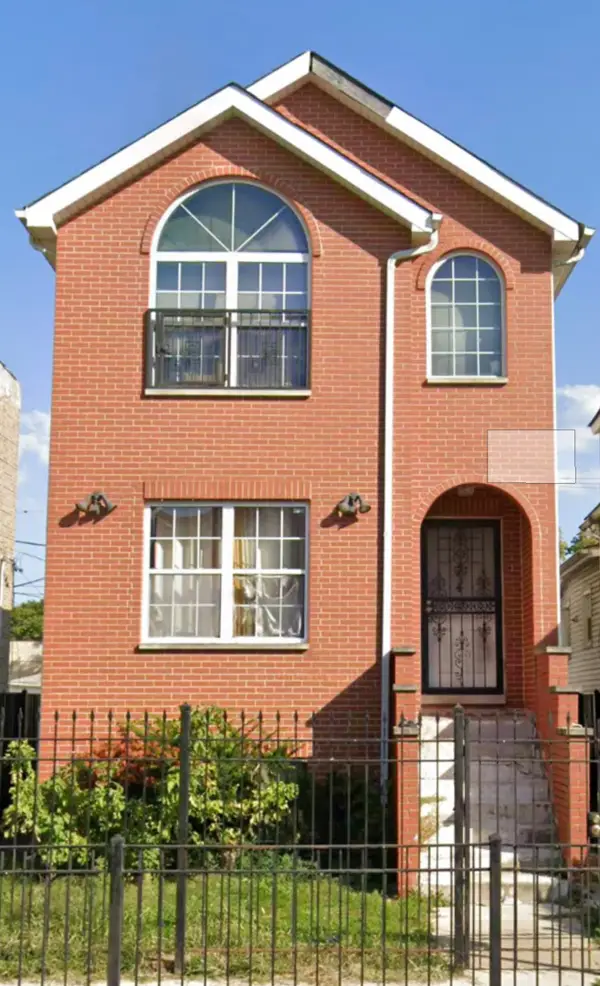 $299,000Active3 beds 3 baths1,594 sq. ft.
749 N Lockwood Avenue, Chicago, IL 60644
MLS# 12807316Listed by: PEARSON REALTY GROUP - New
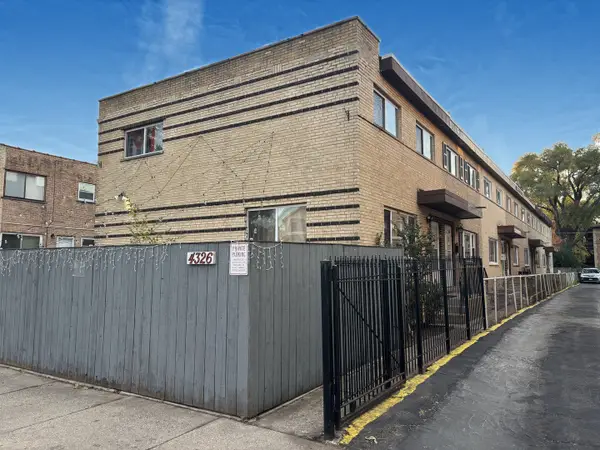 $349,900Active3 beds 2 baths1,600 sq. ft.
4326 N Kedvale Avenue #B, Chicago, IL 60641
MLS# 12809189Listed by: TRITON REALTY GROUP LLC - New
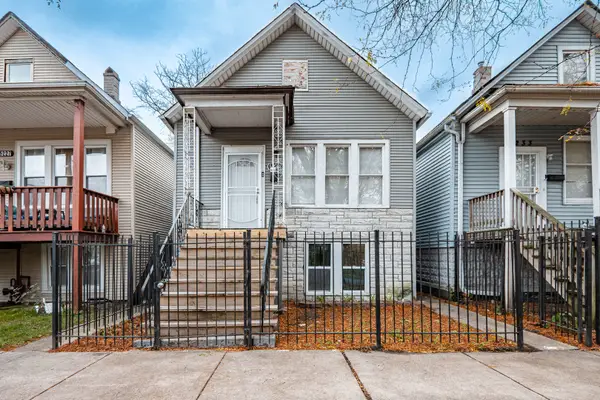 $129,900Active3 beds 3 baths1,200 sq. ft.
5231 S Aberdeen Street, Chicago, IL 60609
MLS# 12810410Listed by: HOMERIVER ILLINOIS LLC - New
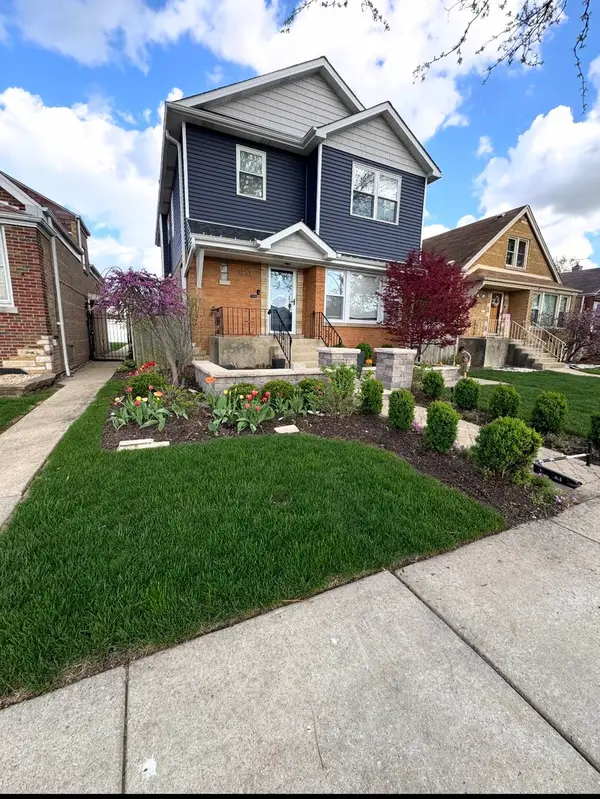 $419,500Active5 beds 3 baths2,500 sq. ft.
8231 S Albany Avenue, Chicago, IL 60652
MLS# 12810492Listed by: EXP REALTY - New
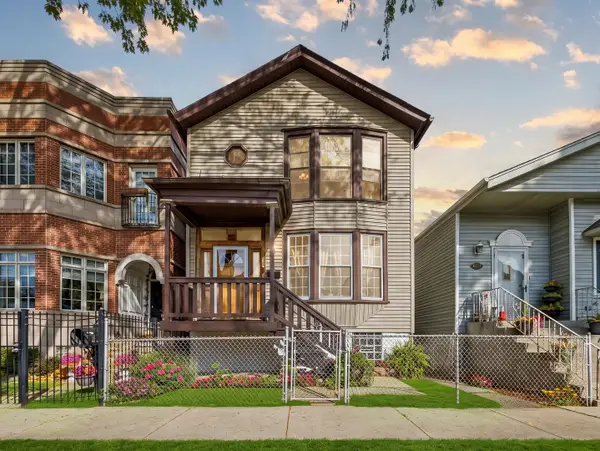 $424,900Active4 beds 2 baths2,600 sq. ft.
628 W 43rd Place, Chicago, IL 60609
MLS# 12810526Listed by: BAIRD & WARNER - New
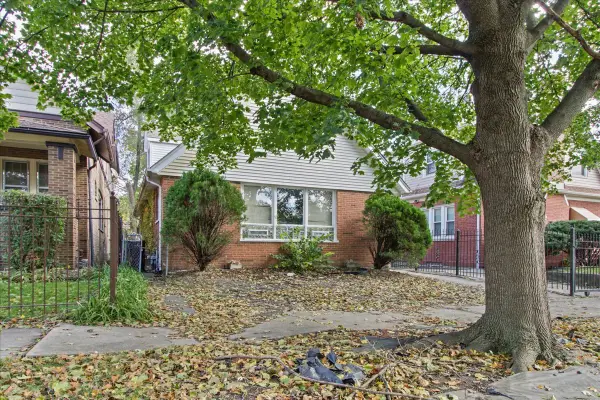 $109,900Active4 beds 2 baths1,143 sq. ft.
12337 S Yale Avenue, Chicago, IL 60628
MLS# 12810528Listed by: CIRCLE ONE REALTY - New
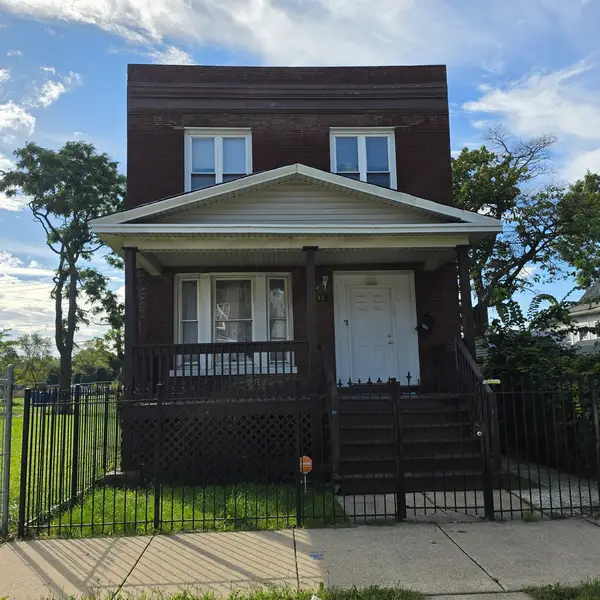 $279,999Active6 beds 2 baths
4441 W Congress Parkway, Chicago, IL 60624
MLS# 12810566Listed by: AREA WIDE REALTY - New
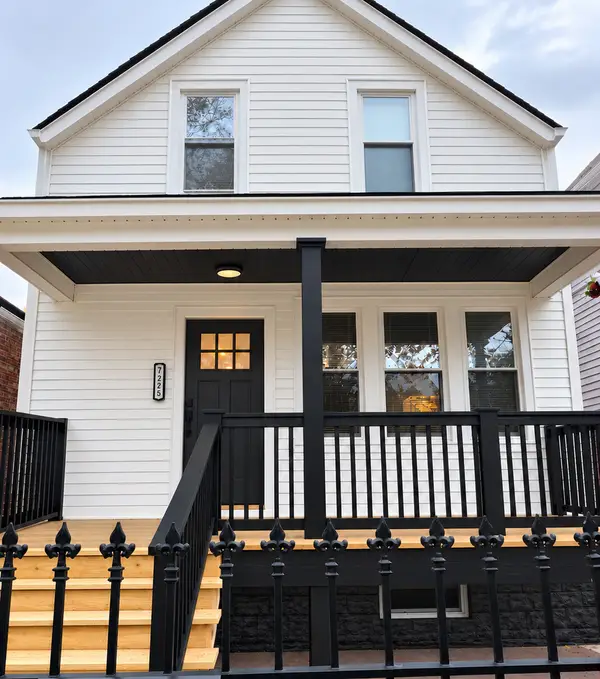 $360,000Active5 beds 3 baths2,500 sq. ft.
7225 S Paulina Street, Chicago, IL 60636
MLS# 12810580Listed by: CHICAGOLAND BROKERS, INC.


Protect your home and budget from life's surprises with an Assurant Home Warranty, backed by a partner that supports you through every step of homeownership. Explore Plans.
© 2023 - 2026 ERA Franchise Systems LLC. All rights reserved. ERA Franchise Systems LLC fully supports the principles of the Fair Housing Act and the Equal Opportunity Act. ERA, ERA Real Estate powered, and their respective logos are registered service marks of ERA Franchise Systems LLC. Each office is independently owned and operated.