
3429 N Kildare Avenue, Chicago, IL 60641
Local realty services provided by:Results Realty ERA Powered
Upcoming open houses
- Sat, Oct 1012:00 pm - 02:00 pm
Listed by: michelle penny
Office: @properties christie's international real estate
MLS#:12773037
Source:MLSNI
Price summary
- Price:$700,000
- Price per sq. ft.:$236.81
About this home
Welcome to 3429 N Kildare a classic 1906 Chicago home featuring three levels of living space, 5 bedrooms, and three full baths. The welcoming front porch, mature landscaping, and classic 1906 architecture immediately showcase the home's historic Chicago character. Inside you will discover hardwood floors, original stained-glass windows, decorative millwork, period light fixtures, and a semi-open floor plan with a first floor that features a large, combined living and dining room, on-trend white kitchen, an additional dining or family room space, the first two bedrooms (currently used as an office and TV room), a lovely full bath, and finished back porch that makes the perfect mudroom/storage space. Upstairs there are two large bedrooms, a sitting area, large closets, and a second full bath. The fully finished basement not only offers ample storage, but features a fifth bedroom (currently used as a home gym), 3rd full bath, laundry room and massive open space ready for your ideas. There is dual zone HVAC for your comfort. The home's roof, windows, siding, garage, and mechanical systems were all new in 2020. Several appliances have been replaced and additional upgrades have been made since 2020 including installing fiber internet in the home and the creation of a stunning backyard oasis with beautiful and thoughtful landscaping, privacy fences, poured concrete patio and walkways. The 2.5 car garage with additional storage adds convenience. Located in Chicago's Kilbourn Park neighborhood near Old Irving Park, the home is less than a 10-minute walk to the Grayland Metra station and offers convenient access to shopping, dining, parks, schools, and major expressways....
Contact an agent
Home facts
- Year built:1909
- Listing ID #:12773037
- Updated:October 07, 2026 at 09:41 PM
Rooms and interior
- Bedrooms:5
- Total bathrooms:3
- Full bathrooms:3
- Rooms Total:12
- Dining Description:Breakfast Room, Separate Dining Room
- Basement Description:Finished, Full
- Living area:2,956 sq. ft.
Heating and cooling
- Cooling:Central Air
- Heating:Forced Air, Natural Gas
- Central air:Yes
Structure and exterior
- Roof:Asphalt
- Year built:1909
- Building area:2,956 sq. ft.
- Lot area:0.09 Acres
- Foundation Description:Block
- Levels:2 Story
Utilities
- Water:Public
- Sewer:Public Sewer
Finances and disclosures
- Price:$700,000
- Price per sq. ft.:$236.81
- Tax amount:$9,313 (2025)
Parking
- Total parking spaces:2
- Parking description:Detached Garage, Garage
- Garage:Yes
- Garage spaces:2
 Copyright 2026 Midwest Real Estate Data LLC. All rights reserved. The data relating to real estate for sale on this web site comes in part from the Broker Reciprocity Program of the Midwest Real Estate Data LLC. Listing information is deemed reliable but not guaranteed.
New listings near 3429 N Kildare Avenue
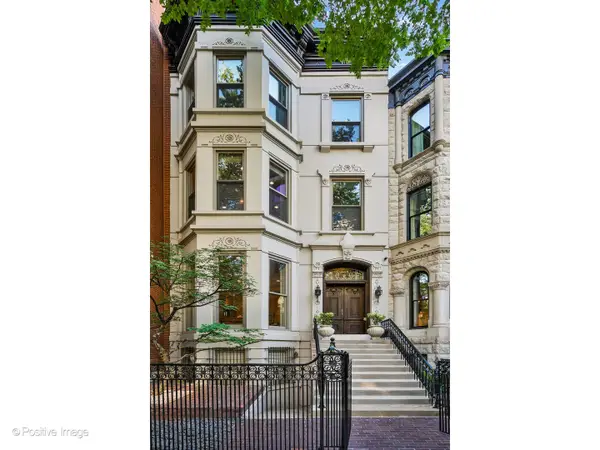 $4,020,000Pending5 beds 7 baths6,815 sq. ft.
1434 N Dearborn Street, Chicago, IL 60610
MLS# 12779703Listed by: @PROPERTIES CHRISTIE'S INTERNATIONAL REAL ESTATE- $4,020,000Pending5 beds 7 baths6,815 sq. ft.
1434 N Dearborn Street, Chicago, IL 60610
MLS# 12779703Listed by: @PROPERTIES CHRISTIE'S INTERNATIONAL REAL ESTATE - New
 $850,000Active4 beds 4 baths2,994 sq. ft.
4343 N Hamlin Avenue, Chicago, IL 60618
MLS# 12746971Listed by: CHARLES RUTENBERG REALTY - New
 $599,000Active2 beds 2 baths1,580 sq. ft.
360 E Randolph Street #405, Chicago, IL 60601
MLS# 12753885Listed by: KELLER WILLIAMS ONECHICAGO - New
 $725,000Active2 beds 2 baths
823 W Wolfram Street #3E, Chicago, IL 60657
MLS# 12759311Listed by: JAMESON SOTHEBY'S INTL REALTY - Open Thu, 4 to 7pmNew
 $350,000Active2 beds 1 baths
964 W Cuyler Avenue #3S, Chicago, IL 60613
MLS# 12761791Listed by: COMPASS - New
 $350,000Active2 beds 1 baths950 sq. ft.
2478 N Albany Avenue #3, Chicago, IL 60647
MLS# 12771072Listed by: COMPASS - New
 $10,000Active0.07 Acres
704 E 90th Place, Chicago, IL 60619
MLS# 12771541Listed by: CHICAGO'S REAL ESTATE AGENCY - New
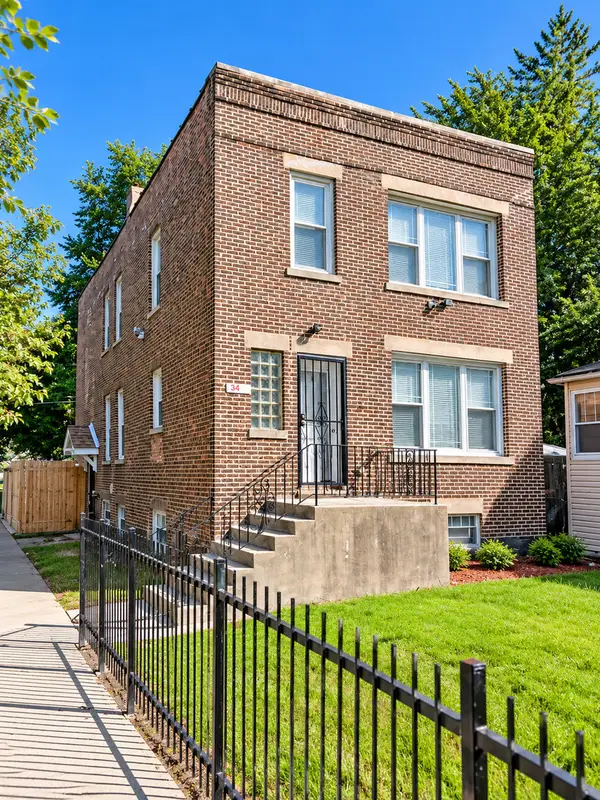 $299,999Active6 beds 3 baths2,116 sq. ft.
Address Withheld By Seller, Chicago, IL 60628
MLS# 12771708Listed by: INTELLECTUAL REAL ESTATE SERVICES AND INVESTMENTS - Open Sat, 11am to 1pmNew
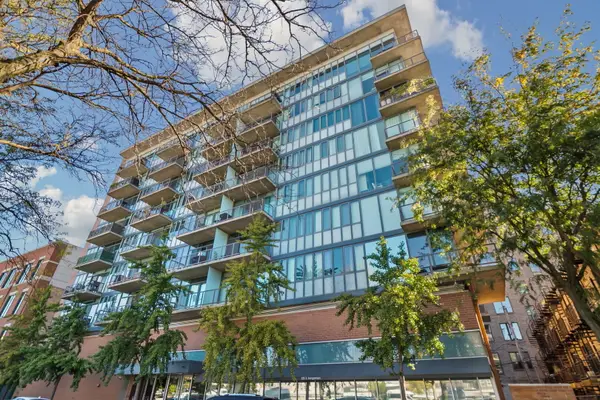 $599,900Active2 beds 2 baths
321 S Sangamon Street #908, Chicago, IL 60607
MLS# 12772120Listed by: BERKSHIRE HATHAWAY HOMESERVICES CHICAGO


Protect your home and budget from life's surprises with an Assurant Home Warranty, backed by a partner that supports you through every step of homeownership. Explore Plans.
© 2023 - 2026 ERA Franchise Systems LLC. All rights reserved. ERA Franchise Systems LLC fully supports the principles of the Fair Housing Act and the Equal Opportunity Act. ERA, ERA Real Estate powered, and their respective logos are registered service marks of ERA Franchise Systems LLC. Each office is independently owned and operated.