
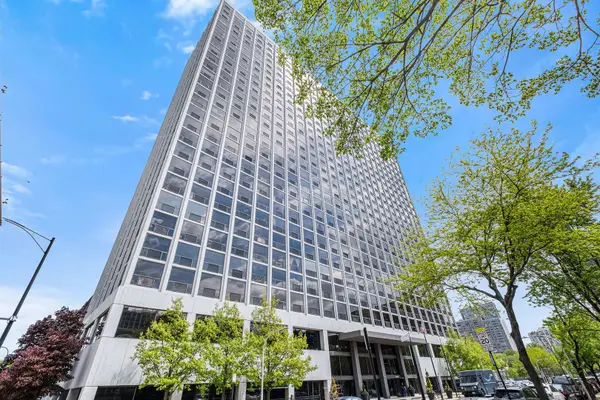
345 N La Salle Drive #1002, Chicago, IL 60654
Local realty services provided by:ERA Naper Realty
345 N La Salle Drive #1002,Chicago, IL 60654
$299,000
- 1 Beds
- 1 Baths
- 800 sq. ft.
- Condominium
- Active
Listed by: joshua wiedow, kathleen miller
Office: baird & warner
MLS#:12797678
Source:MLSNI
Price summary
- Price:$299,000
- Price per sq. ft.:$373.75
- Monthly HOA dues:$550
About this home
Fantastic opportunity to own a 1-bedroom, 1-bath condo at The Sterling in the heart of River North! This home offers a functional layout and a great opportunity to move right in or update to your personal taste. Enjoy full-amenity living with 24-hour door staff, outdoor pool, sundeck, grilling areas, tennis courts, fitness center, and dog run. Unbeatable location just steps from the Chicago Riverwalk, restaurants, shopping, nightlife, public transportation, and everything downtown Chicago has to offer. Ideal for a primary residence or an in-town retreat. Experience the convenience of River North living in one of the neighborhood's most desirable locations! Garage parking options are available in the building.
Contact an agent
Home facts
- Year built:2001
- Listing ID #:12797678
- Updated:November 02, 2026 at 04:39 PM
Rooms and interior
- Bedrooms:1
- Total bathrooms:1
- Full bathrooms:1
- Rooms Total:4
- Dining Description:Combined With Living Room
- Bathrooms Description:Soaking Tub
- Kitchen Description:Dishwasher, Disposal, Microwave, Range, Refrigerator
- Living area:800 sq. ft.
Heating and cooling
- Cooling:Central Air
- Heating:Forced Air, Individual Room Controls
- Central air:Yes
Structure and exterior
- Year built:2001
- Building area:800 sq. ft.
- Lot Features:Common Grounds
- Exterior Features:Dog Run, Fire Pit, Outdoor Grill
- Foundation Description:Concrete Perimeter
Schools
- High school:Wells Community Academy Senior H
- Middle school:Ogden Elementary
- Elementary school:Ogden Elementary
Utilities
- Water:Lake Michigan, Public
- Sewer:Public Sewer
Finances and disclosures
- Price:$299,000
- Price per sq. ft.:$373.75
- Tax amount:$5,306 (2025)
Features and amenities
- Laundry features:Dryer, Washer
- Amenities:Fire Sprinklers
- Pool features:Pool
Parking
- Total parking spaces:1
- Parking description:Attached Garage, Garage
- Garage:Yes
- Garage spaces:1
 Copyright 2026 Midwest Real Estate Data LLC. All rights reserved. The data relating to real estate for sale on this web site comes in part from the Broker Reciprocity Program of the Midwest Real Estate Data LLC. Listing information is deemed reliable but not guaranteed.
New listings near 345 N La Salle Drive #1002
- Open Sat, 10:30am to 12pmNew
 $999,000Active4 beds 3 baths2,300 sq. ft.
3533 N Wilton Avenue #1, Chicago, IL 60657
MLS# 12705567Listed by: @PROPERTIES CHRISTIE'S INTERNATIONAL REAL ESTATE - Open Sun, 11am to 1pmNew
 $479,000Active5 beds 2 baths1,800 sq. ft.
908 N Trumbull Avenue, Chicago, IL 60651
MLS# 12756724Listed by: BAIRD & WARNER - New
 $150,000Active5 beds 2 baths
11568 S Prairie Avenue, Chicago, IL 60628
MLS# 12789180Listed by: PEARSON REALTY GROUP - New
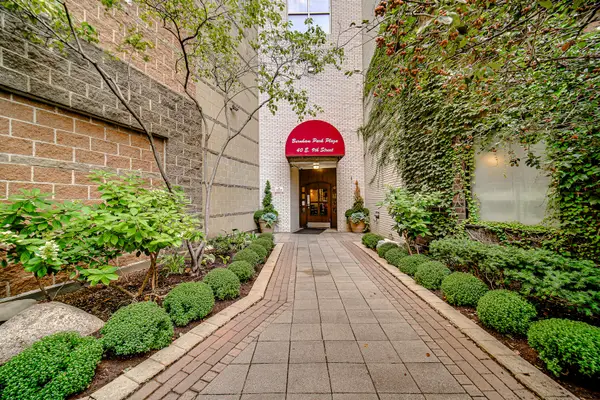 $320,000Active2 beds 2 baths1,350 sq. ft.
40 E 9th Street #1809, Chicago, IL 60605
MLS# 12791764Listed by: KELLER WILLIAMS ONECHICAGO - New
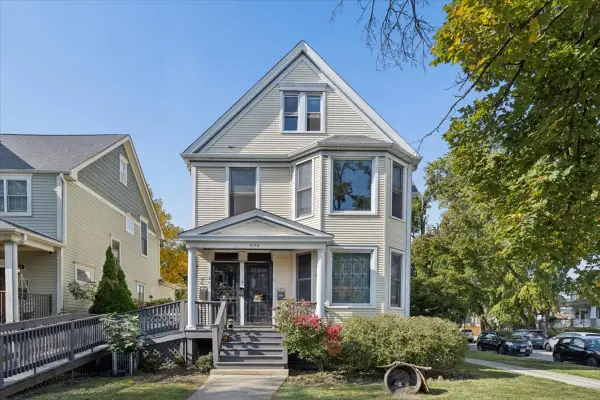 $825,000Active6 beds 3 baths
4154 N Tripp Avenue, Chicago, IL 60641
MLS# 12794957Listed by: BERKSHIRE HATHAWAY HOMESERVICES CHICAGO - New
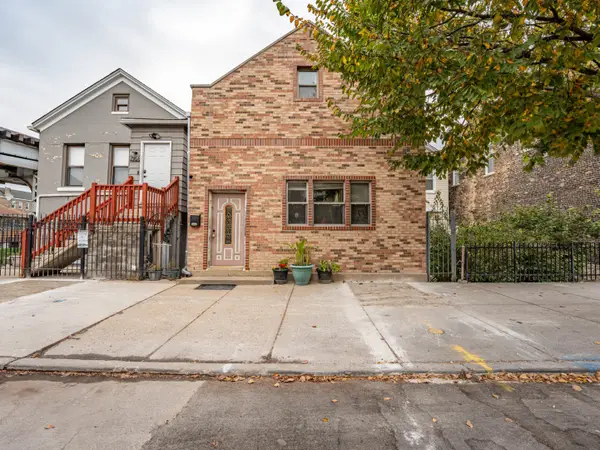 $345,000Active4 beds 2 baths1,040 sq. ft.
Address Withheld By Seller, Chicago, IL 60608
MLS# 12797692Listed by: REALTY OF AMERICA, LLC - Open Sat, 1 to 3pmNew
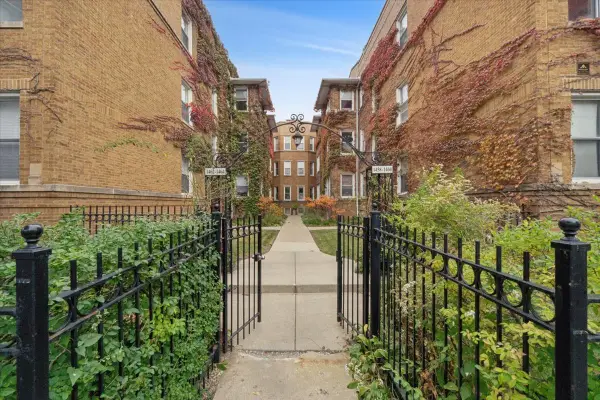 $224,000Active1 beds 1 baths680 sq. ft.
1462 W Argyle Street #1S, Chicago, IL 60640
MLS# 12799041Listed by: JAMESON SOTHEBY'S INTL REALTY - New
 $499,900Active3 beds 3 baths1,282 sq. ft.
4734 N Maria Court, Chicago, IL 60656
MLS# 12799128Listed by: CHICAGOLAND BROKERS, INC. - New
 $275,000Active2 beds 2 baths1,000 sq. ft.
4343 N Clarendon Avenue #817, Chicago, IL 60613
MLS# 12799134Listed by: @PROPERTIES CHRISTIE'S INTERNATIONAL REAL ESTATE


Protect your home and budget from life's surprises with an Assurant Home Warranty, backed by a partner that supports you through every step of homeownership. Explore Plans.
© 2023 - 2026 ERA Franchise Systems LLC. All rights reserved. ERA Franchise Systems LLC fully supports the principles of the Fair Housing Act and the Equal Opportunity Act. ERA, ERA Real Estate powered, and their respective logos are registered service marks of ERA Franchise Systems LLC. Each office is independently owned and operated.