
345 N Lasalle Drive #3502, Chicago, IL 60654
Local realty services provided by:ERA Partners
Upcoming open houses
- Sun, Sep 2011:00 am - 01:00 pm
Listed by: leslie mcginty
Office: corcoran urban real estate
MLS#:12749161
Source:MLSNI
Price summary
- Price:$795,000
- Price per sq. ft.:$511.25
- Monthly HOA dues:$1,241
About this home
This turn-key corner 3-bedroom, 2-bath residence features immaculate Havenly-designed interiors and floor-to-ceiling windows framing unobstructed city and river views from every room. A gracious foyer opens to an expansive, light-filled living and dining area. The kitchen offers Designer appliances with marble countertops/backsplash. The spacious primary suite includes a custom walk-in closet with built-ins and a newly renovated bath with an oversized vanity and walk-in shower. Two additional bedrooms feature oversized windows and share a beautifully renovated bathroom. In-unit laundry completes the home. Cable, high-speed internet are included. The Sterling is a full-amenity building offering 24-hour door staff, on-site management/maintenance, two fitness rooms, outdoor lap pool, tennis court (pickle ball anyone?!), enjoy renovated sundeck with grills, fire pit & dog run. A truly walkable location with an array of nearby restaurants, shopping, and entertainment options-including Chicago Cut Steakhouse, Frontera Grill, Harry Caray's, Jewel-Osco, and Trader Joe's-with easy access to the CTA. Monthly garage parking is available....
Contact an agent
Home facts
- Year built:2001
- Subdivision & Development:The Sterling
- Listing ID #:12749161
- Updated:September 17, 2026 at 07:43 PM
Rooms and interior
- Bedrooms:3
- Total bathrooms:2
- Full bathrooms:2
- Rooms Total:6
- Dining Description:Combined With Living Room
- Bathrooms Description:Separate Shower
- Kitchen Description:Dishwasher, Microwave, Range, Refrigerator, Stainless Steel Appliance(s)
- Living area:1,555 sq. ft.
Heating and cooling
- Cooling:Central Air
- Heating:Forced Air
- Central air:Yes
Structure and exterior
- Year built:2001
- Building area:1,555 sq. ft.
- Exterior Features:Balcony, Dog Run, Fire Pit
Schools
- High school:Wells Community Academy Senior H
- Middle school:Ogden International
- Elementary school:Ogden International
Utilities
- Water:Lake Michigan
- Sewer:Public Sewer
Finances and disclosures
- Price:$795,000
- Price per sq. ft.:$511.25
- Tax amount:$12,811 (2025)
Features and amenities
- Laundry features:Dryer, Washer
- Pool features:Pool
Parking
- Total parking spaces:1
- Parking description:Attached Garage, Garage
- Garage:Yes
- Garage spaces:1
 Copyright 2026 Midwest Real Estate Data LLC. All rights reserved. The data relating to real estate for sale on this web site comes in part from the Broker Reciprocity Program of the Midwest Real Estate Data LLC. Listing information is deemed reliable but not guaranteed. MLSNI Member Broker: Frank Scibior
New listings near 345 N Lasalle Drive #3502
- New
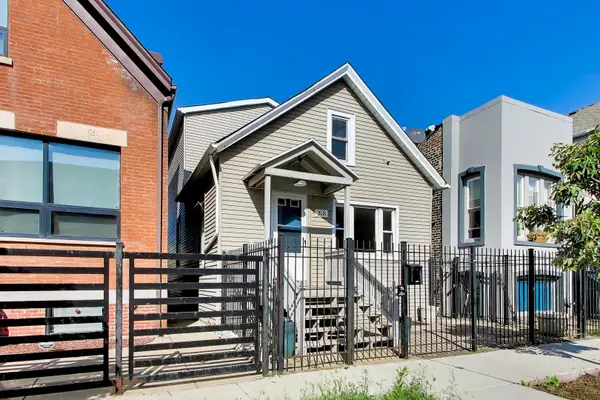 $750,000Active3 beds 3 baths1,827 sq. ft.
2638 W Grand Avenue, Chicago, IL 60612
MLS# 12741417Listed by: @PROPERTIES CHRISTIE'S INTERNATIONAL REAL ESTATE - New
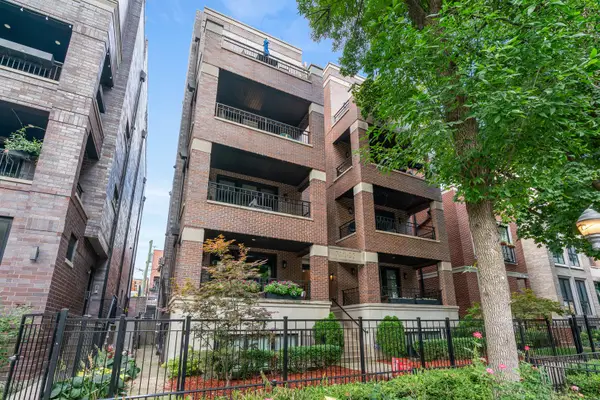 $700,000Active2 beds 2 baths
722 W Aldine Avenue #3W, Chicago, IL 60657
MLS# 12747210Listed by: @PROPERTIES CHRISTIE'S INTERNATIONAL REAL ESTATE - New
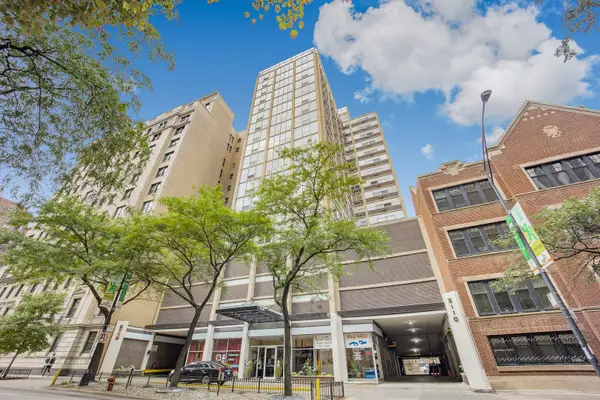 $185,000Active-- beds 1 baths
3110 N Sheridan Road #1607, Chicago, IL 60657
MLS# 12748470Listed by: BAIRD & WARNER - Open Fri, 4 to 6pmNew
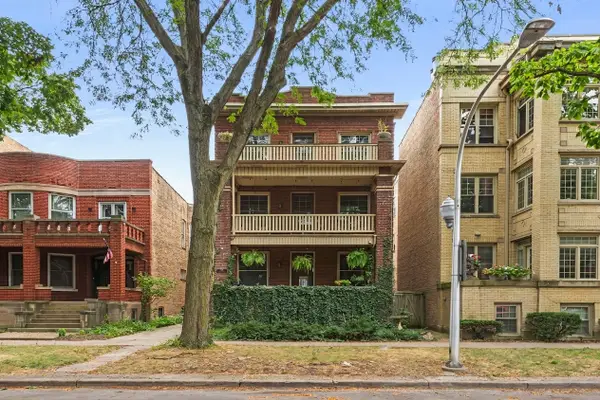 $1,485,000Active10 beds 5 baths
1347 W Granville Avenue, Chicago, IL 60660
MLS# 12748491Listed by: KELLER WILLIAMS ONECHICAGO - Open Sun, 1 to 3pmNew
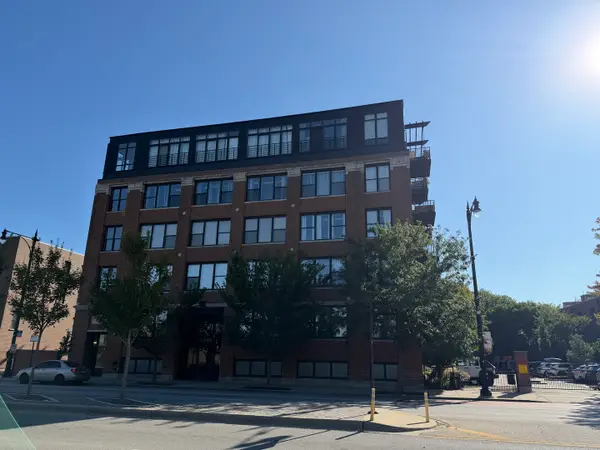 $465,000Active2 beds 2 baths1,350 sq. ft.
2911 N Western Avenue #111, Chicago, IL 60618
MLS# 12753461Listed by: BAIRD & WARNER - New
 $210,000Active1 beds 1 baths810 sq. ft.
3600 N Lake Shore Drive #2220, Chicago, IL 60613
MLS# 12754393Listed by: BERKSHIRE HATHAWAY HOMESERVICES CHICAGO - Open Sat, 12 to 2pmNew
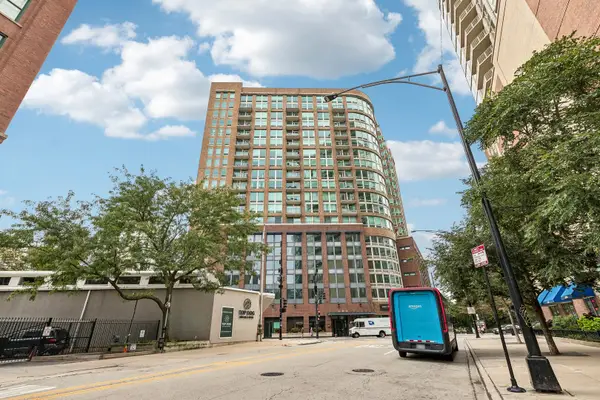 $599,000Active2 beds 2 baths
600 N Kingsbury Street #101, Chicago, IL 60654
MLS# 12754768Listed by: REDFIN CORPORATION - Open Sat, 12 to 2pmNew
 $399,000Active4 beds 1 baths1,265 sq. ft.
4834 W Cullom Avenue, Chicago, IL 60641
MLS# 12756436Listed by: BAIRD & WARNER - Open Sat, 12 to 2pmNew
 $875,000Active3 beds 2 baths
2903 W Lyndale Street #3, Chicago, IL 60647
MLS# 12757076Listed by: COMPASS


Protect your home and budget from life's surprises with an Assurant Home Warranty, backed by a partner that supports you through every step of homeownership. Explore Plans.
© 2023 - 2026 ERA Franchise Systems LLC. All rights reserved. ERA Franchise Systems LLC fully supports the principles of the Fair Housing Act and the Equal Opportunity Act. ERA, ERA Real Estate powered, and their respective logos are registered service marks of ERA Franchise Systems LLC. Each office is independently owned and operated.