
345 N La Salle Drive #3604, Chicago, IL 60654
Local realty services provided by:ERA Naper Realty
345 N La Salle Drive #3604,Chicago, IL 60654
$499,900
- 2 Beds
- 2 Baths
- 1,200 sq. ft.
- Condominium
- Active
Listed by: nader shahat
Office: green equities llc.
MLS#:12738977
Source:MLSNI
Price summary
- Price:$499,900
- Price per sq. ft.:$416.58
- Monthly HOA dues:$884
About this home
Corner unit, High floor 2-bedroom 2 bath corner unit condo with Long balcony overlooking the river and highlighting a postcard worthy view of the Sears Tower! Ideally located in the hottest location in River North. in The Sterling with walking distance to the new Riverwalk, restaurants and shops. Michigan Ave. Bright, floor to ceiling windows with washer and dryer in unit. Great amenities building with full fitness center, outdoor pool with cabanas, tennis court, patio with grill and fire pit and 24 hours doorman.
Contact an agent
Home facts
- Year built:2002
- Listing ID #:12738977
- Updated:August 21, 2026 at 02:46 AM
Rooms and interior
- Bedrooms:2
- Total bathrooms:2
- Full bathrooms:2
- Rooms Total:5
- Dining Description:Combined With Living Room
- Kitchen Description:Dishwasher, Range, Refrigerator, Stainless Steel Appliance(s)
- Living area:1,200 sq. ft.
Heating and cooling
- Cooling:Central Air
- Heating:Forced Air, Natural Gas
- Central air:Yes
Structure and exterior
- Year built:2002
- Building area:1,200 sq. ft.
- Exterior Features:Balcony
Utilities
- Water:Public
- Sewer:Public Sewer
Finances and disclosures
- Price:$499,900
- Price per sq. ft.:$416.58
- Tax amount:$9,112 (2025)
Features and amenities
- Laundry features:Dryer, Washer
- Pool features:Pool
Parking
- Total parking spaces:2
- Parking description:Attached Garage, Circular Driveway, Garage
- Garage:Yes
- Garage spaces:2
 Copyright 2026 Midwest Real Estate Data LLC. All rights reserved. The data relating to real estate for sale on this web site comes in part from the Broker Reciprocity Program of the Midwest Real Estate Data LLC. Listing information is deemed reliable but not guaranteed.
New listings near 345 N La Salle Drive #3604
- New
 $645,000Active4 beds 4 baths3,125 sq. ft.
539 W 44th Place, Chicago, IL 60609
MLS# 12737871Listed by: REALTY OF AMERICA - New
 $529,000Active2 beds 2 baths
2851 N Southport Avenue #B, Chicago, IL 60657
MLS# 12738647Listed by: BAIRD & WARNER - New
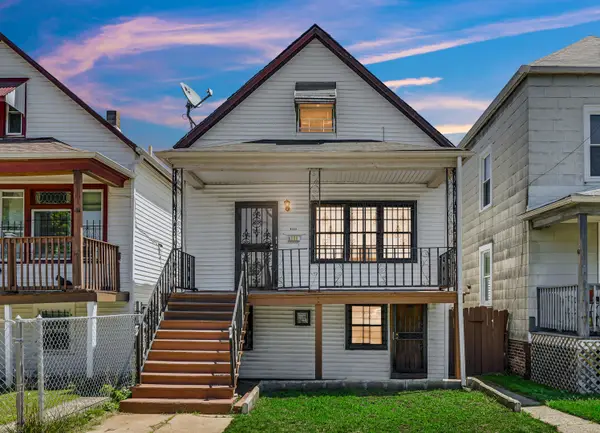 $149,900Active5 beds 3 baths
8533 S Manistee Avenue, Chicago, IL 60617
MLS# 12738976Listed by: BLACK LABEL REALTY CO. - New
 $499,900Active12 beds 5 baths
4035-37 W Harrison Street, Chicago, IL 60624
MLS# 12739000Listed by: NORTH CLYBOURN GROUP, INC. - New
 $260,000Active1 beds 1 baths650 sq. ft.
715 W Barry Avenue #5B, Chicago, IL 60657
MLS# 12719226Listed by: @PROPERTIES CHRISTIE'S INTERNATIONAL REAL ESTATE - New
 $245,000Active1 beds 1 baths1,000 sq. ft.
1525 S Michigan Avenue #212, Chicago, IL 60605
MLS# 12731725Listed by: RE/MAX LOYALTY - Open Sat, 12 to 2pmNew
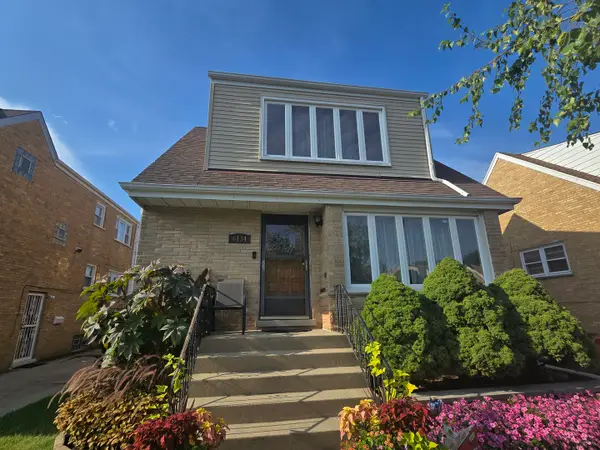 $769,000Active6 beds 3 baths
6134 W Leland Avenue, Chicago, IL 60630
MLS# 12736664Listed by: GMC REALTY LTD - New
 $649,000Active3 beds 3 baths2,500 sq. ft.
616 W 37th Street, Chicago, IL 60609
MLS# 12738795Listed by: BRIDGEPORT REALTY GROUP, LLC - New
 $425,000Active2 beds 2 baths1,400 sq. ft.
1801 N Kedzie Avenue #1-S, Chicago, IL 60647
MLS# 12738907Listed by: @PROPERTIES CHRISTIE'S INTERNATIONAL REAL ESTATE


Protect your home and budget from life's surprises with an Assurant Home Warranty, backed by a partner that supports you through every step of homeownership. Explore Plans.
© 2023 - 2026 ERA Franchise Systems LLC. All rights reserved. ERA Franchise Systems LLC fully supports the principles of the Fair Housing Act and the Equal Opportunity Act. ERA, ERA Real Estate powered, and their respective logos are registered service marks of ERA Franchise Systems LLC. Each office is independently owned and operated.