
345 N La Salle Drive #908, Chicago, IL 60654
Local realty services provided by:ERA Naper Realty
345 N La Salle Drive #908,Chicago, IL 60654
$315,000
- 1 Beds
- 1 Baths
- - sq. ft.
- Condominium
- Sold
Listed by: michael frank, james frank
Office: keller williams preferred realty
MLS#:12670952
Source:MLSNI
Sorry, we are unable to map this address
Price summary
- Price:$315,000
- Monthly HOA dues:$578
About this home
Bright & spacious River North southwest corner one bedroom at the Sterling with beautiful city and river views. Remodeled kitchen w/maple cabinets, granite counter tops & SS appliances. Ceramic tile bath with granite countertop, hardwood floors in living room & bedroom, west facing balcony off living room, large bedroom with professionally organized closet, in unit front loading washer/dryer. Full amenity building features outdoor pool with sundeck, two exercise rooms, tennis/pickle ball court, beautifully landscaped grilling patio with fire pit, dog run, 24-hour door staff, onsite property manager, building engineer, dry cleaners, bike storage, CVS, 7-11 and Subway. Monthly assessments include heat, air, water, basic cable & high-speed internet. Amazing location is close to River Walk, trendy River North restaurants including Prime & Provisions, RPM Seafood, Joe's Seafood & Steak, & TAO Chicago, Magnificent Mile, Millennium Park, Merchandise Mart, entertainment, theater district, CTA Brown/Blue/Pink/Green/Orange Lines, Metra, express buses, Jewel-Osco, Trader Joe's, expressways, & Loop! Private storage locker located on same floor included. Garage parking available in building for $297/month. Pet friendly building. Great for owner occupants, in town or investors!...
Contact an agent
Home facts
- Year built:2002
- Listing ID #:12670952
- Updated:August 15, 2026 at 10:28 AM
Rooms and interior
- Bedrooms:1
- Total bathrooms:1
- Full bathrooms:1
- Rooms Total:4
- Dining Description:Combined With Living Room
- Kitchen Description:Dishwasher, Microwave, Range, Refrigerator
Heating and cooling
- Cooling:Central Air
- Heating:Forced Air, Individual Room Controls, Zoned
- Central air:Yes
Structure and exterior
- Year built:2002
- Lot Features:Corner Lot
- Exterior Features:Balcony
Schools
- High school:Wells Community Academy Senior H
- Middle school:Ogden Elementary
- Elementary school:Ogden Elementary
Utilities
- Water:Lake Michigan, Public
- Sewer:Public Sewer
Finances and disclosures
- Price:$315,000
- Tax amount:$5,431 (2024)
Features and amenities
- Laundry features:Dryer, Washer
- Pool features:Pool
Parking
- Total parking spaces:1
- Parking description:Attached Garage, Concrete, Garage
- Garage:Yes
- Garage spaces:1
 Copyright 2026 Midwest Real Estate Data LLC. All rights reserved. The data relating to real estate for sale on this web site comes in part from the Broker Reciprocity Program of the Midwest Real Estate Data LLC. Listing information is deemed reliable but not guaranteed.
New listings near 345 N La Salle Drive #908
- New
 $649,000Active2 beds 2 baths1,342 sq. ft.
Address Withheld By Seller, Chicago, IL 60603
MLS# 12721489Listed by: COLDWELL BANKER REALTY - Open Sun, 12 to 2pmNew
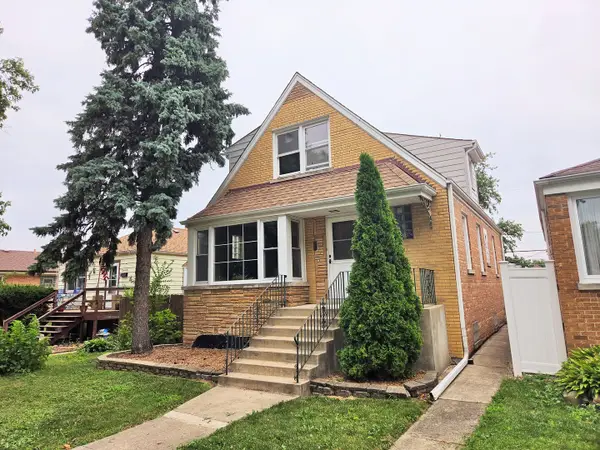 $379,900Active4 beds 2 baths1,524 sq. ft.
Address Withheld By Seller, Chicago, IL 60634
MLS# 12722808Listed by: BERKSHIRE HATHAWAY HOMESERVICES STARCK REAL ESTATE - New
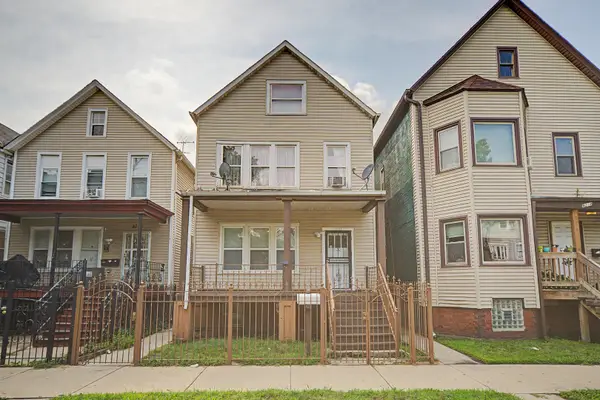 $200,000Active4 beds 2 baths
8220 S Houston Avenue, Chicago, IL 60617
MLS# 12724479Listed by: @PROPERTIES CHRISTIE'S INTERNATIONAL REAL ESTATE - Open Sun, 1 to 3pmNew
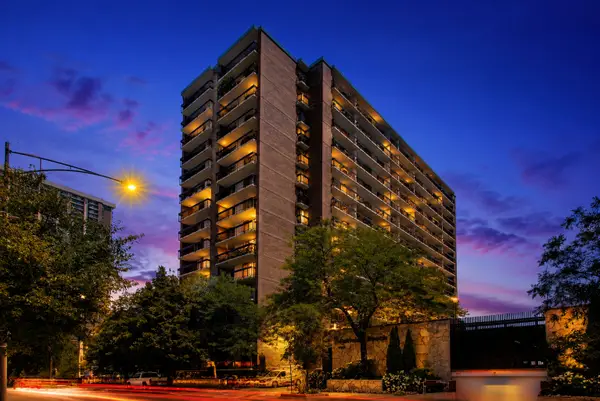 $350,000Active2 beds 2 baths1,450 sq. ft.
5901 N Sheridan Road #16C, Chicago, IL 60660
MLS# 12725252Listed by: COMPASS - New
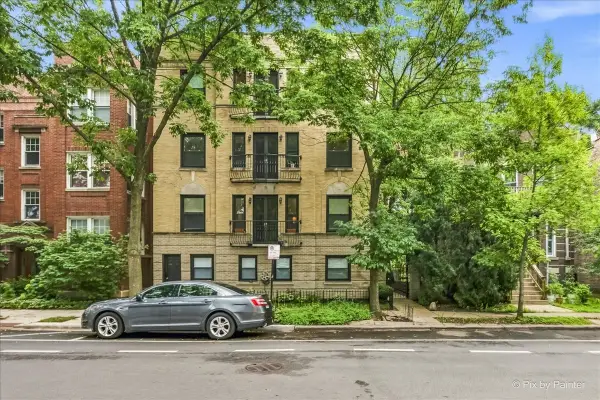 $424,999Active2 beds 2 baths1,124 sq. ft.
6331 N Glenwood Avenue #3, Chicago, IL 60660
MLS# 12726781Listed by: CHICAGOLAND PROPERTY NETWORK - Open Sat, 11am to 1pmNew
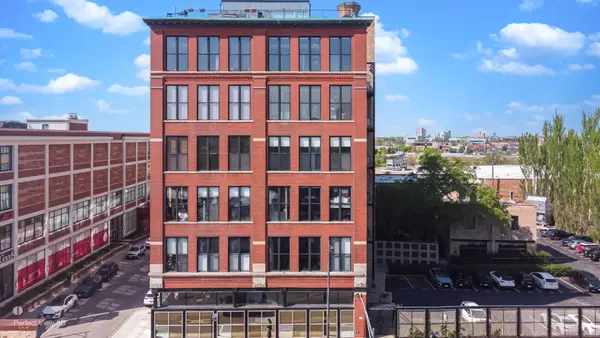 $570,000Active2 beds 1 baths2,235 sq. ft.
1872 N Clybourn Avenue #103, Chicago, IL 60614
MLS# 12730117Listed by: KELLER WILLIAMS ONECHICAGO - Open Sat, 1 to 3pmNew
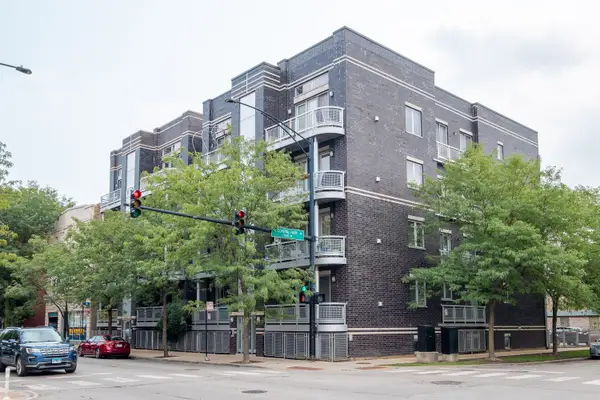 $419,900Active2 beds 2 baths1,400 sq. ft.
3559 W Montrose Avenue #4E, Chicago, IL 60618
MLS# 12730279Listed by: CENTURY 21 CIRCLE - New
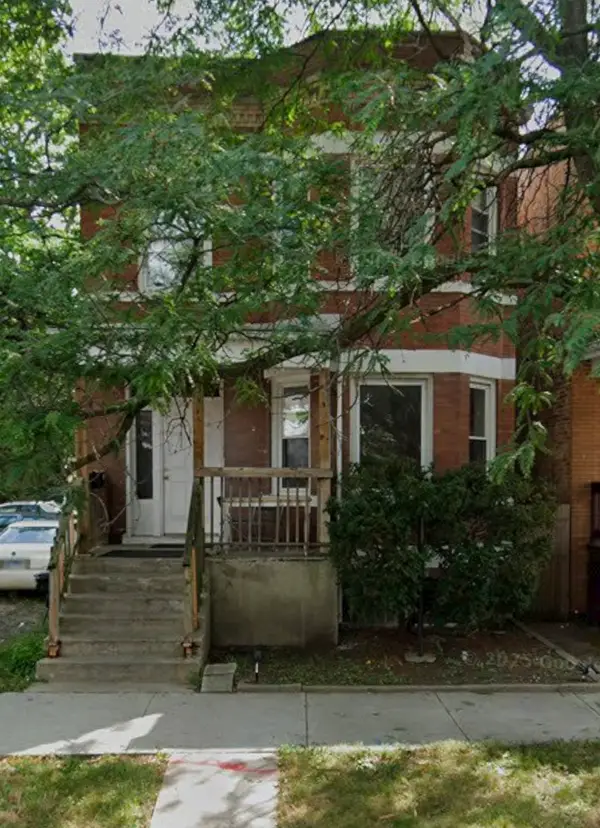 $250,000Active5 beds 2 baths
6959 S Eberhart Avenue, Chicago, IL 60637
MLS# 12730322Listed by: BAIRD & WARNER - Open Sat, 10am to 12pmNew
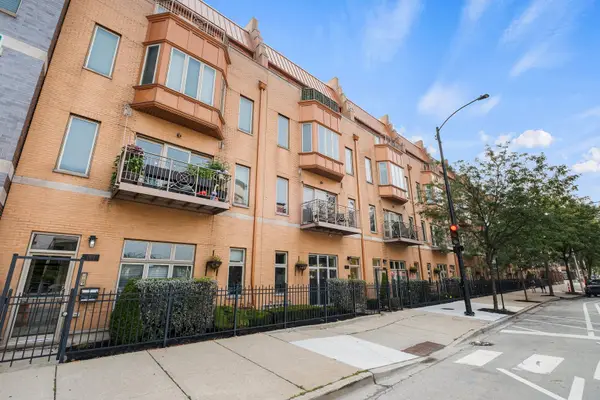 $439,000Active2 beds 3 baths1,480 sq. ft.
1911 S State Street #1, Chicago, IL 60616
MLS# 12731439Listed by: REDFIN CORPORATION - New
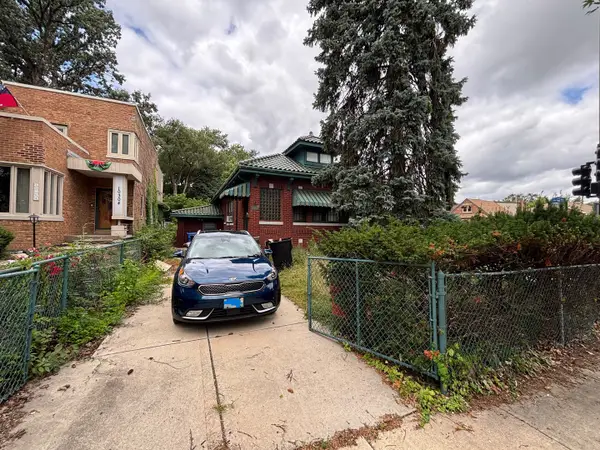 $314,900Active3 beds 2 baths1,176 sq. ft.
10300 S Talman Avenue, Chicago, IL 60655
MLS# 12732284Listed by: GATES AND GABLES REALTY


Protect your home and budget from life's surprises with an Assurant Home Warranty, backed by a partner that supports you through every step of homeownership. Explore Plans.
© 2023 - 2026 ERA Franchise Systems LLC. All rights reserved. ERA Franchise Systems LLC fully supports the principles of the Fair Housing Act and the Equal Opportunity Act. ERA, ERA Real Estate powered, and their respective logos are registered service marks of ERA Franchise Systems LLC. Each office is independently owned and operated.