
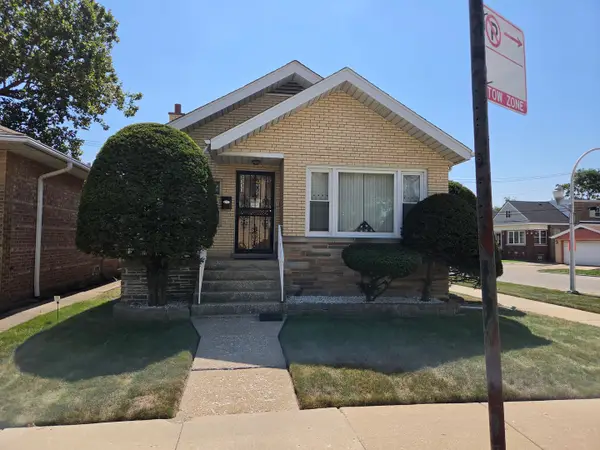
3512 W Hirsch Street, Chicago, IL 60651
Local realty services provided by:Results Realty ERA Powered
3512 W Hirsch Street,Chicago, IL 60651
$355,000
- 4 Beds
- 2 Baths
- - sq. ft.
- Single family
- Sold
Listed by: benjamin hickman
Office: re/max plaza
MLS#:12648045
Source:MLSNI
Sorry, we are unable to map this address
Price summary
- Price:$355,000
About this home
Welcome home to this spacious 4-bedroom, 2 full bathroom home offering room to spread out across multiple living areas! The bright and inviting kitchen is perfect for everyday living and entertaining, featuring granite countertops, white cabinetry, stainless steel appliances, and a convenient breakfast bar. Upstairs, the family room provides a comfortable additional gathering space, while the finished basement offers even more flexibility-ideal for a recreation room, home gym, playroom, guest space, or home office-and includes a full bathroom for added convenience. Step outside to enjoy the fenced backyard, perfect for pets, play, and summer entertaining, complete with a deck for relaxing or hosting guests. A 2-car garage adds valuable parking and storage. Floor plans are included in the photo gallery for your convenience. Schedule your showing today!
Contact an agent
Home facts
- Year built:1904
- Listing ID #:12648045
- Updated:September 05, 2026 at 02:28 PM
Rooms and interior
- Bedrooms:4
- Total bathrooms:2
- Full bathrooms:2
- Rooms Total:9
- Kitchen Description:Dishwasher, Microwave, Range, Refrigerator, Stainless Steel Appliance(s)
- Basement Description:Finished, Full
Heating and cooling
- Cooling:Central Air
- Heating:Forced Air, Natural Gas
- Central air:Yes
Structure and exterior
- Roof:Asphalt
- Year built:1904
- Levels:2 Story
Utilities
- Water:Public
- Sewer:Public Sewer
Finances and disclosures
- Price:$355,000
- Tax amount:$5,784 (2024)
Features and amenities
- Laundry features:Dryer, Washer
Parking
- Total parking spaces:2
- Parking description:Detached Garage, Garage
- Garage:Yes
- Garage spaces:2
 Copyright 2026 Midwest Real Estate Data LLC. All rights reserved. The data relating to real estate for sale on this web site comes in part from the Broker Reciprocity Program of the Midwest Real Estate Data LLC. Listing information is deemed reliable but not guaranteed.
New listings near 3512 W Hirsch Street
- New
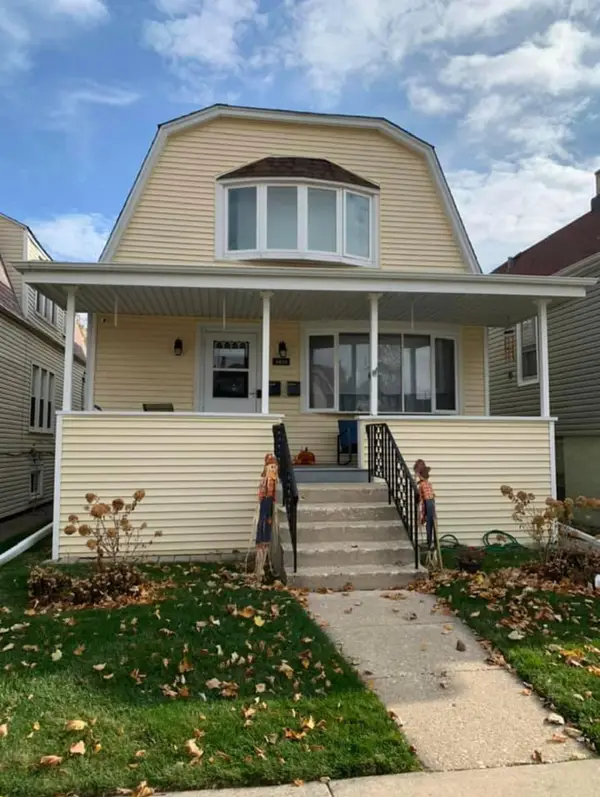 $655,000Active4 beds 2 baths
5631 N Parkside Avenue, Chicago, IL 60646
MLS# 12751659Listed by: 4 SALE REALTY ADVANTAGE LLC - New
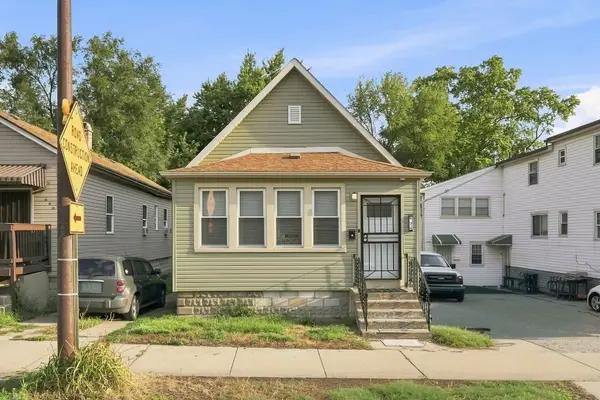 $200,000Active3 beds 2 baths1,600 sq. ft.
310 E 138th Street, Chicago, IL 60827
MLS# 12752293Listed by: FIRST MIDWEST REALTY LLC - Open Sun, 10am to 12pmNew
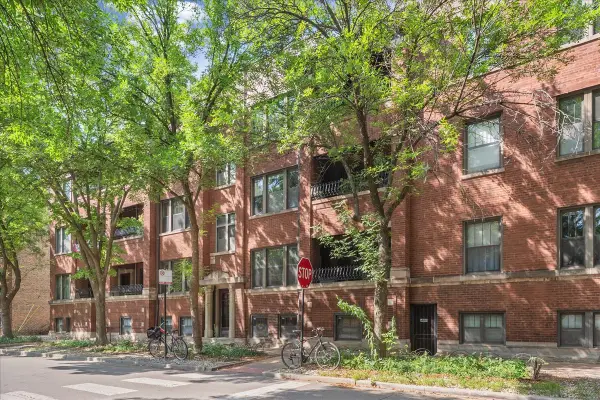 $400,000Active2 beds 1 baths931 sq. ft.
1846 W Berteau Avenue #1, Chicago, IL 60613
MLS# 12745230Listed by: KELLER WILLIAMS ONECHICAGO - New
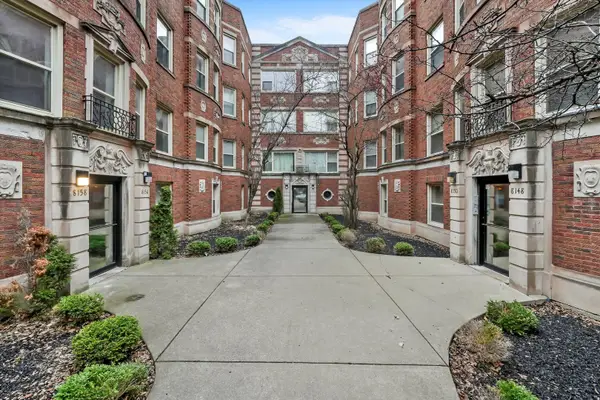 $63,000Active2 beds 1 baths1,017 sq. ft.
8154 S Drexel Avenue #3E, Chicago, IL 60619
MLS# 12752032Listed by: HABLOFT LLC - New
 $199,999Active3 beds 2 baths1,500 sq. ft.
2333 E 83rd Street, Chicago, IL 60617
MLS# 12752267Listed by: REAL PEOPLE REALTY - New
 $560,000Active3 beds 2 baths1,800 sq. ft.
5555 N Cumberland Avenue #901, Chicago, IL 60656
MLS# 12749397Listed by: RE/MAX PREMIER - New
 $109,500Active3 beds 2 baths1,309 sq. ft.
11446 S Homewood Avenue, Chicago, IL 60643
MLS# 12752245Listed by: JMRI CORP - Open Sun, 12 to 2pmNew
 $1,150,000Active3 beds 3 baths3,163 sq. ft.
Address Withheld By Seller, Chicago, IL 60640
MLS# 12730257Listed by: BAIRD & WARNER - Open Sun, 12 to 2pmNew
 $599,000Active4 beds 2 baths3,000 sq. ft.
6218 W Huntington Street, Chicago, IL 60646
MLS# 12747921Listed by: REALTY OF AMERICA, LLC - New
 $649,000Active3 beds 3 baths1,800 sq. ft.
6017 N Bernard Street, Chicago, IL 60659
MLS# 12751266Listed by: HOMETOWN REAL ESTATE GROUP


Protect your home and budget from life's surprises with an Assurant Home Warranty, backed by a partner that supports you through every step of homeownership. Explore Plans.
© 2023 - 2026 ERA Franchise Systems LLC. All rights reserved. ERA Franchise Systems LLC fully supports the principles of the Fair Housing Act and the Equal Opportunity Act. ERA, ERA Real Estate powered, and their respective logos are registered service marks of ERA Franchise Systems LLC. Each office is independently owned and operated.