
3523 N Octavia Avenue, Chicago, IL 60634
Local realty services provided by:ERA Naper Realty
Listed by: bogdan zietara
Office: hometown real estate group llc.
MLS#:12655181
Source:MLSNI
Price summary
- Price:$390,000
- Price per sq. ft.:$192.88
About this home
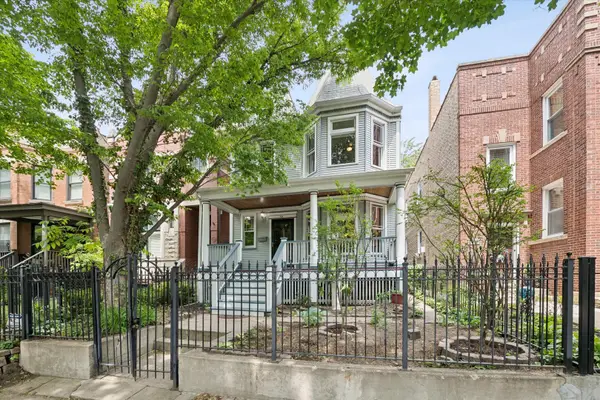
Welcome to this charming and inviting 3 bedroom, 2 bath home nestled in the highly sought-after Dunning neighborhood on one of the area's most beloved blocks, known for its wonderful neighbors and memorable block parties. Filled with warmth, character, and natural light, this is the kind of home that instantly feels welcoming the moment you walk through the door. The main level features an open-concept living and dining area with beautiful hardwood floors and a bright, airy feel. The kitchen offers a functional layout with pantry storage and plenty of space for everyday living. Also on this level is the spacious primary ensuite bedroom featuring vaulted ceilings and separate HVAC system, creating a private retreat complete with a dual vanity and walk-in shower, along with a second full bath that adds flexibility for guests and everyday living. A convenient side entry adds to the home's practical layout. Upstairs, you'll find two generously sized bedrooms with hardwood floors and additional storage space. The lower level provides flexible extra living space ideal for a family room, playroom, home office, workout area, or guest space, along with a laundry area and exterior walk-out access. Outside, the large private backyard offers endless potential for gardening, entertaining, or creating your dream outdoor oasis. The inviting front porch is perfect for morning coffee, relaxing evenings, or catching up with neighbors. A private side driveway leads to a detached 1 car garage for added convenience. This home offers an incredible opportunity to add your own personal touches over time while enjoying an unbeatable location. Just a short walk to schools, parks, shopping, and public transit, with local favorites like Forno Rosso nearby. Enjoy convenient access to Harlem-Irving Plaza, Metra, and Blue Line stations, plus the Addison bus provides a direct route to Wrigley Field - a dream for Cubs fans. Homes on blocks like this rarely become available - don't miss the opportunity to make this special home your own....
Contact an agent
Home facts
- Year built:1941
- Listing ID #:12655181
- Updated:May 28, 2026 at 01:37 AM
Rooms and interior
- Bedrooms:3
- Total bathrooms:2
- Full bathrooms:2
- Rooms Total:8
- Dining Description:Combined With Living Room
- Bathrooms Description:Double Sinks, Separate Shower
- Kitchen Description:Dishwasher, Disposal, Microwave, Range, Refrigerator, Stainless Steel Appliance(s)
- Basement Description:Full, Partially Finished
- Living area:2,022 sq. ft.
Heating and cooling
- Cooling:Central Air
- Heating:Forced Air, Natural Gas, Sep Heating Systems - 2+
- Central air:Yes
Structure and exterior
- Roof:Asphalt
- Year built:1941
- Building area:2,022 sq. ft.
- Foundation Description:Concrete Perimeter
- Levels:2 Story
Schools
- High school:Steinmetz Academic Centre Senior
- Middle school:Dever Elementary School
- Elementary school:Dever Elementary School
Utilities
- Water:Lake Michigan, Public
- Sewer:Public Sewer
Finances and disclosures
- Price:$390,000
- Price per sq. ft.:$192.88
- Tax amount:$5,427 (2024)
Features and amenities
- Laundry features:Dryer, Washer
- Amenities:Ceiling Fan(s), Security System, Sump Pump
Parking
- Total parking spaces:1
- Parking description:Concrete, Detached Garage, Garage
- Garage:Yes
- Garage spaces:1
 Copyright 2026 Midwest Real Estate Data LLC. All rights reserved. The data relating to real estate for sale on this web site comes in part from the Broker Reciprocity Program of the Midwest Real Estate Data LLC. Listing information is deemed reliable but not guaranteed.
New listings near 3523 N Octavia Avenue
 $1,025,000Pending2 beds 2 baths1,251 sq. ft.
211 N Harbor Drive #1904, Chicago, IL 60601
MLS# 12659190Listed by: JAMESON SOTHEBY'S INTL REALTY- New
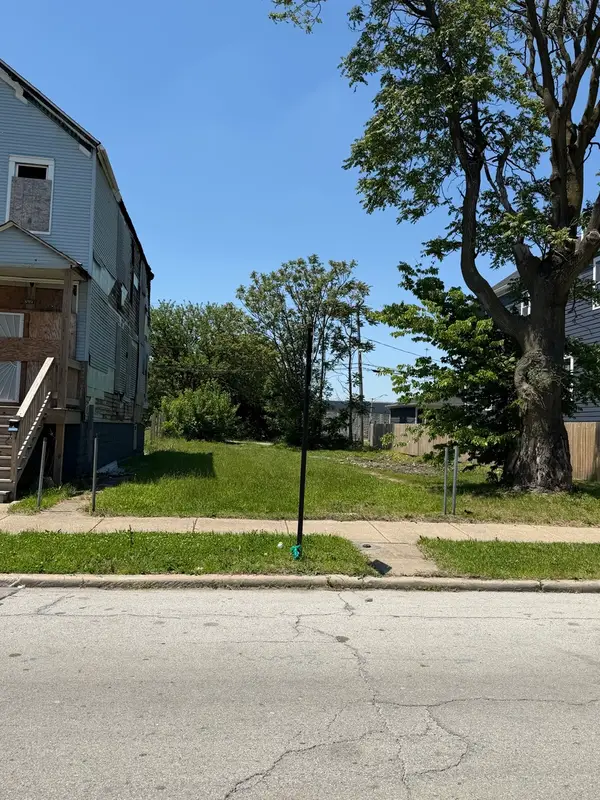 $10,000Active0 Acres
5004 S Princeton Avenue, Chicago, IL 60609
MLS# 12629338Listed by: CHICAGO'S REAL ESTATE AGENCY - New
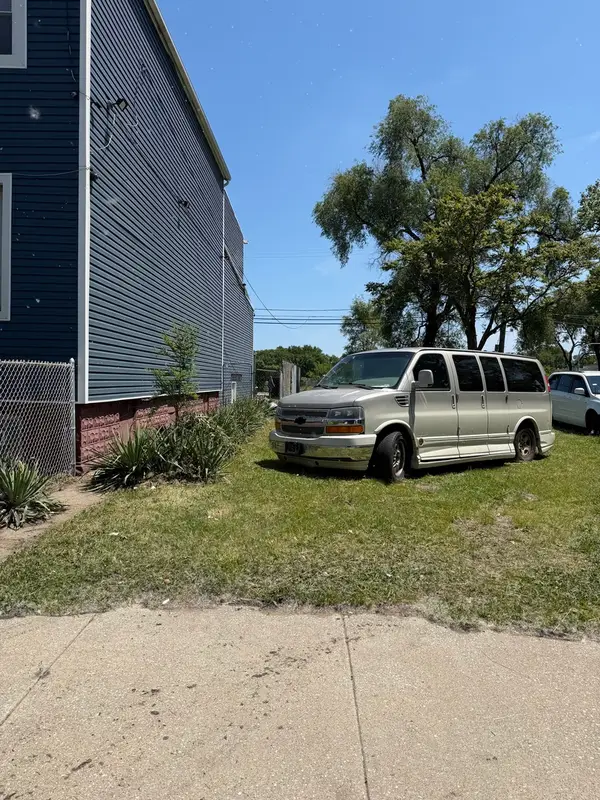 $10,000Active0 Acres
5153 S Princeton Avenue, Chicago, IL 60609
MLS# 12633791Listed by: CHICAGO'S REAL ESTATE AGENCY - New
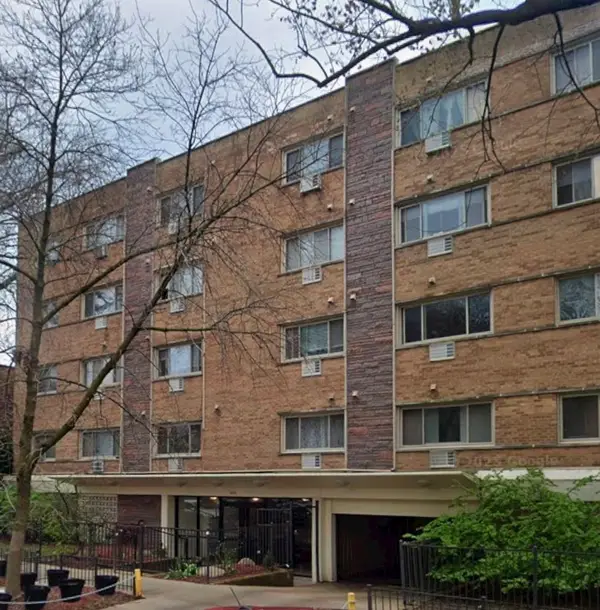 $115,000Active-- beds 1 baths425 sq. ft.
1415 W Lunt Avenue #308, Chicago, IL 60626
MLS# 12637485Listed by: @PROPERTIES CHRISTIE'S INTERNATIONAL REAL ESTATE - Open Sat, 12 to 2pmNew
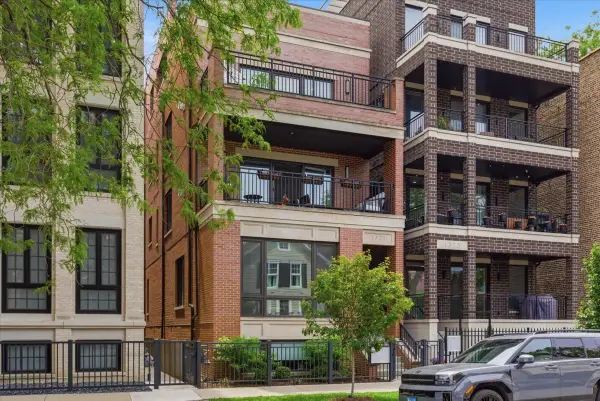 $1,500,000Active3 beds 3 baths
1321 W Wrightwood Avenue #3, Chicago, IL 60614
MLS# 12642699Listed by: COLDWELL BANKER REALTY - New
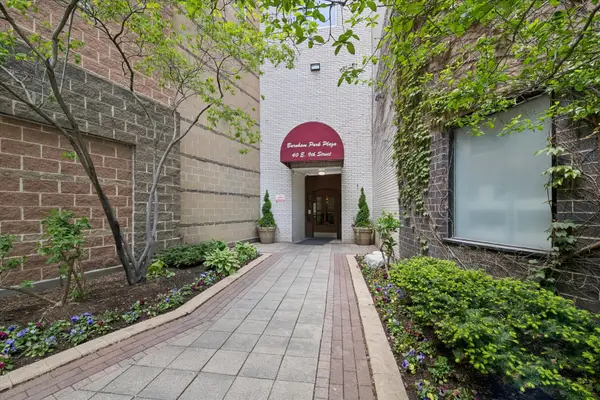 $389,000Active3 beds 3 baths
40 E 9th Street #1616, Chicago, IL 60605
MLS# 12644573Listed by: @PROPERTIES CHRISTIE'S INTERNATIONAL REAL ESTATE - Open Sat, 4 to 6pmNew
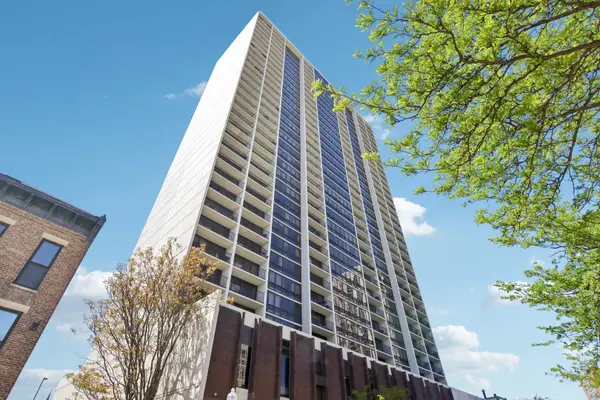 $320,000Active1 beds 1 baths775 sq. ft.
1636 N Wells Street #1709, Chicago, IL 60614
MLS# 12645375Listed by: REDFIN CORPORATION - Open Sat, 11am to 1pmNew
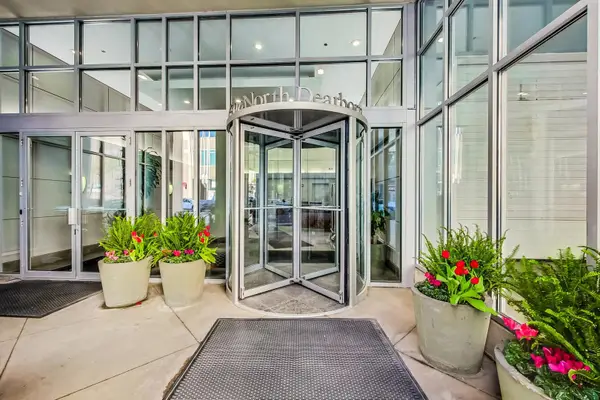 $350,000Active1 beds 2 baths
600 N Dearborn Street #1502, Chicago, IL 60610
MLS# 12647279Listed by: COMPASS - Open Fri, 5 to 6:30pmNew
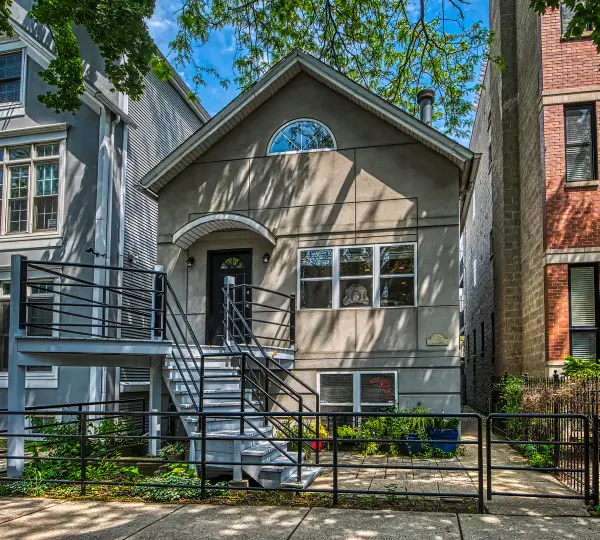 $529,000Active2 beds 2 baths1,200 sq. ft.
2729 N Wayne Avenue #C, Chicago, IL 60614
MLS# 12647411Listed by: @PROPERTIES CHRISTIE'S INTERNATIONAL REAL ESTATE - Open Sat, 11am to 1pmNew
 $975,000Active4 beds 2 baths
1454 W Cuyler Avenue, Chicago, IL 60613
MLS# 12648822Listed by: @PROPERTIES CHRISTIE'S INTERNATIONAL REAL ESTATE


Protect your home and budget from life's surprises with an Assurant Home Warranty, backed by a partner that supports you through every step of homeownership. Explore Plans.
© 2023 - 2026 ERA Franchise Systems LLC. All rights reserved. ERA Franchise Systems LLC fully supports the principles of the Fair Housing Act and the Equal Opportunity Act. ERA, ERA Real Estate powered, and their respective logos are registered service marks of ERA Franchise Systems LLC. Each office is independently owned and operated.