
3544 N Fremont Street #4S, Chicago, IL 60657
Local realty services provided by:ERA Partners
3544 N Fremont Street #4S,Chicago, IL 60657
$895,000
- 3 Beds
- 2 Baths
- 1,900 sq. ft.
- Condominium
- Active
Upcoming open houses
- Fri, Oct 0904:00 pm - 06:00 pm
- Sat, Oct 1011:00 am - 02:00 pm
Listed by: brian pistorius, molly blanke
Office: compass
MLS#:12763704
Source:MLSNI
Price summary
- Price:$895,000
- Price per sq. ft.:$471.05
- Monthly HOA dues:$449
About this home
Experience elevated city living in the heart of Wrigleyville with this stunning top-floor penthouse. Offering sophisticated finishes and multiple outdoor spaces, this 3-bedroom, 2-bath residence is a true urban retreat. The meticulously landscaped private rooftop deck features a custom pergola, creating a peaceful oasis above the city. Inside, the spacious open-concept layout seamlessly connects the living, dining, and kitchen areas. A gas fireplace anchors the living room, while east-facing glass doors open to a Juliet balcony and fill the space with natural light. The chef's kitchen is appointed with top-of-the-line appliances, including a Sub-Zero refrigerator and Viking 6-burner gas range, complemented by beautiful hardwood floors throughout. The expansive primary suite offers a large walk-in closet, spa-like bath featuring a separate steam shower, soaking tub, and dual sinks, plus a private deck. Two additional generously sized bedrooms and a beautifully appointed full bath complete the home. Ideally located just steps from iconic Wrigley Field and Lake Michigan, this exceptional penthouse puts the best of Wrigleyville right outside your door, with an abundance of restaurants, bars, grocery stores, entertainment, and everyday conveniences....
Contact an agent
Home facts
- Year built:2006
- Listing ID #:12763704
- Updated:October 06, 2026 at 06:40 PM
Rooms and interior
- Bedrooms:3
- Total bathrooms:2
- Full bathrooms:2
- Rooms Total:6
- Dining Description:Combined With Living Room
- Bathrooms Description:Double Sinks, Separate Shower, Soaking Tub, Steam Shower, Whirlpool
- Kitchen Description:Dishwasher, Disposal, Freezer, Gas Oven, High End Refrigerator, Microwave, Range, Range Hood, Refrigerator, Wine Refrigerator
- Living area:1,900 sq. ft.
Heating and cooling
- Cooling:Central Air
- Heating:Natural Gas
- Central air:Yes
Structure and exterior
- Roof:Rubber
- Year built:2006
- Building area:1,900 sq. ft.
- Exterior Features:Roof Deck
- Foundation Description:Concrete Perimeter
Schools
- High school:Lake View High School
- Middle school:Nettelhorst Elementary School
- Elementary school:Nettelhorst Elementary School
Utilities
- Water:Lake Michigan, Public
- Sewer:Public Sewer
Finances and disclosures
- Price:$895,000
- Price per sq. ft.:$471.05
- Tax amount:$13,522 (2025)
Features and amenities
- Laundry features:Dryer, Washer
Parking
- Total parking spaces:1
- Parking description:Attached Garage, Garage, Off Alley
- Garage:Yes
- Garage spaces:1
 Copyright 2026 Midwest Real Estate Data LLC. All rights reserved. The data relating to real estate for sale on this web site comes in part from the Broker Reciprocity Program of the Midwest Real Estate Data LLC. Listing information is deemed reliable but not guaranteed. MLSNI Member Broker: Frank Scibior
New listings near 3544 N Fremont Street #4S
- Open Sat, 12 to 2pmNew
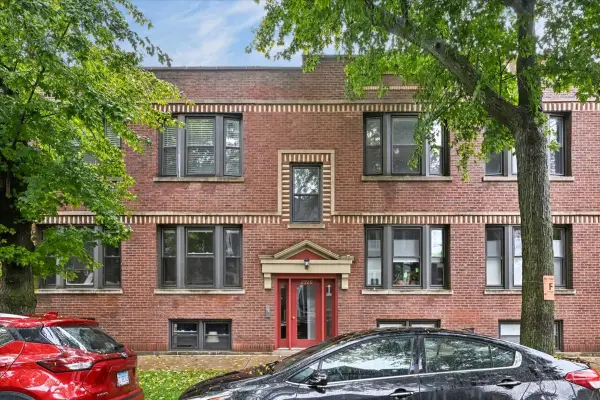 $315,000Active2 beds 1 baths
2920 W Berteau Avenue #2, Chicago, IL 60618
MLS# 12760195Listed by: COLDWELL BANKER REALTY - Open Sun, 12 to 2pmNew
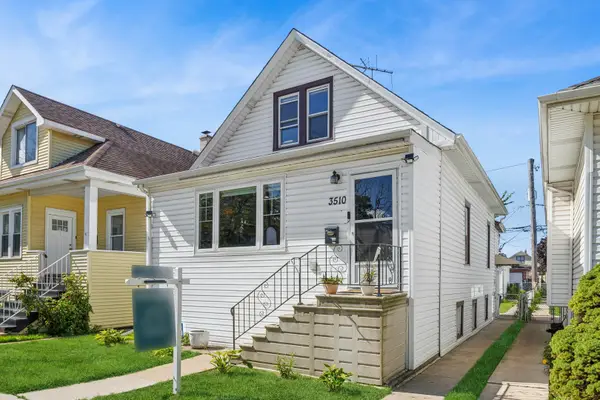 $549,000Active5 beds 3 baths2,000 sq. ft.
3510 N Narragansett Avenue, Chicago, IL 60634
MLS# 12767778Listed by: BAIRD & WARNER - New
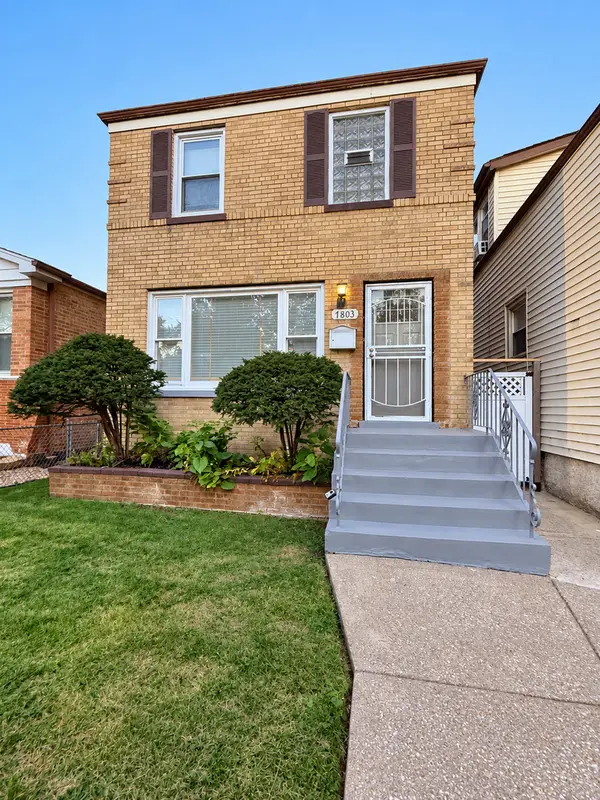 $259,000Active3 beds 3 baths1,368 sq. ft.
7803 S Champlain Avenue, Chicago, IL 60619
MLS# 12777748Listed by: EQUITABLE INVESTMENT GROUP INC - Open Sat, 12am to 2pmNew
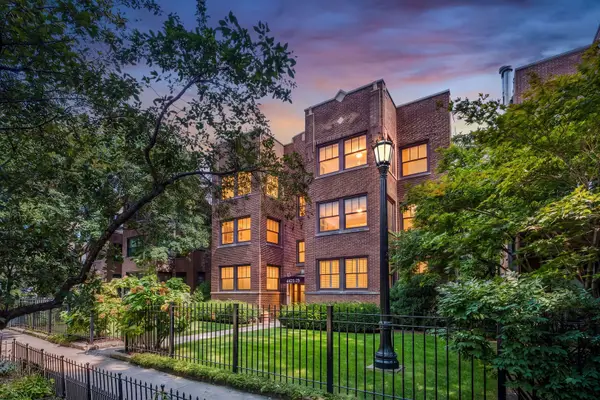 $819,900Active3 beds 3 baths2,600 sq. ft.
4421 N Beacon Street #1S, Chicago, IL 60640
MLS# 12778203Listed by: REDFIN CORPORATION - New
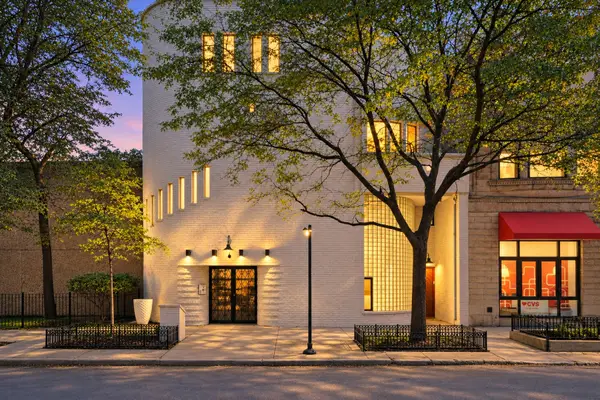 $349,999Active1 beds 1 baths800 sq. ft.
1209 N State Parkway #4, Chicago, IL 60610
MLS# 12778209Listed by: AMERICORP, LTD - New
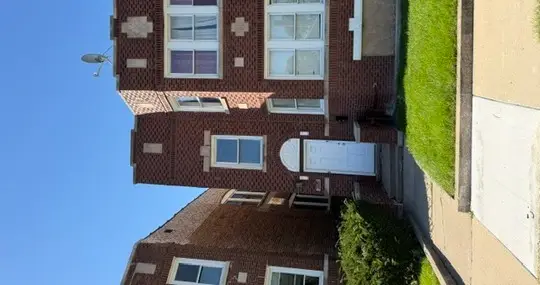 $379,900Active6 beds 2 baths
6210 S Claremont Avenue, Chicago, IL 60629
MLS# 12778281Listed by: TADD REALTY - New
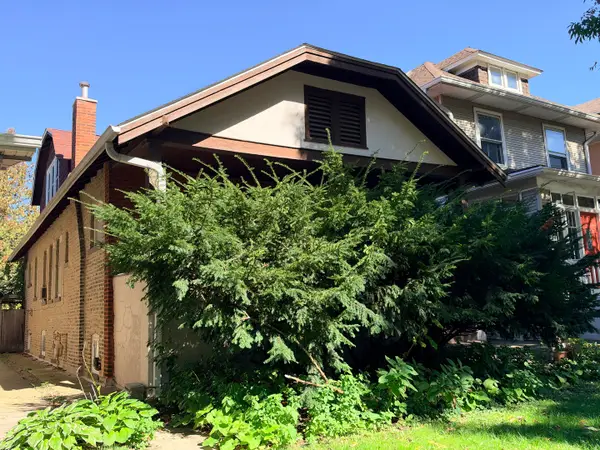 $499,900Active0 Acres
2930 W Eastwood Avenue, Chicago, IL 60625
MLS# 12778310Listed by: RE/MAX 10 LINCOLN PARK 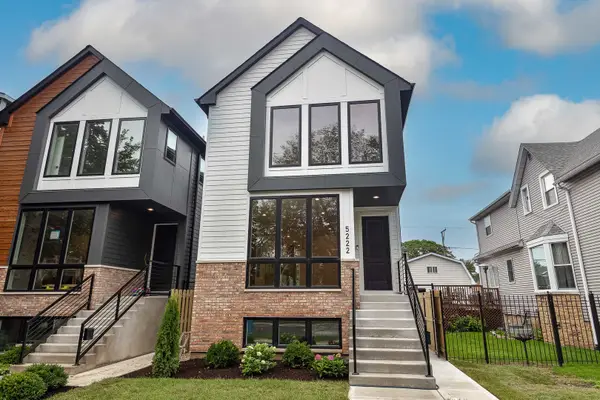 $950,000Pending4 beds 4 baths3,094 sq. ft.
5224 W Winnemac Avenue, Chicago, IL 60630
MLS# 12777973Listed by: JAMESON SOTHEBY'S INTL REALTY- $950,000Pending4 beds 4 baths3,094 sq. ft.
5224 W Winnemac Avenue, Chicago, IL 60630
MLS# 12777973Listed by: JAMESON SOTHEBY'S INTL REALTY


Protect your home and budget from life's surprises with an Assurant Home Warranty, backed by a partner that supports you through every step of homeownership. Explore Plans.
© 2023 - 2026 ERA Franchise Systems LLC. All rights reserved. ERA Franchise Systems LLC fully supports the principles of the Fair Housing Act and the Equal Opportunity Act. ERA, ERA Real Estate powered, and their respective logos are registered service marks of ERA Franchise Systems LLC. Each office is independently owned and operated.