
360 E Randolph Street #901, Chicago, IL 60601
Local realty services provided by:ERA Partners
360 E Randolph Street #901,Chicago, IL 60601
$750,000
- 2 Beds
- 2 Baths
- 1,580 sq. ft.
- Condominium
- Active
Listed by: larissa brodsky
Office: compass
MLS#:12739438
Source:MLSNI
Price summary
- Price:$750,000
- Price per sq. ft.:$474.68
- Monthly HOA dues:$1,901
About this home
360 E Randolph St Unit 901 is a spacious 9th-floor corner 2-bedroom, 2-bath condo located in The Buckingham Private Residences in Chicago's Lakeshore East neighborhood. Set within The Buckingham's sought-after 01 corner tier, this approximately 1,580-square-foot residence offers south, east, and west exposures with expansive views of Lake Michigan, Monroe Harbor, surrounding parks, and the Chicago skyline. Windows wrapping the main living areas bring in abundant natural light while capturing changing lake, harbor, park, and skyline views throughout the day. The generous living and dining areas provide flexible space for everyday living and entertaining, with hardwood flooring throughout the main living areas and hallways. The enclosed, windowed kitchen features solid wood cabinetry, light solid-surface countertops, stainless-steel appliances, tile backsplash, double-bowl sink, and abundant cabinet and counter space. The spacious primary bedroom suite features an east-facing exposure with Lake Michigan views, a walk-in closet, and an ensuite bathroom renovated in 2025. The well-proportioned second bedroom offers flexibility as a guest bedroom, home office, or combination bedroom and office. A second full bathroom and in-unit washer and dryer add everyday convenience. Garage parking and storage are included. The Buckingham is a full-amenity Lakeshore East condominium building offering an indoor swimming pool, fitness center, saunas, outdoor sundeck, landscaped garden and patio with grills, 24-hour door staff, on-site management and engineering, library, business/party room, bike storage, package services, and guest valet parking. Located at 360 E Randolph St in the heart of Lakeshore East, the building offers convenient access to Lake Michigan, Monroe Harbor, the Lakefront Trail, Millennium Park, Maggie Daley Park, Grant Park, Lakeshore East Park, and the Chicago Riverwalk. Nearby downtown Chicago destinations include Michigan Avenue shopping and dining, cultural attractions, grocery stores, restaurants, public transportation, and the Loop. Unit 901 combines approximately 1,580 square feet, a sought-after corner layout with three exposures, Lake Michigan and Monroe Harbor views, park and Chicago skyline views, garage parking, storage, in-unit laundry, home-office flexibility, and full-service amenities in a prime downtown Chicago lakefront location....
Contact an agent
Home facts
- Year built:1980
- Subdivision & Development:The Buckingham
- Listing ID #:12739438
- Updated:August 22, 2026 at 11:16 AM
Rooms and interior
- Bedrooms:2
- Total bathrooms:2
- Full bathrooms:2
- Rooms Total:5
- Dining Description:Combined With Living Room
- Bathrooms Description:Full Body Spray Shower, Separate Shower, Steam Shower
- Kitchen Description:Dishwasher, Disposal, Freezer, High End Refrigerator, Microwave, Range, Refrigerator, Stainless Steel Appliance(s)
- Living area:1,580 sq. ft.
Heating and cooling
- Cooling:Central Air
- Heating:Electric, Forced Air
- Central air:Yes
Structure and exterior
- Year built:1980
- Building area:1,580 sq. ft.
Utilities
- Water:Public
- Sewer:Public Sewer
Finances and disclosures
- Price:$750,000
- Price per sq. ft.:$474.68
- Tax amount:$12,500 (2025)
Features and amenities
- Laundry features:Dryer, Washer
- Pool features:Indoor Pool
Parking
- Total parking spaces:1
- Parking description:Attached Garage, Garage
- Garage:Yes
- Garage spaces:1
 Copyright 2026 Midwest Real Estate Data LLC. All rights reserved. The data relating to real estate for sale on this web site comes in part from the Broker Reciprocity Program of the Midwest Real Estate Data LLC. Listing information is deemed reliable but not guaranteed. MLSNI Member Broker: Frank Scibior
New listings near 360 E Randolph Street #901
- New
 $420,000Active4 beds 2 baths
1749 N Meade Avenue, Chicago, IL 60639
MLS# 12740079Listed by: BEEMY BROKER ILLINOIS LLC - New
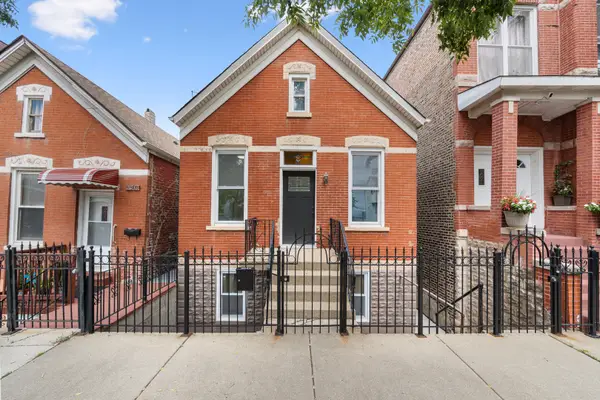 $559,999Active4 beds 2 baths1,260 sq. ft.
2042 W Coulter Street, Chicago, IL 60608
MLS# 12740089Listed by: AVENUE PROPERTIES CHICAGO - New
 $385,000Active2 beds 2 baths1,390 sq. ft.
10 E Ontario Street #4304, Chicago, IL 60611
MLS# 12740105Listed by: HUDSON PARKER - New
 $150,000Active3 beds 1 baths900 sq. ft.
6123 N Winchester Avenue #2A, Chicago, IL 60660
MLS# 12719123Listed by: REDFIN CORPORATION - Open Sat, 12 to 2pmNew
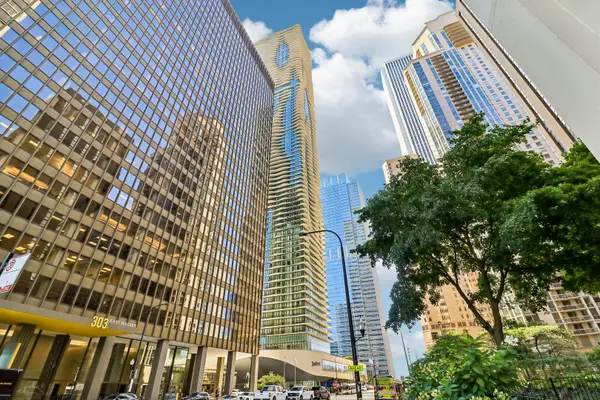 $619,000Active1 beds 2 baths1,200 sq. ft.
225 N Columbus Drive #6103, Chicago, IL 60601
MLS# 12736111Listed by: REDFIN CORPORATION - New
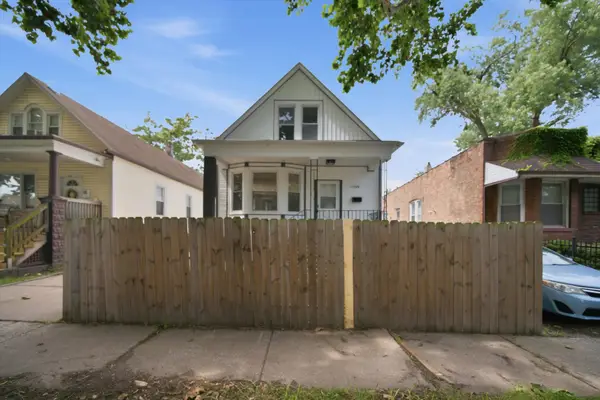 $289,900Active4 beds 2 baths1,714 sq. ft.
12220 S Normal Avenue, Chicago, IL 60628
MLS# 12738607Listed by: CENTURY 21 IMPACT - New
 $399,900Active2 beds 2 baths1,350 sq. ft.
1631 S Michigan Avenue #506, Chicago, IL 60616
MLS# 12739490Listed by: BERKSHIRE HATHAWAY HOMESERVICES CHICAGO - Open Sun, 1 to 3pmNew
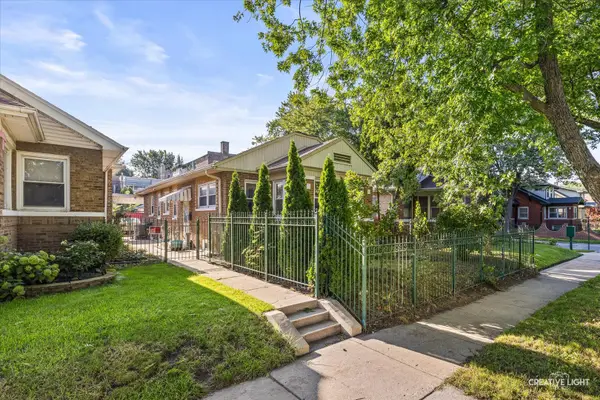 $559,000Active6 beds 2 baths2,740 sq. ft.
4952 N Central Park Avenue, Chicago, IL 60625
MLS# 12739502Listed by: LPT REALTY LLC - Open Mon, 5:30 to 7:30pmNew
 $445,000Active3 beds 4 baths4,000 sq. ft.
Address Withheld By Seller, Chicago, IL 60609
MLS# 12739517Listed by: GORDON REALTY CO.


Protect your home and budget from life's surprises with an Assurant Home Warranty, backed by a partner that supports you through every step of homeownership. Explore Plans.
© 2023 - 2026 ERA Franchise Systems LLC. All rights reserved. ERA Franchise Systems LLC fully supports the principles of the Fair Housing Act and the Equal Opportunity Act. ERA, ERA Real Estate powered, and their respective logos are registered service marks of ERA Franchise Systems LLC. Each office is independently owned and operated.