
360 W Illinois Street #5C, Chicago, IL 60654
Local realty services provided by:ERA Naper Realty
360 W Illinois Street #5C,Chicago, IL 60654
$445,000
- 2 Beds
- 1 Baths
- - sq. ft.
- Condominium
- Sold
Listed by: sophia klopas, christopher johnson
Office: jameson sotheby's int'l realty
MLS#:12699525
Source:MLSNI
Sorry, we are unable to map this address
Price summary
- Price:$445,000
- Monthly HOA dues:$754
About this home
Welcome to this bright and stylish 2-bedroom, 1-bath condo in the highly desirable Sexton Lofts, ideally located in the heart of River North. This spacious concrete loft blends provides the best of both worlds, the lofty industrial vibes with high rise concrete quiet atmosphere. Soaring ceilings, exposed brick, and beautiful maple hardwood floors throughout. The open-concept layout includes an enormous island perfect for food prep and dining. Bright living room anchored by an updated and cozy fireplace with access to a private balcony perfect for grilling or unwinding outdoors. Fully renovated kitchen with stainless steel appliances, wolf range, venatino quartz countertops, and plenty of shaker cabinets for great storage. The primary suite includes organized walk in closet and plenty of room for beds of all size. Full bathroom with dual vanity sinks is conveniently jack-and-jill to both the primary bedroom and foyer for easy of privacy and accessibility for guests. The Sexton offers full-service amenities including 24-hour door staff, an on-site manager, fitness center, package receiving room, dry cleaners, bike room, and a spacious storage locker. Heated garage parking is included. This pet-friendly building (2 pets max) is just one block from East Bank Club and the Merchandise Mart, with effortless access to the Loop, EL trains, and major expressways-making this an unbeatable location for work and play....
Contact an agent
Home facts
- Listing ID #:12699525
- Updated:August 26, 2026 at 11:28 AM
Rooms and interior
- Bedrooms:2
- Total bathrooms:1
- Full bathrooms:1
- Rooms Total:5
- Dining Description:Combined With Living Room
- Bathrooms Description:Double Sinks
- Kitchen Description:Dishwasher, Disposal, Freezer, Gas Oven, Microwave, Range, Refrigerator, Stainless Steel Appliance(s)
Heating and cooling
- Cooling:Central Air
- Heating:Forced Air, Natural Gas
- Central air:Yes
Structure and exterior
- Roof:Rubber
- Exterior Features:Balcony
Utilities
- Water:Public
- Sewer:Public Sewer
Finances and disclosures
- Price:$445,000
- Tax amount:$7,741 (2024)
Features and amenities
- Laundry features:Dryer, Washer
Parking
- Total parking spaces:1
- Parking description:Attached Garage, Concrete, Garage
- Garage:Yes
- Garage spaces:1
 Copyright 2026 Midwest Real Estate Data LLC. All rights reserved. The data relating to real estate for sale on this web site comes in part from the Broker Reciprocity Program of the Midwest Real Estate Data LLC. Listing information is deemed reliable but not guaranteed.
New listings near 360 W Illinois Street #5C
- Open Sun, 11am to 1pmNew
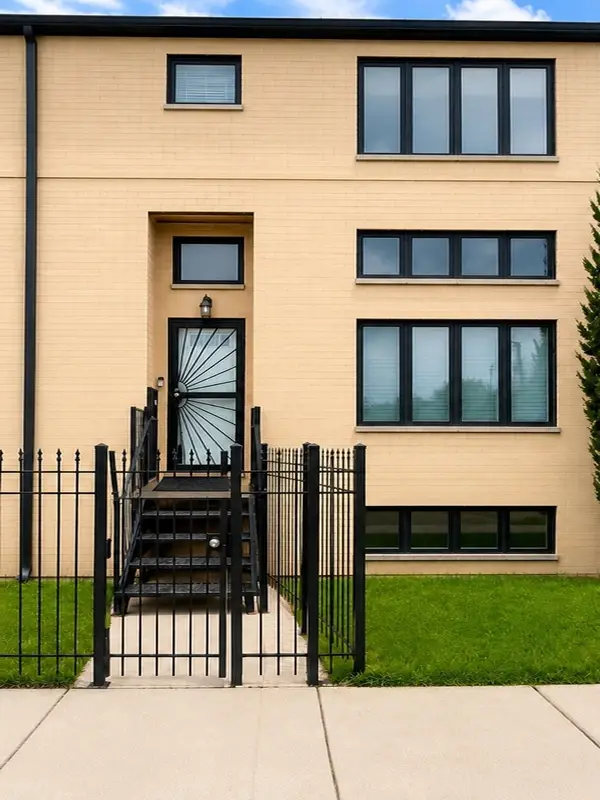 $285,900Active2 beds 4 baths1,636 sq. ft.
11501 S Vincennes Avenue, Chicago, IL 60643
MLS# 12742931Listed by: CENTURY 21 IMPACT - Open Sat, 11am to 1pmNew
 $289,000Active2 beds 2 baths1,100 sq. ft.
6300 N Sheridan Road #802, Chicago, IL 60660
MLS# 12742938Listed by: HOME REALTY GROUP, INC - New
 $585,000Active2 beds 2 baths1,285 sq. ft.
501 N Clinton Street #1304, Chicago, IL 60654
MLS# 12742939Listed by: COMPASS - New
 $1,317,500Active8 beds 5 baths
3262 N Elston Avenue, Chicago, IL 60618
MLS# 12742946Listed by: RE/MAX 10 - New
 $750,000Active9 beds 6 baths
1653 S Trumbull Avenue, Chicago, IL 60623
MLS# 12742959Listed by: FULTON GRACE REALTY - New
 $10,000Active0 Acres
12014 S Eggleston Avenue, Chicago, IL 60628
MLS# 12742965Listed by: WIRTZ REAL ESTATE GROUP INC. - New
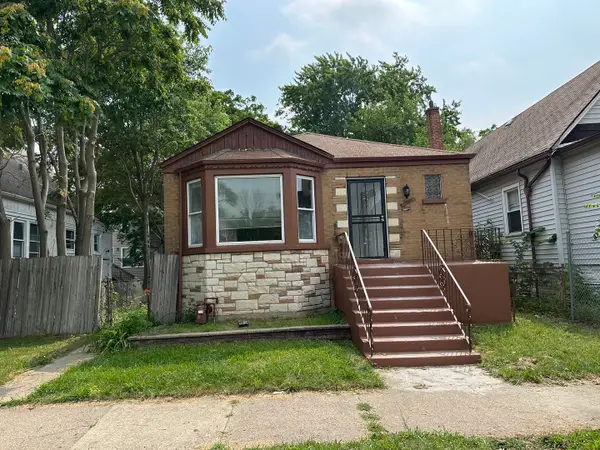 $209,900Active3 beds 1 baths1,202 sq. ft.
11953 S State Street, Chicago, IL 60628
MLS# 12742966Listed by: CANNON REAL ESTATE - New
 $10,000Active0 Acres
11728 S Sangamon Street, Chicago, IL 60643
MLS# 12742973Listed by: WIRTZ REAL ESTATE GROUP INC. - New
 $10,000Active0 Acres
11743 S Sangamon Street, Chicago, IL 60643
MLS# 12742975Listed by: WIRTZ REAL ESTATE GROUP INC. - New
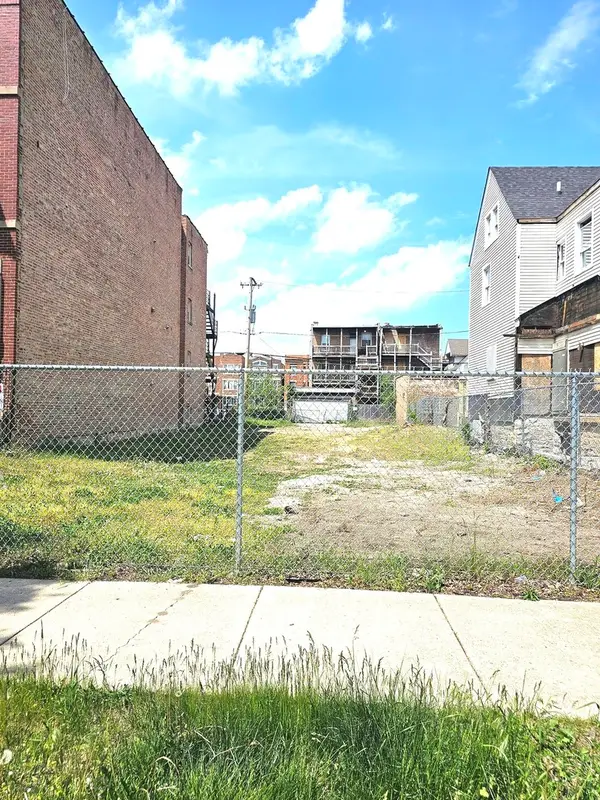 $350,000Active0 Acres
1524 E Marquette Road, Chicago, IL 60637
MLS# 12742978Listed by: CHICAGOLAND BROKERS, INC


Protect your home and budget from life's surprises with an Assurant Home Warranty, backed by a partner that supports you through every step of homeownership. Explore Plans.
© 2023 - 2026 ERA Franchise Systems LLC. All rights reserved. ERA Franchise Systems LLC fully supports the principles of the Fair Housing Act and the Equal Opportunity Act. ERA, ERA Real Estate powered, and their respective logos are registered service marks of ERA Franchise Systems LLC. Each office is independently owned and operated.