
3601 W 116th Place, Chicago, IL 60655
Local realty services provided by:ERA Partners
3601 W 116th Place,Chicago, IL 60655
$298,000
- 3 Beds
- 2 Baths
- 983 sq. ft.
- Single family
- Active
Listed by: courtney sinisi, barry gaw
Office: re/max 10
MLS#:12784213
Source:MLSNI
Price summary
- Price:$298,000
- Price per sq. ft.:$303.15
About this home
MT. GREENWOOD BRICK RANCH - LOCATION, VALUE & OPPORTUNITY! Whether you're purchasing your first home, looking to downsize, or seeking the convenience of single-level living, this charming 3-bedroom, 2-bath brick ranch has plenty to offer! Situated on a desirable corner lot in the sought-after Mt. Greenwood neighborhood, this home features hardwood floors, a full finished basement offering additional living and entertaining space, and a fenced-in yard perfect for outdoor enjoyment. An added bonus is the 2-car attached HEATED garage-a welcome convenience during Chicago winters! Enjoy the comfort of ranch-style living with the extra space and versatility of a finished lower level. Conveniently located near neighborhood parks, shopping, dining, and transportation. Windows replaced with thermopanes, roof a tear 7 years ago, hot water heater 2022, hi-eff American Standard gas furnace, central air 3 years. AFFORDABLY PRICED and full of potential, this is a wonderful opportunity to make Mt. Greenwood your home! Schedule your showing today!...
Contact an agent
Home facts
- Year built:1955
- Listing ID #:12784213
- Updated:October 28, 2026 at 01:43 AM
Rooms and interior
- Bedrooms:3
- Total bathrooms:2
- Full bathrooms:2
- Rooms Total:7
- Dining Description:Combined With Living Room
- Kitchen Description:Dishwasher, Microwave, Range, Refrigerator
- Basement Description:Finished, Full
- Living area:983 sq. ft.
Heating and cooling
- Cooling:Central Air
- Heating:Forced Air, Gas
- Central air:Yes
Structure and exterior
- Roof:Asphalt
- Year built:1955
- Building area:983 sq. ft.
- Lot area:0.12 Acres
- Architectural Style:Ranch
- Foundation Description:Concrete Perimeter
- Levels:1 Story
Schools
- High school:Morgan Park High School
- Middle school:Cassell Elementary School
- Elementary school:Cassell Elementary School
Utilities
- Water:Lake Michigan
- Sewer:Public Sewer
Finances and disclosures
- Price:$298,000
- Price per sq. ft.:$303.15
- Tax amount:$4,310 (2025)
Features and amenities
- Laundry features:Dryer, Washer
- Amenities:CO Detectors, Ceiling Fan(s), Fan-Whole House, Sprinkler-Lawn
Parking
- Total parking spaces:4
- Parking description:Attached Garage, Concrete, Driveway, Garage, Off Street
- Garage:Yes
- Garage spaces:2
 Copyright 2026 Midwest Real Estate Data LLC. All rights reserved. The data relating to real estate for sale on this web site comes in part from the Broker Reciprocity Program of the Midwest Real Estate Data LLC. Listing information is deemed reliable but not guaranteed. MLSNI Member Broker: Frank Scibior
New listings near 3601 W 116th Place
 $699,900Pending8 beds 4 baths
5250 S Indiana Avenue, Chicago, IL 60615
MLS# 12795684Listed by: PRIME REAL ESTATE GROUP INC- New
 $170,000Active1 beds 1 baths710 sq. ft.
2636 W Catalpa Avenue #39, Chicago, IL 60625
MLS# 12781570Listed by: COMPASS - Open Sun, 2 to 4pmNew
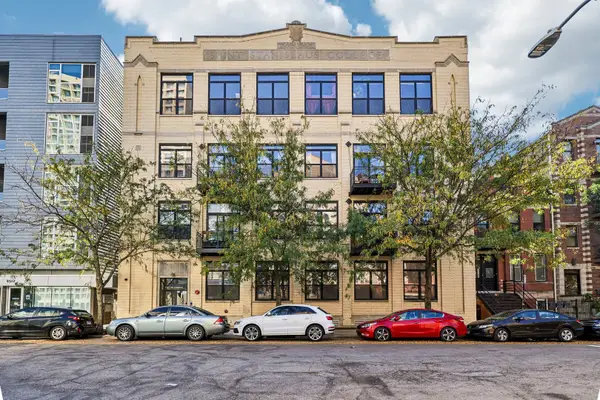 $449,000Active2 beds 1 baths1,000 sq. ft.
1521 W Haddon Avenue #3F, Chicago, IL 60642
MLS# 12794359Listed by: EXP REALTY - New
 $1,265,000Active3 beds 3 baths
24 N Ada Street #D, Chicago, IL 60607
MLS# 12795516Listed by: SKYDAN REAL ESTATE SALES, LLC - New
 $800,000Active9 beds 6 baths
2148 W Foster Avenue, Chicago, IL 60625
MLS# 12795519Listed by: HEARTLAND REALTY 11 LLC - Open Sat, 11am to 1pmNew
 $825,000Active3 beds 4 baths2,200 sq. ft.
428 W Wellington Avenue #B, Chicago, IL 60657
MLS# 12795644Listed by: COLDWELL BANKER REALTY - New
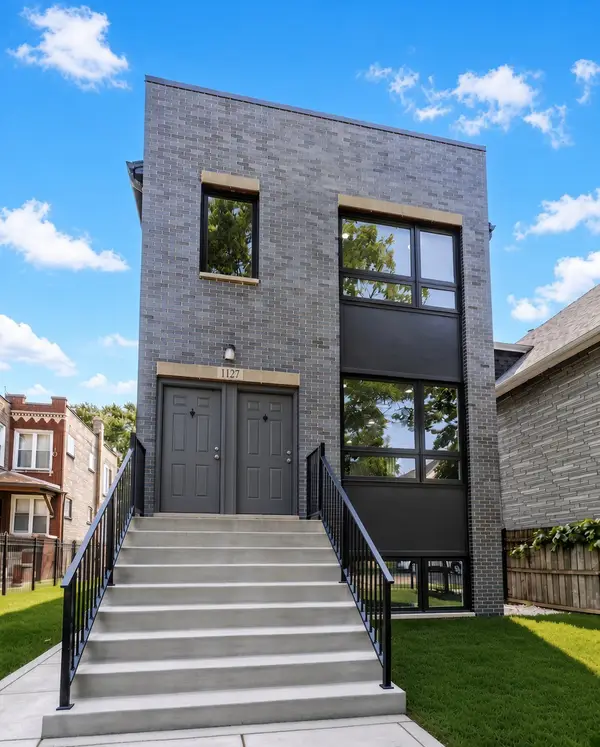 $650,000Active6 beds 3 baths
1127 N Parkside Avenue, Chicago, IL 60651
MLS# 12795646Listed by: FULTON GRACE REALTY - New
 $10,000Active0 Acres
5927 S Damen Avenue, Chicago, IL 60636
MLS# 12795657Listed by: LEGACY PROPERTIES, A SARAH LEONARD COMPANY, LLC - New
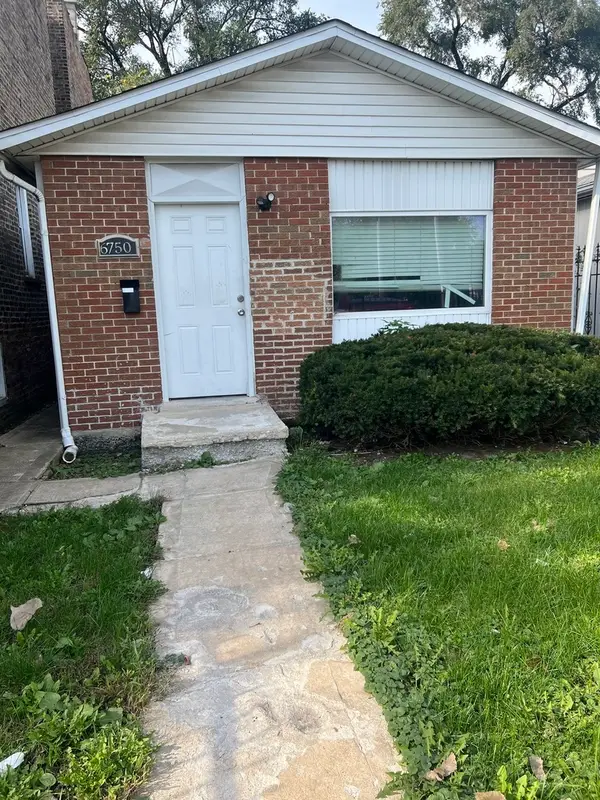 $149,900Active4 beds 2 baths969 sq. ft.
6750 S Racine Avenue, Chicago, IL 60636
MLS# 12795661Listed by: PIP REALTY GROUP


Protect your home and budget from life's surprises with an Assurant Home Warranty, backed by a partner that supports you through every step of homeownership. Explore Plans.
© 2023 - 2026 ERA Franchise Systems LLC. All rights reserved. ERA Franchise Systems LLC fully supports the principles of the Fair Housing Act and the Equal Opportunity Act. ERA, ERA Real Estate powered, and their respective logos are registered service marks of ERA Franchise Systems LLC. Each office is independently owned and operated.