
3619 N Hermitage Avenue, Chicago, IL 60613
Local realty services provided by:ERA Partners
3619 N Hermitage Avenue,Chicago, IL 60613
$1,850,000
- 5 Beds
- 4 Baths
- 3,800 sq. ft.
- Single family
- Pending
Upcoming open houses
- Sun, Aug 2311:00 am - 01:00 pm
Listed by: juliana yeager, benjamin yeager
Office: @properties christie's international real estate
MLS#:12736686
Source:MLSNI
Price summary
- Price:$1,850,000
- Price per sq. ft.:$486.84
About this home
This 5-bedroom, 3.1-bath single-family home in West Lakeview offers the kind of space, light, and thoughtful floor plan buyers are searching for, just moments from Southport Corridor and Roscoe Village and in the Hamilton Elementary school district. Built just 10 years ago and beautifully maintained, the home stands out for its exceptional ceiling heights, oversized windows, custom millwork, multiple living spaces, and fantastic outdoor space. East and west exposures flood the home with natural light throughout the day, while a dramatic window wall along the staircase carries that light through every level. The main floor immediately impresses with custom wainscoting, substantial crown molding, and beautifully detailed millwork. A gracious living and dining space with a gas fireplace flows into the heart of the home, where the kitchen and family room create the connected layout everyone wants. Here, soaring 12-foot ceilings and a wall of windows amplify the incredible sense of space and natural light. The kitchen features custom cabinetry, an oversized furniture-style island, quartz countertops, a 48-inch Wolf range, paneled Sub-Zero refrigerator, pantry, and additional butler's pantry. The adjoining family room is anchored by a second fireplace and opens to exterior space for grilling, creating a natural transition to the patio and garage rooftop deck beyond. Upstairs are three spacious bedrooms, including an incredible primary suite with a king-sized east-facing bedroom, two walk-in closets, and a spa-like marble bath with heated floors, soaking tub, oversized steam shower, and dual vanities. Two additional bedrooms feature organized closets and generous proportions, including an oversized front bedroom surrounded by wraparound windows overlooking the beautiful tree-lined street. These bedrooms share a well-appointed hall bath with a dual-sink vanity and timeless finishes. A conveniently located second-floor laundry room completes this exceptionally functional bedroom level. The lower level feels like a true continuation of the home with impressive 10-foot ceilings and radiant heated floors. Two additional bedrooms offer excellent flexibility, while two separate recreation spaces create room for a playroom, gym, media room, or additional lounge. Custom built-ins, a wet bar with beverage refrigerator and wine storage, and a full bath complete the level. Outdoor living is equally impressive, with a patio and finished garage rooftop deck with Trex decking and pergola, plus the newly finished rooftop deck over the home that functions like a backyard in the sky with incredible space to entertain, lounge, dine, and enjoy the neighborhood. A 2-car detached garage provides additional storage. All of this on a beautiful tree-lined block adjacent to St. Andrew School and within the Hamilton Elementary School boundary for ultimate convenience. Enjoy an exceptionally walkable West Lakeview location just moments from Southport Corridor, Roscoe Village, and the Roscoe/Lincoln Corridor, with Trader Joe's, Merryman Park, Klein Park, Juniper Park, Loba Coffee, Mimi's Cafe, Love Charlie, Bartelby's Ice Cream, Free Mvmt Shop, Dunkin', Orange Shoe, the Brown Line, and Wrigley Field all nearby. A rare combination of scale, sunlight, outdoor space, and location....
Contact an agent
Home facts
- Year built:2016
- Listing ID #:12736686
- Updated:August 21, 2026 at 10:28 AM
Rooms and interior
- Bedrooms:5
- Total bathrooms:4
- Full bathrooms:3
- Half bathrooms:1
- Rooms Total:12
- Dining Description:Separate Dining Room
- Bathrooms Description:Double Sinks, Separate Shower, Soaking Tub, Steam Shower
- Kitchen Description:Dishwasher, Disposal, Double Oven, Gas Cooktop, High End Refrigerator, Microwave, Range, Range Hood, Refrigerator, Stainless Steel Appliance(s), Wine Refrigerator
- Basement Description:Finished, Full
- Living area:3,800 sq. ft.
Heating and cooling
- Cooling:Central Air, Zoned
- Heating:Forced Air, Natural Gas
- Central air:Yes
Structure and exterior
- Roof:Asphalt
- Year built:2016
- Building area:3,800 sq. ft.
- Architectural Style:Traditional
- Exterior Features:Roof Deck
- Foundation Description:Concrete Perimeter
- Levels:3 Story
Schools
- High school:Lake View High School
- Middle school:Hamilton Elementary School
- Elementary school:Hamilton Elementary School
Utilities
- Water:Lake Michigan, Public
- Sewer:Public Sewer
Finances and disclosures
- Price:$1,850,000
- Price per sq. ft.:$486.84
- Tax amount:$30,739 (2024)
Features and amenities
- Laundry features:Dryer, Washer
Parking
- Total parking spaces:2
- Parking description:Detached Garage, Garage
- Garage:Yes
- Garage spaces:2
 Copyright 2026 Midwest Real Estate Data LLC. All rights reserved. The data relating to real estate for sale on this web site comes in part from the Broker Reciprocity Program of the Midwest Real Estate Data LLC. Listing information is deemed reliable but not guaranteed. MLSNI Member Broker: Frank Scibior
New listings near 3619 N Hermitage Avenue
- New
 $485,000Active2 beds 2 baths1,700 sq. ft.
940 W Carmen Avenue #3W, Chicago, IL 60640
MLS# 12734941Listed by: BAIRD & WARNER - New
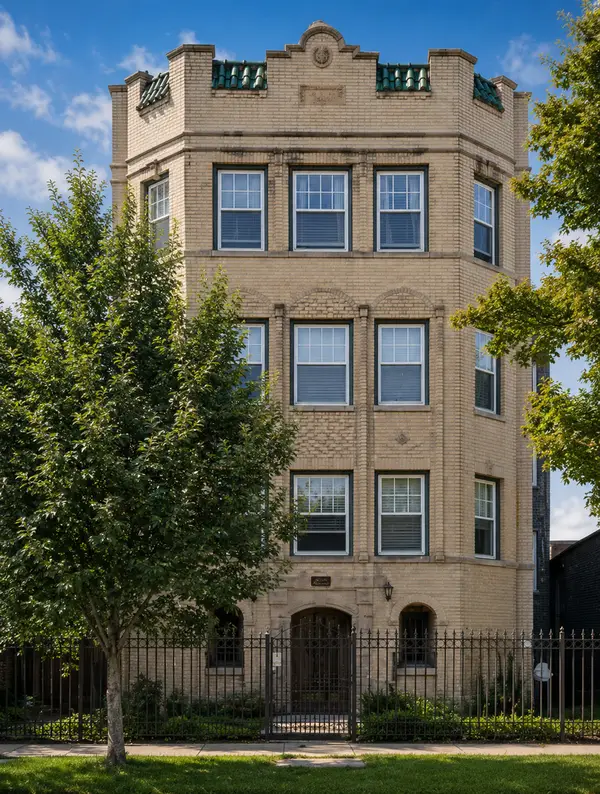 $205,000Active2 beds 1 baths1,150 sq. ft.
6328 N Bell Avenue #G, Chicago, IL 60659
MLS# 12737213Listed by: COMPASS - New
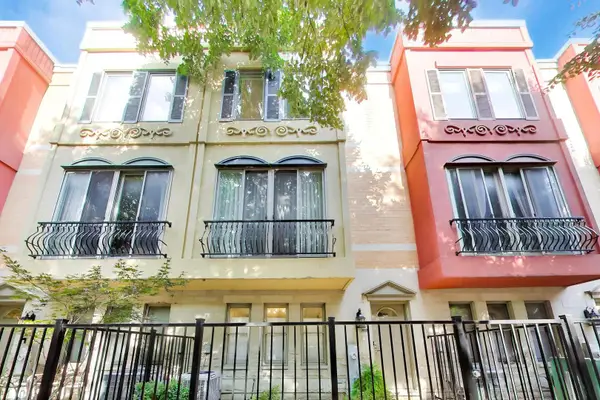 $925,000Active4 beds 4 baths2,239 sq. ft.
515 N Peoria Street, Chicago, IL 60642
MLS# 12737928Listed by: KELLER WILLIAMS INSPIRE - GENEVA - New
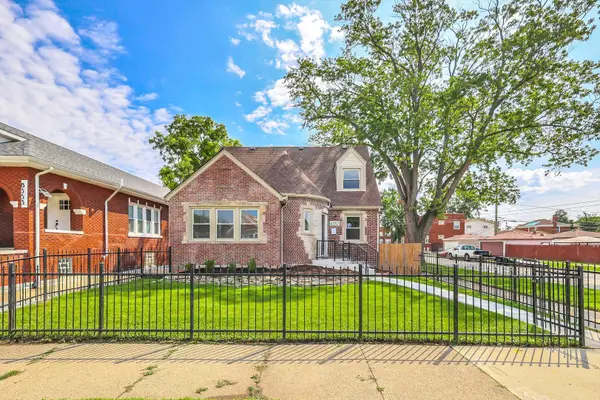 $405,000Active5 beds 4 baths3,000 sq. ft.
8357 S Hermitage Avenue, Chicago, IL 60620
MLS# 12738997Listed by: ELLISON PARKER REALTY - Open Sat, 9am to 12pmNew
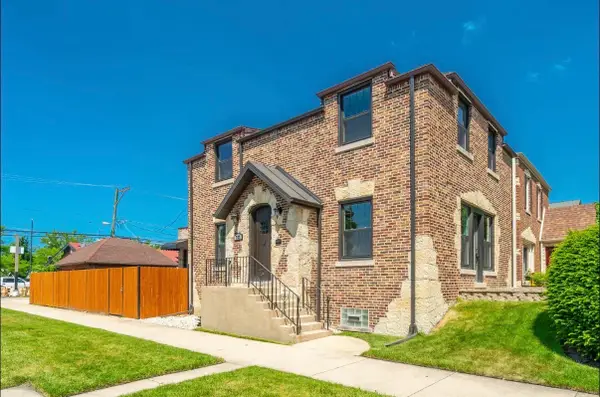 $725,000Active4 beds 3 baths2,000 sq. ft.
7137 N Francisco Avenue, Chicago, IL 60645
MLS# 12739014Listed by: FULTON GRACE REALTY - New
 $230,000Active2 beds 3 baths660 sq. ft.
2417 S Troy Street, Chicago, IL 60623
MLS# 12739028Listed by: REMAX LEGENDS - New
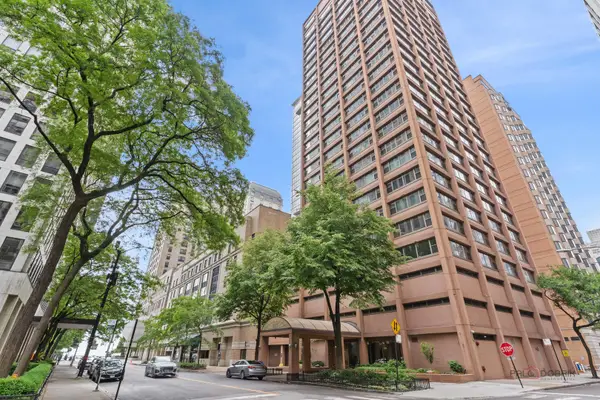 $240,000Active1 beds 1 baths
247 E Chestnut Street #1804, Chicago, IL 60611
MLS# 12739051Listed by: RE/MAX SUBURBAN - New
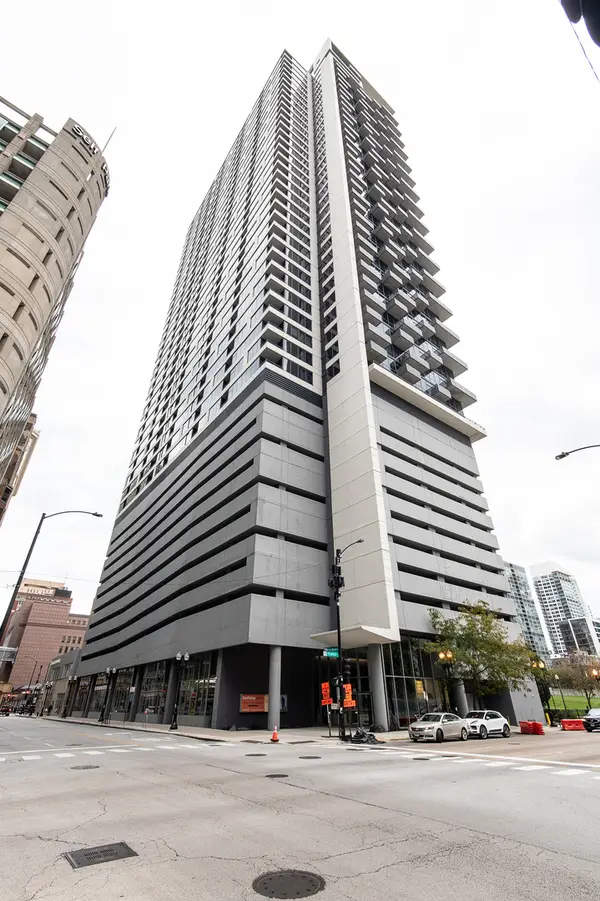 $384,900Active2 beds 2 baths1,050 sq. ft.
235 W Van Buren Street #2216, Chicago, IL 60607
MLS# 12739054Listed by: KELLER WILLIAMS ONECHICAGO - New
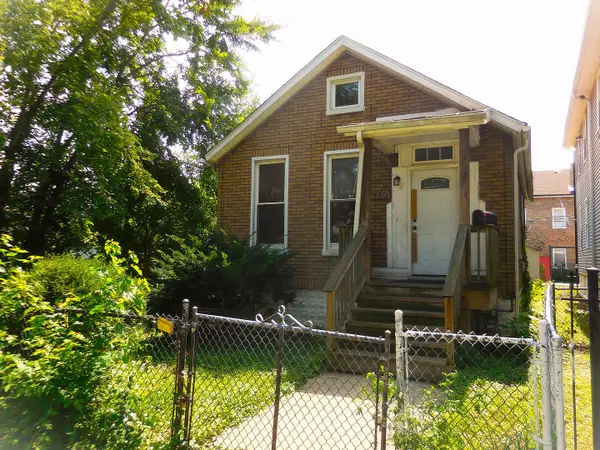 $79,900Active2 beds 1 baths1,030 sq. ft.
219 W 118th Street, Chicago, IL 60628
MLS# 12739029Listed by: VILLAGE REALTY INC 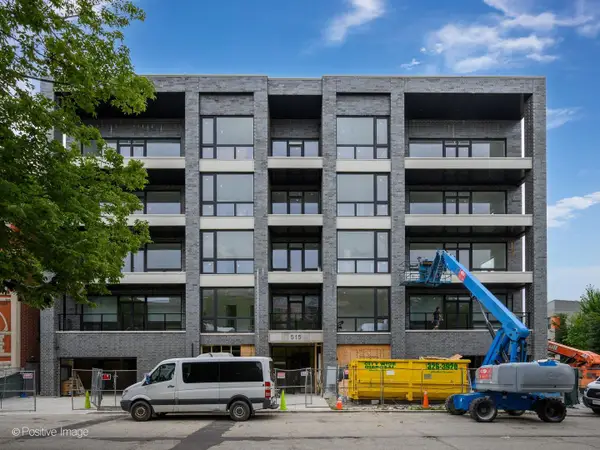 $635,000Pending2 beds 2 baths
515 W Elm Street #201, Chicago, IL 60610
MLS# 12738444Listed by: FULTON GRACE REALTY


Protect your home and budget from life's surprises with an Assurant Home Warranty, backed by a partner that supports you through every step of homeownership. Explore Plans.
© 2023 - 2026 ERA Franchise Systems LLC. All rights reserved. ERA Franchise Systems LLC fully supports the principles of the Fair Housing Act and the Equal Opportunity Act. ERA, ERA Real Estate powered, and their respective logos are registered service marks of ERA Franchise Systems LLC. Each office is independently owned and operated.