
3635 N Hermitage Avenue, Chicago, IL 60613
Local realty services provided by:ERA Partners
Listed by: michael hall
Office: baird & warner
MLS#:12685733
Source:MLSNI
Price summary
- Price:$1,500,000
- Price per sq. ft.:$500
About this home
Located on a quiet, tree-lined street, this stunning 5BR, 3.5BATH single-family home was completely re-imagined, remodeled and rebuilt with an addition and gut remodel to create the perfect blend of style, comfort and convenience. No expense was spared and the diligent mindfulness to high-end details, designer lighting fixtures and custom finishes throughout this fabulous home is visible from the very moment you enter. It's right out of a magazine! The open floor plan includes a gorgeous living room with fireplace and adjacent dining room. An eat-in kitchen area flows seamlessly into a welcoming great room where you can unwind and walk out to the connected deck perfect for grilling and outdoor entertaining. The chef's kitchen offers 42" solid wood cabinetry, ample counter space, high-end stainless appliances and a pantry as well. The bright and spacious primary suite offers a private retreat with a spa-like bathroom, walk-in closet and 2nd spacious wall closet as well. The en-suite bath has a separate shower, beautiful vintage soaking tub and large dual custom vanities. The 3rd floor also includes two other spacious bedrooms and a second large full bathroom. The lower level features a recreation room, a home office, a third full bath, two additional bedrooms, laundry and a spacious storage room. Nestled in between the 1st and 2nd floor is a convenient mudroom at the back entrance keeping everything organized and tidy. All this with dual zone HVAC systems (replaced in 2021) to keep each floor of the home comfortable at all times and hardwood floors and custom plantation shutters throughout. Located in and A+ location in the highly sought-after Hamilton School District and just steps to St. Andrew, this home is just a short walk to Southport Corridor's vibrant shopping, restaurants and grocery stores, as well as the Brown Line, Traders Joes and only a short distance to Wrigley Field. This is a must-see property that perfectly combines modern luxury with the charm of a close-knit neighborhood. Be prepared to be wowed! Seller is willing to sell home with furniture (piano excluded.) This home sits in one of the Additional Dwelling Unit areas of the city and an ADU could potentially be constructed behind the home. Details of this possibility should be confirmed with a zoning attorney....
Contact an agent
Home facts
- Year built:1884
- Listing ID #:12685733
- Updated:August 19, 2026 at 08:06 AM
Rooms and interior
- Bedrooms:5
- Total bathrooms:4
- Full bathrooms:3
- Half bathrooms:1
- Rooms Total:10
- Dining Description:Separate Dining Room
- Bathrooms Description:Double Sinks, Separate Shower, Soaking Tub
- Kitchen Description:Dishwasher, Disposal, High End Refrigerator, Range, Range Hood, Stainless Steel Appliance(s)
- Basement Description:Finished, Full
- Living area:3,000 sq. ft.
Heating and cooling
- Cooling:Central Air, Zoned
- Heating:Forced Air, Individual Room Controls, Natural Gas, Sep Heating Systems - 2+, Zoned
- Central air:Yes
Structure and exterior
- Year built:1884
- Building area:3,000 sq. ft.
- Architectural Style:Traditional
- Levels:2 Story
Schools
- High school:Lake View High School
- Middle school:Hamilton Elementary School
- Elementary school:Hamilton Elementary School
Utilities
- Water:Public
- Sewer:Public Sewer
Finances and disclosures
- Price:$1,500,000
- Price per sq. ft.:$500
- Tax amount:$15,327 (2024)
Features and amenities
- Laundry features:Dryer, Washer
Parking
- Total parking spaces:2
- Parking description:Detached Garage, Garage, Off Alley
- Garage:Yes
- Garage spaces:2
 Copyright 2026 Midwest Real Estate Data LLC. All rights reserved. The data relating to real estate for sale on this web site comes in part from the Broker Reciprocity Program of the Midwest Real Estate Data LLC. Listing information is deemed reliable but not guaranteed. MLSNI Member Broker: Frank Scibior
New listings near 3635 N Hermitage Avenue
- New
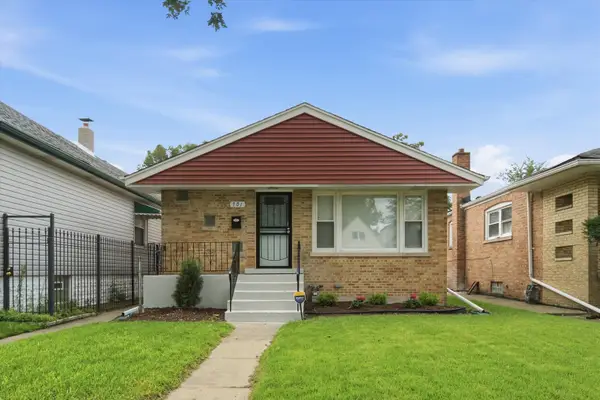 $299,900Active5 beds 2 baths2,084 sq. ft.
701 W 116th Street, Chicago, IL 60628
MLS# 12734236Listed by: RE/MAX 1ST SERVICE - New
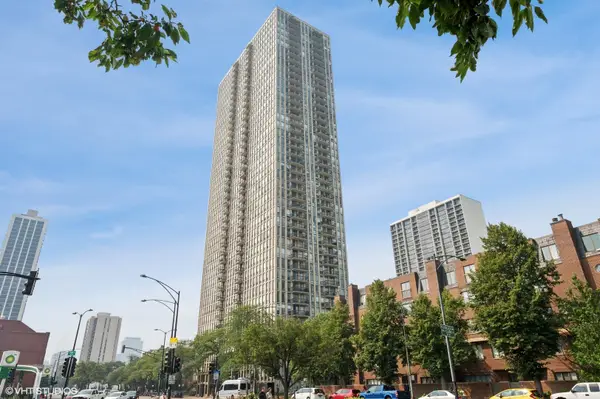 $370,000Active1 beds 1 baths800 sq. ft.
1660 N La Salle Drive #2809, Chicago, IL 60614
MLS# 12735843Listed by: COLDWELL BANKER REALTY - New
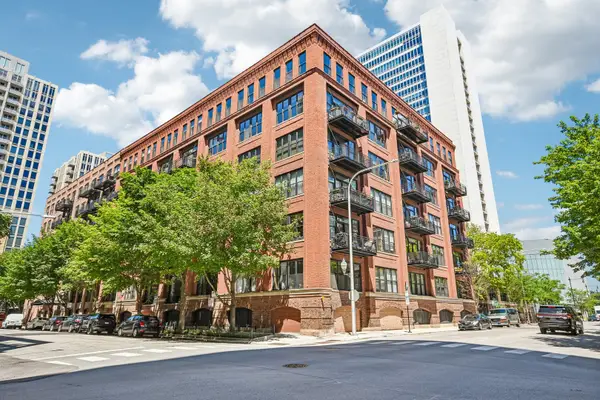 $539,000Active2 beds 2 baths1,400 sq. ft.
520 W Huron Street #414, Chicago, IL 60654
MLS# 12736800Listed by: ELLSBURY GROUP LLC - New
 $234,900Active2 beds 1 baths1,200 sq. ft.
5555 N Sheridan Road #1612, Chicago, IL 60640
MLS# 12735889Listed by: @PROPERTIES CHRISTIE'S INTERNATIONAL REAL ESTATE - New
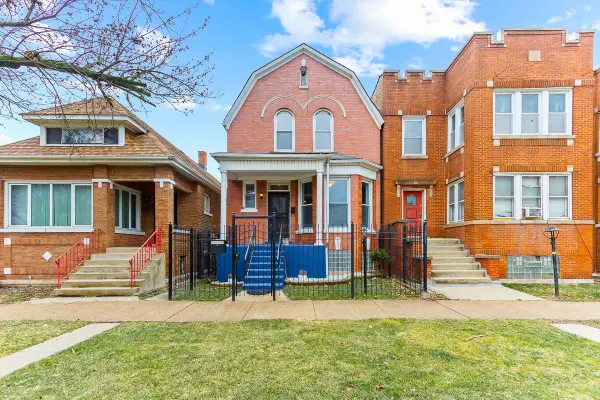 $240,000Active4 beds 3 baths1,821 sq. ft.
6836 S Michigan Avenue, Chicago, IL 60637
MLS# 12736131Listed by: EXIT INFINITY REALTY - New
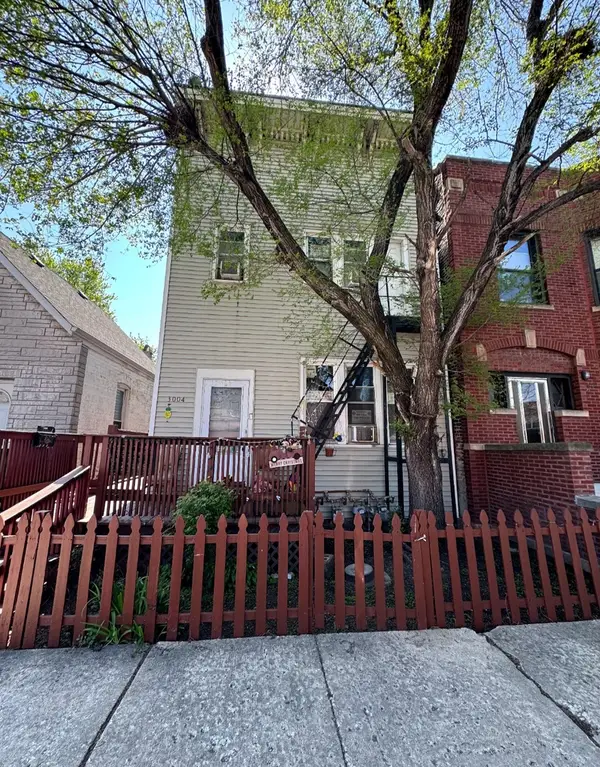 $439,900Active8 beds 4 baths
3004 S Loomis Street, Chicago, IL 60608
MLS# 12736133Listed by: LUNA REALTY GROUP - Open Sat, 2 to 4pmNew
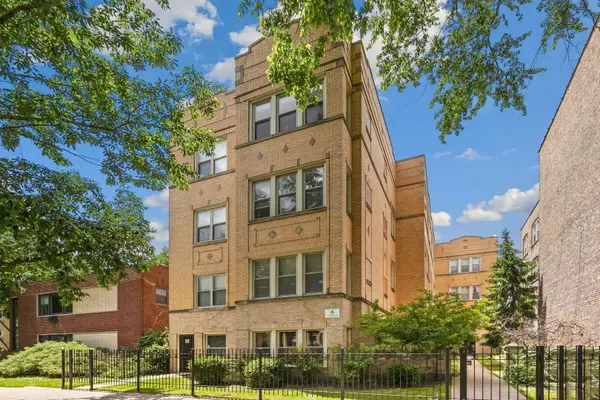 $265,000Active2 beds 1 baths
4104 N Mozart Street #2W, Chicago, IL 60618
MLS# 12736134Listed by: REDFIN CORPORATION - New
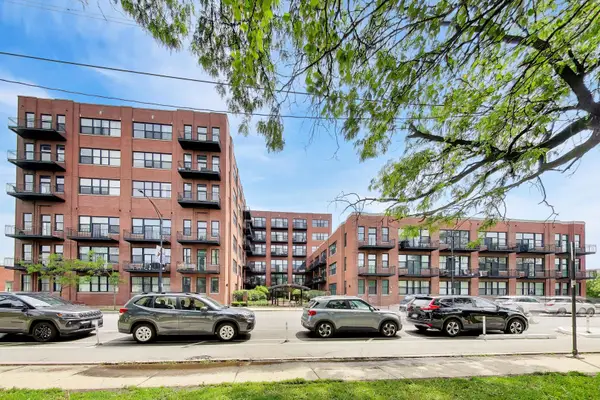 $266,000Active2 beds 2 baths1,190 sq. ft.
2323 W Pershing Road #609, Chicago, IL 60609
MLS# 12736659Listed by: COMPASS - New
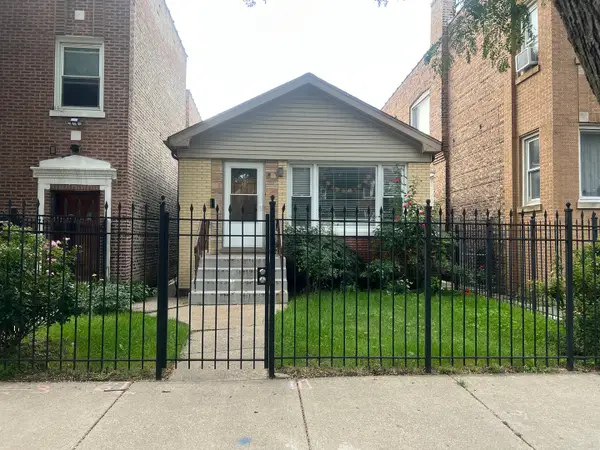 $399,000Active5 beds 1 baths950 sq. ft.
1504 N Kolin Avenue, Chicago, IL 60651
MLS# 12736741Listed by: RE/MAX CITYVIEW - New
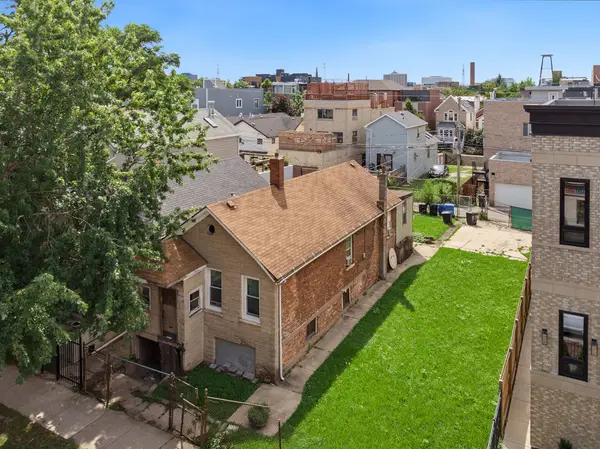 $499,900Active3 beds 1 baths960 sq. ft.
1837 W Ohio Street, Chicago, IL 60622
MLS# 12736753Listed by: PROSALES REALTY


Protect your home and budget from life's surprises with an Assurant Home Warranty, backed by a partner that supports you through every step of homeownership. Explore Plans.
© 2023 - 2026 ERA Franchise Systems LLC. All rights reserved. ERA Franchise Systems LLC fully supports the principles of the Fair Housing Act and the Equal Opportunity Act. ERA, ERA Real Estate powered, and their respective logos are registered service marks of ERA Franchise Systems LLC. Each office is independently owned and operated.