
3713 N Ashland Avenue #1N, Chicago, IL 60613
Local realty services provided by:ERA Naper Realty
3713 N Ashland Avenue #1N,Chicago, IL 60613
$910,000
- 3 Beds
- 3 Baths
- 2,450 sq. ft.
- Condominium
- Active
Listed by: sari levy, marco mejia
Office: lucid realty, inc.
MLS#:12733884
Source:MLSNI
Price summary
- Price:$910,000
- Price per sq. ft.:$371.43
- Monthly HOA dues:$454
About this home
OVERSIZED 3 bedrooms, 3 baths duplex down with two private outdoor spaces in the Southport corridor. Recently renovated, spacious open floor plan. The kitchen boasts granite countertops and backsplash, 42'' tall cabinets, stainless steel appliances and a long breakfast bay. Western exposure allows for enviable natural light in both the dining and living room. No shortage of storage throughout the entire unit with an abundance of closet space. Crown molding, elegant fireplace and Brazilian cherry hardwood floors complete this inviting abode. The main floor hosts 2 bedroom, including a large primary bedroom with a spa-like ensuite bathroom with dual sink vanity, heated floors and separate shower and soaking tub. The lower level has tall ceilings, a very large family/rec room and the 3rd bedroom. Enjoy al fresco dining on either of the two private outdoor spaces, a balcony or a large roof top deck complete with an inviting pergola. This well built, low assessment building is perfectly located, within walking distance to restaurants, shops, parks and public transportation....
Contact an agent
Home facts
- Year built:2008
- Listing ID #:12733884
- Updated:August 15, 2026 at 05:44 PM
Rooms and interior
- Bedrooms:3
- Total bathrooms:3
- Full bathrooms:3
- Rooms Total:7
- Dining Description:Combined With Living Room
- Kitchen Description:Dishwasher, Disposal, High End Refrigerator, Microwave, Range, Range Hood, Stainless Steel Appliance(s), Wine Refrigerator
- Living area:2,450 sq. ft.
Heating and cooling
- Cooling:Central Air, Zoned
- Heating:Forced Air, Natural Gas
- Central air:Yes
Structure and exterior
- Year built:2008
- Building area:2,450 sq. ft.
Schools
- High school:Lake View High School
- Middle school:Blaine Elementary School
- Elementary school:Blaine Elementary School
Utilities
- Water:Lake Michigan, Public
- Sewer:Public Sewer
Finances and disclosures
- Price:$910,000
- Price per sq. ft.:$371.43
- Tax amount:$13,259 (2024)
Features and amenities
- Laundry features:Dryer, Washer
Parking
- Total parking spaces:1
- Parking description:Assigned, Off Alley
 Copyright 2026 Midwest Real Estate Data LLC. All rights reserved. The data relating to real estate for sale on this web site comes in part from the Broker Reciprocity Program of the Midwest Real Estate Data LLC. Listing information is deemed reliable but not guaranteed.
New listings near 3713 N Ashland Avenue #1N
- New
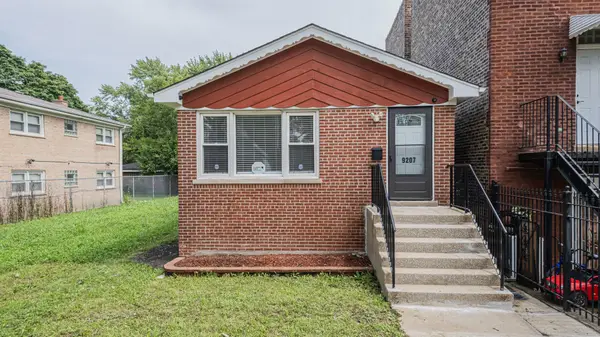 $219,900Active4 beds 2 baths1,748 sq. ft.
9207 S Greenwood Avenue, Chicago, IL 60619
MLS# 12733603Listed by: PROPERTY PLUG - New
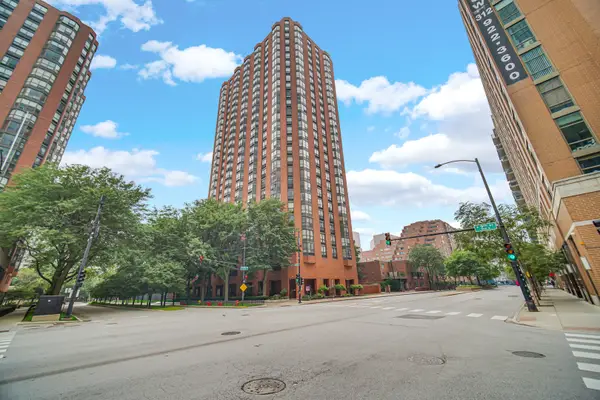 $195,000Active-- beds 1 baths
899 S Plymouth Court #1602, Chicago, IL 60605
MLS# 12733684Listed by: RE/MAX PREMIER - New
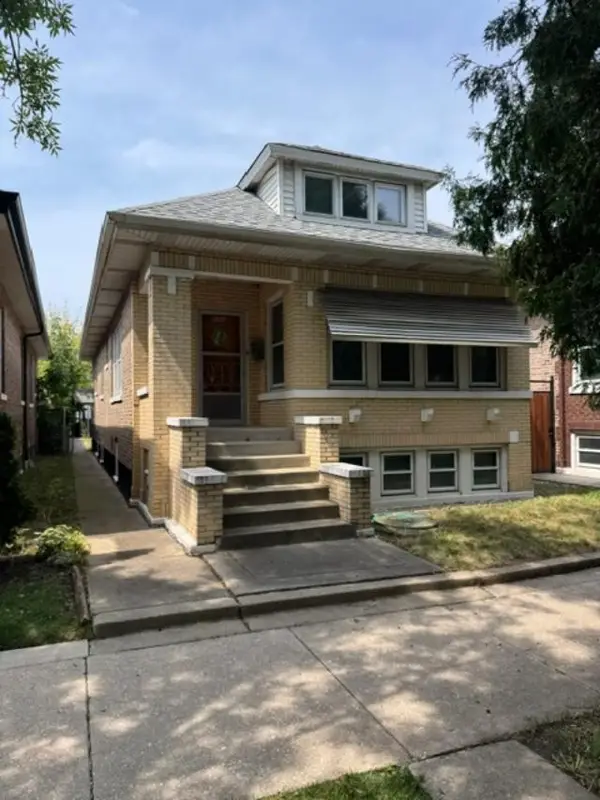 $349,900Active4 beds 3 baths1,278 sq. ft.
4936 S Kedvale Avenue, Chicago, IL 60632
MLS# 12726208Listed by: ROYAL SERVICE REALTY CHICAGO METRO PROPERTIES - New
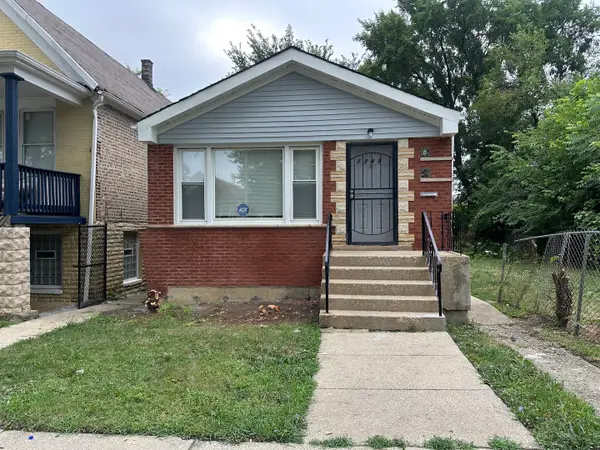 $219,900Active3 beds 1 baths1,500 sq. ft.
7245 S Paulina Street, Chicago, IL 60636
MLS# 12728788Listed by: CANNON REAL ESTATE - New
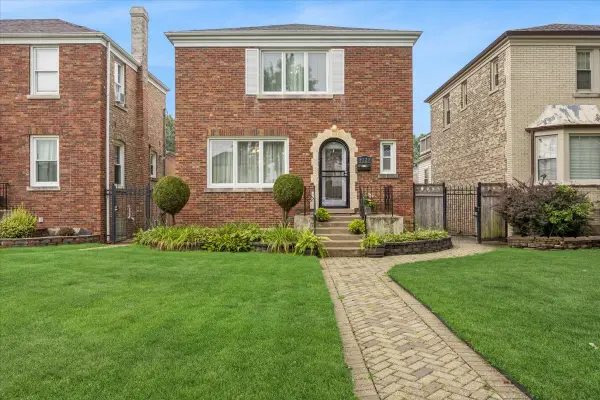 $330,000Active3 beds 2 baths1,773 sq. ft.
8121 S Fairfield Avenue, Chicago, IL 60652
MLS# 12729561Listed by: BAIRD & WARNER - New
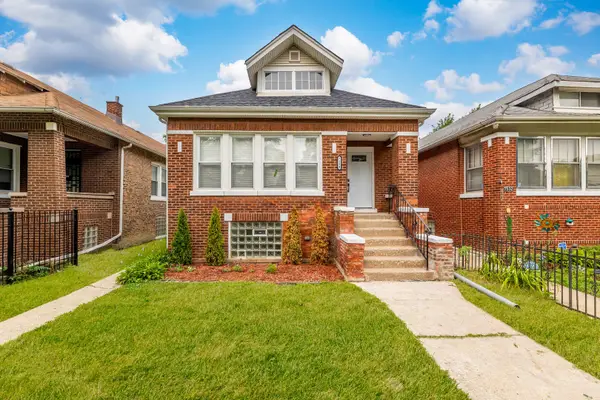 $325,000Active4 beds 2 baths1,309 sq. ft.
7534 S Morgan Street, Chicago, IL 60620
MLS# 12733843Listed by: SMART HOME REALTY - New
 $649,000Active2 beds 2 baths1,342 sq. ft.
Address Withheld By Seller, Chicago, IL 60603
MLS# 12721489Listed by: COLDWELL BANKER REALTY - Open Sun, 12 to 2pmNew
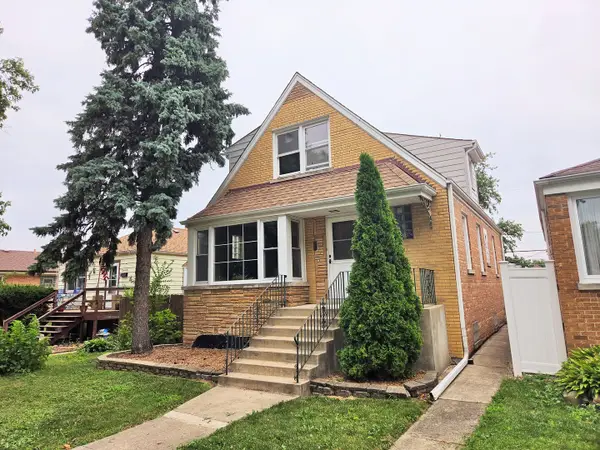 $379,900Active4 beds 2 baths1,524 sq. ft.
Address Withheld By Seller, Chicago, IL 60634
MLS# 12722808Listed by: BERKSHIRE HATHAWAY HOMESERVICES STARCK REAL ESTATE - New
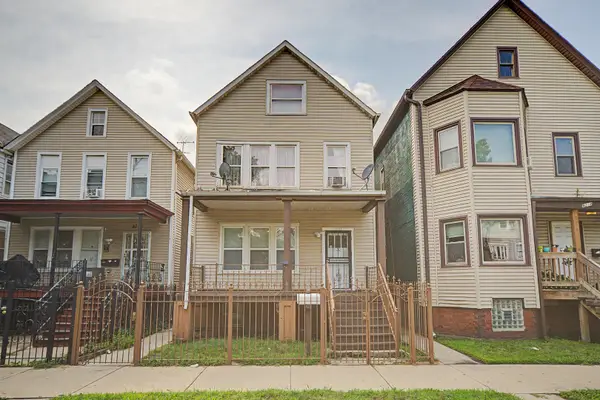 $200,000Active4 beds 2 baths
8220 S Houston Avenue, Chicago, IL 60617
MLS# 12724479Listed by: @PROPERTIES CHRISTIE'S INTERNATIONAL REAL ESTATE - Open Sun, 1 to 3pmNew
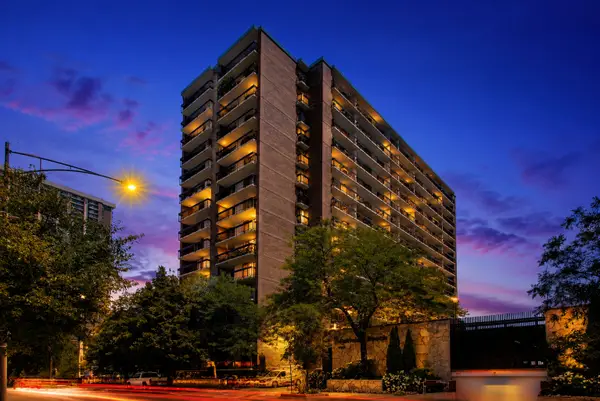 $350,000Active2 beds 2 baths1,450 sq. ft.
5901 N Sheridan Road #16C, Chicago, IL 60660
MLS# 12725252Listed by: COMPASS


Protect your home and budget from life's surprises with an Assurant Home Warranty, backed by a partner that supports you through every step of homeownership. Explore Plans.
© 2023 - 2026 ERA Franchise Systems LLC. All rights reserved. ERA Franchise Systems LLC fully supports the principles of the Fair Housing Act and the Equal Opportunity Act. ERA, ERA Real Estate powered, and their respective logos are registered service marks of ERA Franchise Systems LLC. Each office is independently owned and operated.