
3818 W 110th Street, Chicago, IL 60655
Local realty services provided by:ERA Partners
3818 W 110th Street,Chicago, IL 60655
$395,000
- 3 Beds
- 2 Baths
- - sq. ft.
- Single family
- Sold
Listed by: natalie hanik, kenneth hanik
Office: home sellers realty inc
MLS#:12703023
Source:MLSNI
Sorry, we are unable to map this address
Price summary
- Price:$395,000
About this home
Welcome home to this beautifully remodeled gem in the heart of Mount Greenwood! This stunning, move-in ready home offers 3 bedrooms (2 upstairs and 1 in the finished basement) and 2 full bathrooms, with every detail thoughtfully updated in today's modern style. Recessed lighting throughout. The gorgeous kitchen features sleek Rugget Concrete Quartz countertops, custom floating shelves, and contemporary finishes that are sure to impress. Retreat to the massive walk-in closet complete with custom shelving, providing exceptional storage and organization. Throughout the home you'll find brand-new flooring, neutral paint, crisp white trim, and white doors, creating a bright and timeless feel. The finished basement offers a spacious family room, an additional bedroom, and a full bathroom-perfect for entertaining or accommodating guests. Step outside to enjoy the fully fenced backyard and detached two-car garage. Tuck-pointing (2022), Electric (2019), Waterproofing (2019), Sump (2019), HVAC (2019) There is truly nothing left to do but move in and enjoy every inch of this home that has been beautifully updated for you! Selling "as-is"....
Contact an agent
Home facts
- Year built:1954
- Listing ID #:12703023
- Updated:August 26, 2026 at 10:28 AM
Rooms and interior
- Bedrooms:3
- Total bathrooms:2
- Full bathrooms:2
- Rooms Total:6
- Bathrooms Description:Separate Shower
- Kitchen Description:Dishwasher, Microwave, Range, Refrigerator, Stainless Steel Appliance(s)
- Basement Description:Finished, Full
Heating and cooling
- Cooling:Central Air
- Heating:Natural Gas
- Central air:Yes
Structure and exterior
- Roof:Asphalt
- Year built:1954
- Architectural Style:Step Ranch
- Foundation Description:Concrete Perimeter
- Levels:1 Story
Schools
- Middle school:Mount Greenwood Elementary Schoo
- Elementary school:Mount Greenwood Elementary Schoo
Utilities
- Water:Public
- Sewer:Public Sewer
Finances and disclosures
- Price:$395,000
- Tax amount:$4,834 (2024)
Features and amenities
- Laundry features:Dryer, Washer
Parking
- Total parking spaces:2
- Parking description:Detached Garage, Garage
- Garage:Yes
- Garage spaces:2
 Copyright 2026 Midwest Real Estate Data LLC. All rights reserved. The data relating to real estate for sale on this web site comes in part from the Broker Reciprocity Program of the Midwest Real Estate Data LLC. Listing information is deemed reliable but not guaranteed. MLSNI Member Broker: Frank Scibior
New listings near 3818 W 110th Street
- Open Sun, 11am to 1pmNew
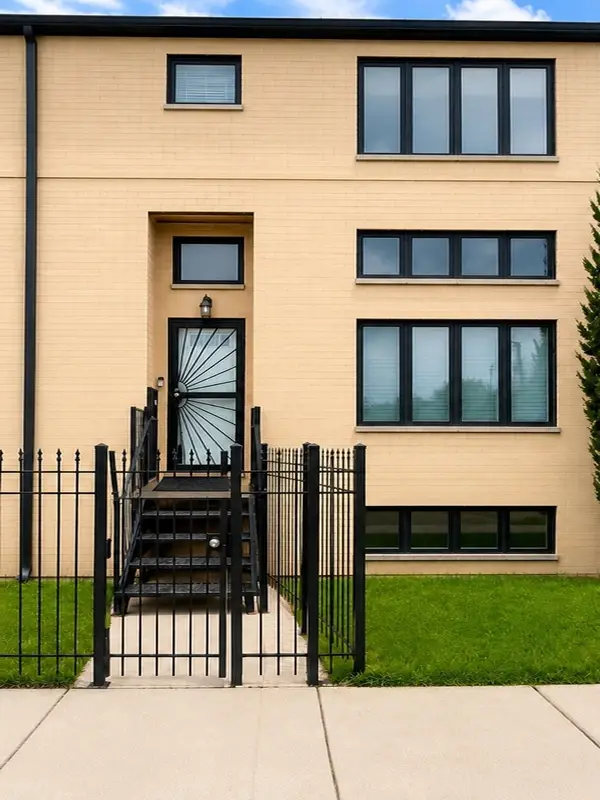 $285,900Active2 beds 4 baths1,636 sq. ft.
11501 S Vincennes Avenue, Chicago, IL 60643
MLS# 12742931Listed by: CENTURY 21 IMPACT - Open Sat, 11am to 1pmNew
 $289,000Active2 beds 2 baths1,100 sq. ft.
6300 N Sheridan Road #802, Chicago, IL 60660
MLS# 12742938Listed by: HOME REALTY GROUP, INC - New
 $585,000Active2 beds 2 baths1,285 sq. ft.
501 N Clinton Street #1304, Chicago, IL 60654
MLS# 12742939Listed by: COMPASS - New
 $1,317,500Active8 beds 5 baths
3262 N Elston Avenue, Chicago, IL 60618
MLS# 12742946Listed by: RE/MAX 10 - New
 $750,000Active9 beds 6 baths
1653 S Trumbull Avenue, Chicago, IL 60623
MLS# 12742959Listed by: FULTON GRACE REALTY - New
 $10,000Active0 Acres
12014 S Eggleston Avenue, Chicago, IL 60628
MLS# 12742965Listed by: WIRTZ REAL ESTATE GROUP INC. - New
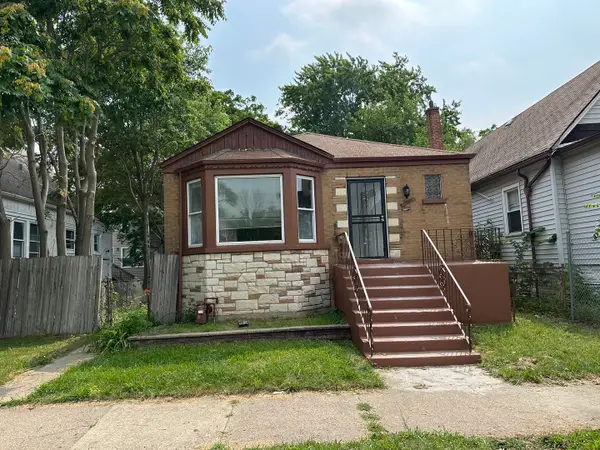 $209,900Active3 beds 1 baths1,202 sq. ft.
11953 S State Street, Chicago, IL 60628
MLS# 12742966Listed by: CANNON REAL ESTATE - New
 $10,000Active0 Acres
11728 S Sangamon Street, Chicago, IL 60643
MLS# 12742973Listed by: WIRTZ REAL ESTATE GROUP INC. - New
 $10,000Active0 Acres
11743 S Sangamon Street, Chicago, IL 60643
MLS# 12742975Listed by: WIRTZ REAL ESTATE GROUP INC. - New
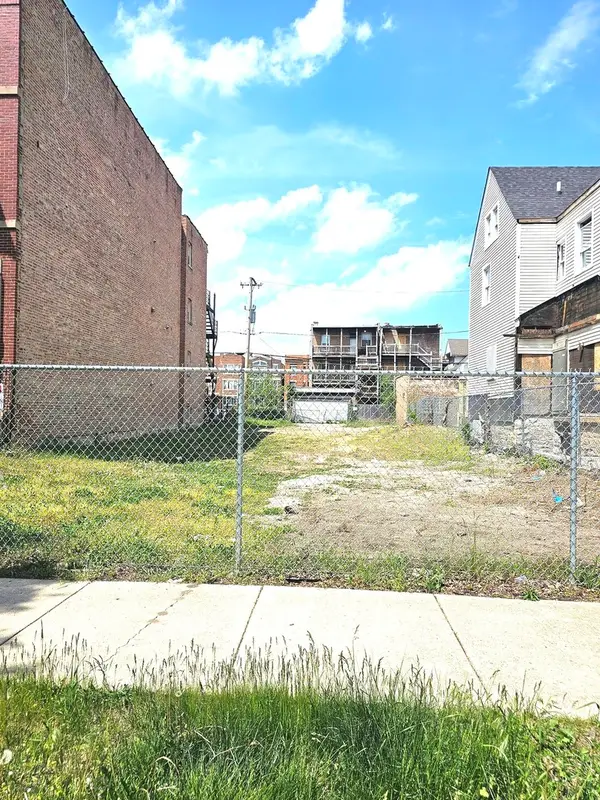 $350,000Active0 Acres
1524 E Marquette Road, Chicago, IL 60637
MLS# 12742978Listed by: CHICAGOLAND BROKERS, INC


Protect your home and budget from life's surprises with an Assurant Home Warranty, backed by a partner that supports you through every step of homeownership. Explore Plans.
© 2023 - 2026 ERA Franchise Systems LLC. All rights reserved. ERA Franchise Systems LLC fully supports the principles of the Fair Housing Act and the Equal Opportunity Act. ERA, ERA Real Estate powered, and their respective logos are registered service marks of ERA Franchise Systems LLC. Each office is independently owned and operated.