
3822 N Hoyne Avenue, Chicago, IL 60618
Local realty services provided by:ERA Partners
3822 N Hoyne Avenue,Chicago, IL 60618
$2,550,000
- 6 Beds
- 6 Baths
- 5,200 sq. ft.
- Single family
- Active
Upcoming open houses
- Sat, Oct 1001:00 pm - 03:00 pm
Listed by: jeffrey lowe
Office: compass
MLS#:12777329
Source:MLSNI
Price summary
- Price:$2,550,000
- Price per sq. ft.:$490.38
About this home
Impressive extra-wide greystone beautifully renovated on a coveted 35' lot in the heart of North Center. This immaculate 6BR/4 full + 2 half BA home boasts gorgeous curb appeal, an expansive spacious floorplan with 4 bedrooms upstairs, quality custom finishes, amazing outdoor spaces with a back patio as well as rare rooftop deck, and a 3 car garage! Main level features a gracious foyer, formal living room and dining room with rich hardwood oak flooring, gas fireplace, wet bar with wine fridge, tucked away powder room, huge eat-in chef's kitchen with beautiful natural stone countertops, commercial grade appliances including a 60" Wolf range with double ovens, 48" Subzero, built-in desk station, a generously sized family room with gas fireplace and built ins, and a mudroom leading to a lovely porch and patio with an outdoor fireplace. 2nd level features 4 bedrooms, 3 bathrooms, and a large laundry room. The 4th bedroom is currently used as a home office with built in desk. The vast primary suite boasts two walk-in closets and a spa like marble bathroom with heated flooring, rain shower and separate soaking tub. Lower level features radiant heated flooring, spacious family room with wet bar and beverage center, guest bedroom, 1.5 bathrooms, exercise room, 500 bottle temperature controlled wine cellar, and abundant storage. Incredible rooftop deck with high end wood decking by Thermory, pergola over outdoor dining area, and expansive lounge area perfect for entertaining. Wonderful walkable location close to brown line, Trader Joe's, and all of the best North Center has to offer yet tucked away on charming tree lined Hoyne Avenue....
Contact an agent
Home facts
- Listing ID #:12777329
- Updated:October 09, 2026 at 11:32 AM
Rooms and interior
- Bedrooms:6
- Total bathrooms:6
- Full bathrooms:4
- Half bathrooms:2
- Rooms Total:11
- Dining Description:Separate Dining Room
- Basement Description:Finished, Full
- Living area:5,200 sq. ft.
Heating and cooling
- Cooling:Central Air
- Heating:Forced Air, Natural Gas
- Central air:Yes
Structure and exterior
- Roof:Rubber
- Building area:5,200 sq. ft.
- Exterior Features:Roof Deck
- Foundation Description:Concrete Perimeter
- Levels:3 Story
Schools
- High school:Lake View High School
- Middle school:Bell Elementary School
- Elementary school:Bell Elementary School
Utilities
- Water:Lake Michigan
- Sewer:Public Sewer
Finances and disclosures
- Price:$2,550,000
- Price per sq. ft.:$490.38
- Tax amount:$17,857 (2025)
Parking
- Total parking spaces:3
- Parking description:Detached Garage, Garage
- Garage:Yes
- Garage spaces:3
 Copyright 2026 Midwest Real Estate Data LLC. All rights reserved. The data relating to real estate for sale on this web site comes in part from the Broker Reciprocity Program of the Midwest Real Estate Data LLC. Listing information is deemed reliable but not guaranteed. MLSNI Member Broker: Frank Scibior
New listings near 3822 N Hoyne Avenue
- Open Sat, 10:30am to 12:30pmNew
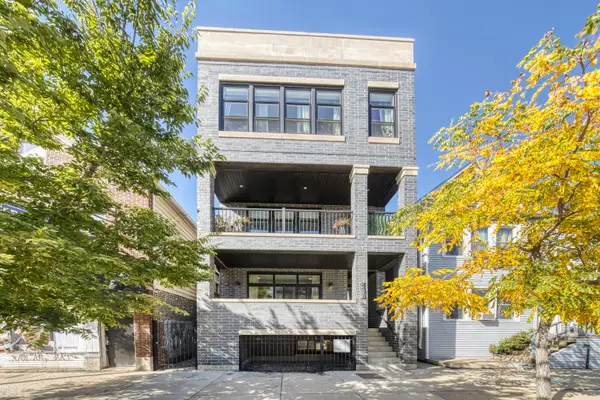 $700,000Active3 beds 3 baths2,000 sq. ft.
2438 N Western Avenue #1, Chicago, IL 60647
MLS# 12780900Listed by: COMPASS - New
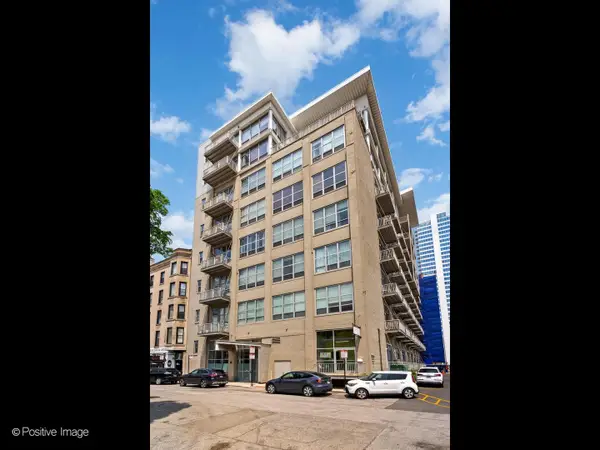 $385,000Active1 beds 2 baths1,153 sq. ft.
770 W Gladys Avenue #706, Chicago, IL 60661
MLS# 12781345Listed by: COMPASS - New
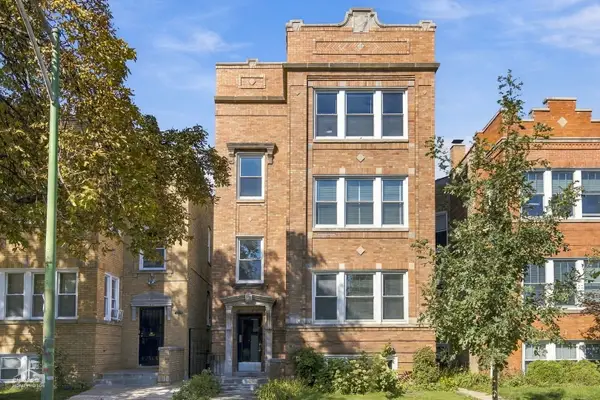 $899,000Active8 beds 4 baths
3046 N Davlin Court, Chicago, IL 60618
MLS# 12772296Listed by: RE/MAX 10 LINCOLN PARK - New
 $215,000Active5 beds 2 baths2,100 sq. ft.
7949 S Aberdeen Street, Chicago, IL 60620
MLS# 12781309Listed by: LARAINE HANSON - New
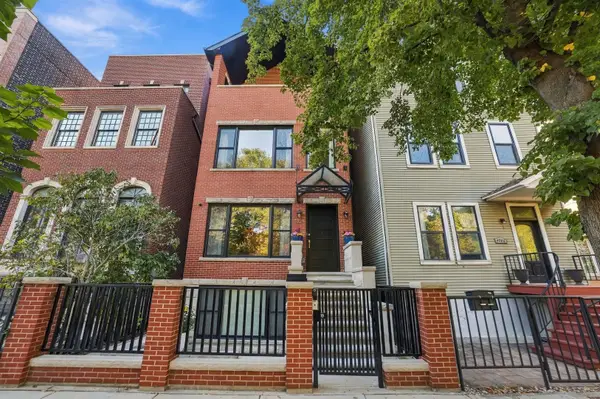 $1,399,900Active5 beds 4 baths4,500 sq. ft.
4024 N California Avenue, Chicago, IL 60618
MLS# 12778602Listed by: FAIRGREEN REAL ESTATE LLC - New
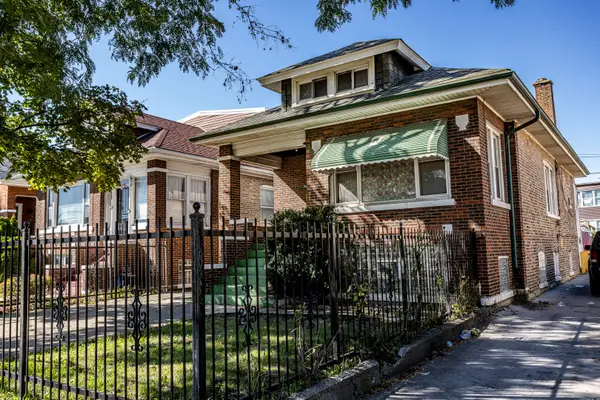 $319,900Active4 beds 1 baths1,714 sq. ft.
1540 N Mason Avenue, Chicago, IL 60651
MLS# 12779145Listed by: TIMOTHY A. WITKOWSKI - New
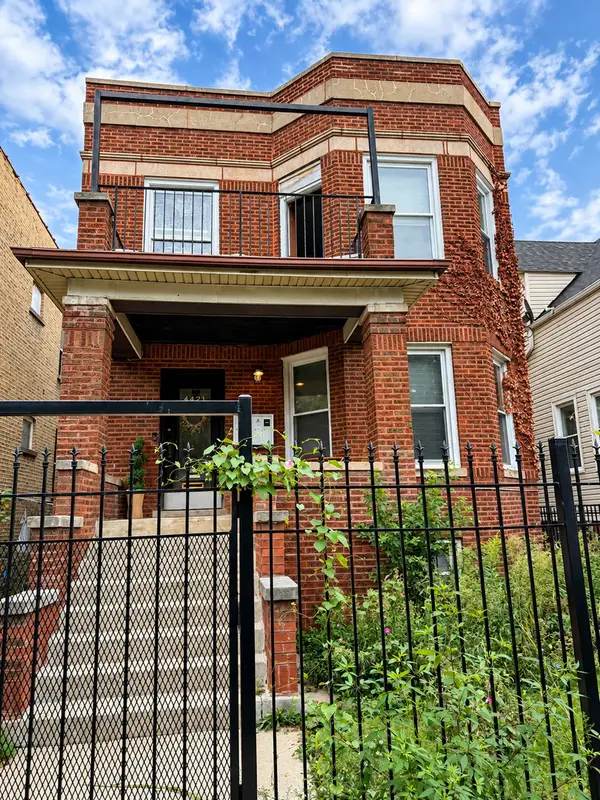 $775,000Active7 beds 3 baths
4421 N Kimball Avenue, Chicago, IL 60625
MLS# 12780744Listed by: XR REALTY - New
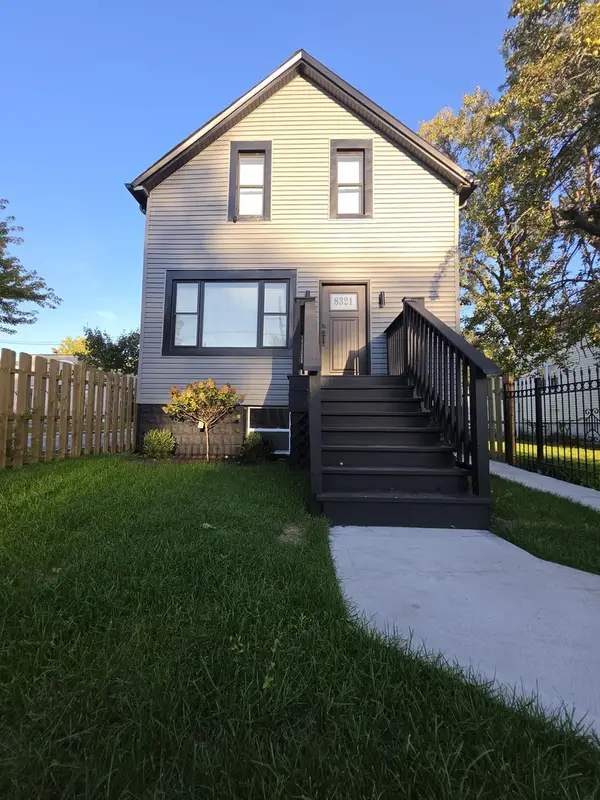 $285,000Active6 beds 2 baths651 sq. ft.
8321 S Halsted Street, Chicago, IL 60620
MLS# 12781191Listed by: REALTY OF AMERICA, LLC - New
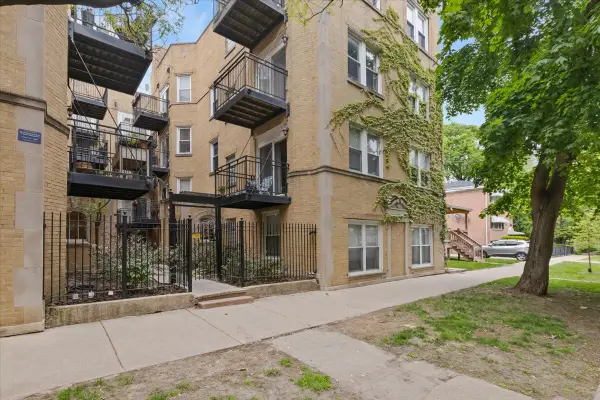 $225,000Active2 beds 1 baths
7050 N Damen Avenue #3S, Chicago, IL 60645
MLS# 12781271Listed by: EXIT STRATEGY REALTY - New
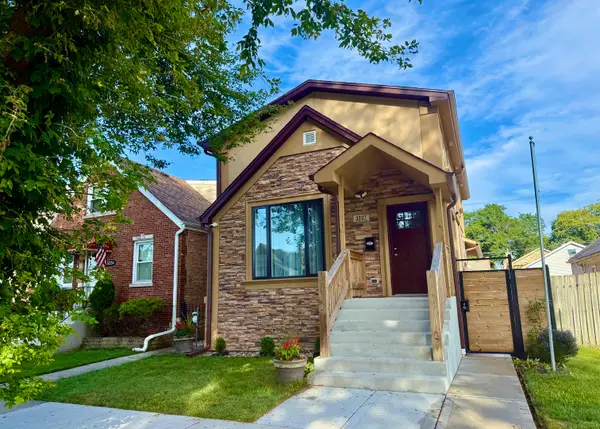 $649,000Active5 beds 4 baths
3337 N Orange Avenue, Chicago, IL 60634
MLS# 12781280Listed by: EHOMES REALTY, LTD


Protect your home and budget from life's surprises with an Assurant Home Warranty, backed by a partner that supports you through every step of homeownership. Explore Plans.
© 2023 - 2026 ERA Franchise Systems LLC. All rights reserved. ERA Franchise Systems LLC fully supports the principles of the Fair Housing Act and the Equal Opportunity Act. ERA, ERA Real Estate powered, and their respective logos are registered service marks of ERA Franchise Systems LLC. Each office is independently owned and operated.