
3914 W 51st Street, Chicago, IL 60632
Local realty services provided by:ERA Partners
3914 W 51st Street,Chicago, IL 60632
$880,000
- 5 Beds
- 5 Baths
- 5,760 sq. ft.
- Single family
- Active
Listed by: evan peng, bao na li
Office: landmark property group realty, llc.
MLS#:12793600
Source:MLSNI
Price summary
- Price:$880,000
- Price per sq. ft.:$152.78
About this home
This extraordinary custom-built estate redefines luxury living in Chicago's West Elsdon neighborhood, offering over 5,760 square feet of living space in a privately gated residence constructed in 2005 with a full masonry and stone exterior, high-end mechanical systems, and exceptional custom craftsmanship. The home features 5 spacious bedrooms and 3 bathrooms plus 2 powder rooms, including 3 bedroom suites with private bathrooms, custom shelving in every closet, and a built-in elevator serving all levels. Radiant heated floors warm the first level, while the second-level living room includes a gas fireplace and a stunning Rich Toffee custom library wall with rolling ladder; the expansive chef's kitchen is equipped with Sub-Zero side-by-side oversized refrigeration, double ovens, two dishwashers, and a built-in trash compactor, and a private second-floor garden with outdoor fireplace and perennial landscaping provides a peaceful sanctuary. The third-level primary suite offers a private balcony, built-in cabinetry, and a spa-inspired bathroom with standalone shower and deep Jacuzzi soaking tub, complemented by an expansive rooftop deck with breathtaking 360-degree skyline views. A 3-car heated garage plus additional outdoor parking sits within the gated grounds. Located just 15 minutes from Downtown Chicago with convenient access to I-55, I-90/94, I-294, the Pulaski Orange Line, and Midway International Airport, this rare property combines size, privacy, and luxury amenities-schedule your private tour today!...
Contact an agent
Home facts
- Year built:2005
- Listing ID #:12793600
- Updated:October 25, 2026 at 12:44 AM
Rooms and interior
- Bedrooms:5
- Total bathrooms:5
- Full bathrooms:3
- Half bathrooms:2
- Rooms Total:8
- Bathrooms Description:Separate Shower
- Kitchen Description:Dishwasher, Disposal, Double Oven, High End Refrigerator, Microwave, Range, Range Hood, Stainless Steel Appliance(s), Trash Compactor
- Living area:5,760 sq. ft.
Heating and cooling
- Cooling:Central Air
- Heating:Gas
- Central air:Yes
Structure and exterior
- Year built:2005
- Building area:5,760 sq. ft.
- Lot area:0.13 Acres
- Levels:3 Story
Utilities
- Water:Public
- Sewer:Public Sewer
Finances and disclosures
- Price:$880,000
- Price per sq. ft.:$152.78
- Tax amount:$15,378 (2025)
Features and amenities
- Laundry features:Dryer, Washer
Parking
- Total parking spaces:11
- Parking description:Attached Garage, Concrete, Driveway, Garage
- Garage:Yes
- Garage spaces:3
 Copyright 2026 Midwest Real Estate Data LLC. All rights reserved. The data relating to real estate for sale on this web site comes in part from the Broker Reciprocity Program of the Midwest Real Estate Data LLC. Listing information is deemed reliable but not guaranteed. MLSNI Member Broker: Frank Scibior
New listings near 3914 W 51st Street
- Open Sun, 10:30am to 12pmNew
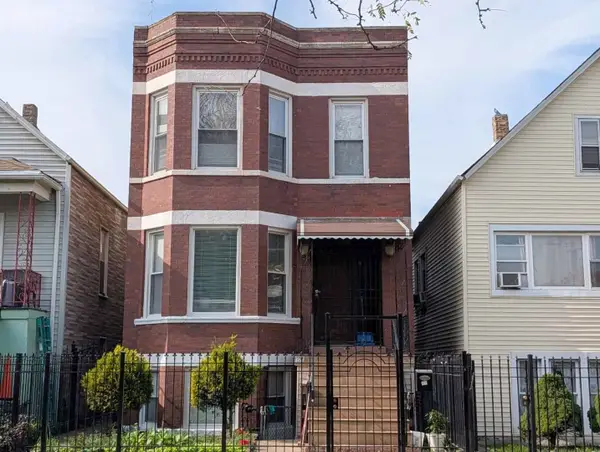 $490,000Active6 beds 3 baths
4334 S Fairfield Avenue, Chicago, IL 60632
MLS# 12793530Listed by: CHI REAL ESTATE GROUP LLC - New
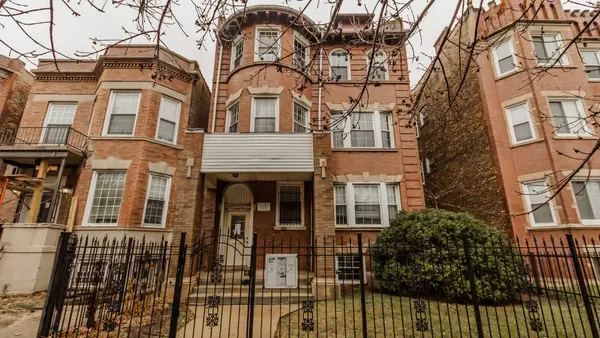 $425,000Active8 beds 4 baths
5729 S Michigan Avenue, Chicago, IL 60637
MLS# 12793589Listed by: EXP REALTY - Open Thu, 5 to 7pmNew
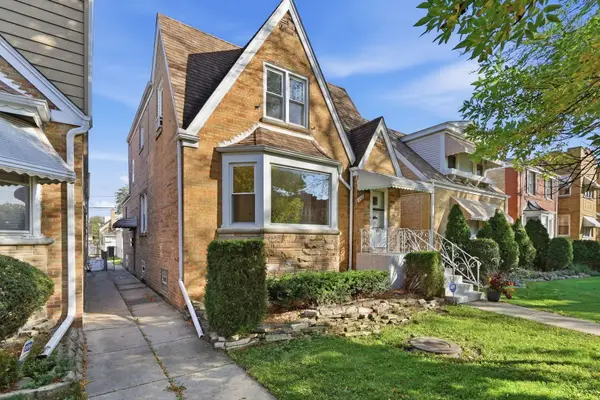 $579,000Active4 beds 3 baths
4923 N Mason Avenue, Chicago, IL 60630
MLS# 12793590Listed by: XR REALTY - New
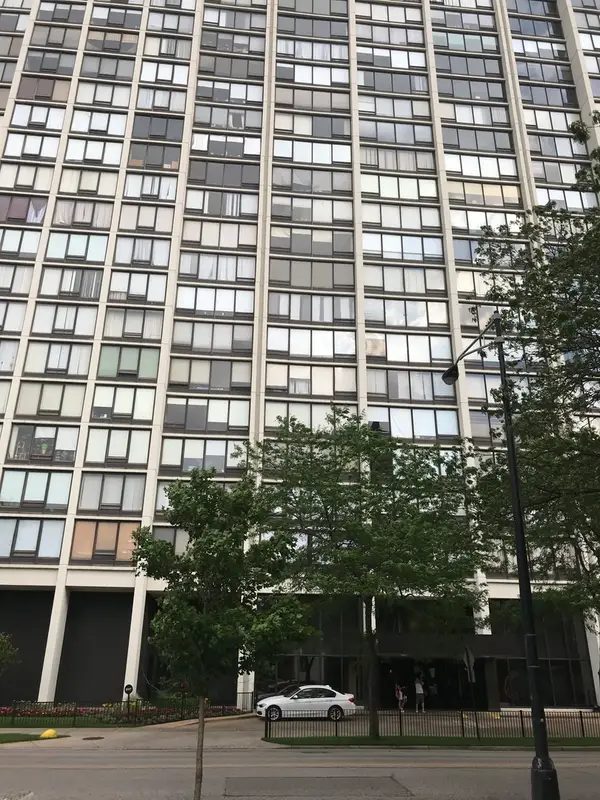 $220,000Active1 beds 1 baths650 sq. ft.
5445 N Sheridan Road #2803, Chicago, IL 60640
MLS# 12792364Listed by: HOMESMART CONNECT - Open Sun, 12 to 2pmNew
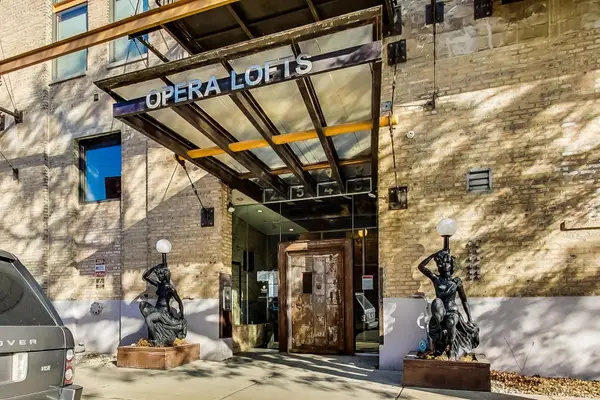 $439,500Active2 beds 2 baths1,528 sq. ft.
2545 S Dearborn Street #525, Chicago, IL 60616
MLS# 12793562Listed by: COMPASS - New
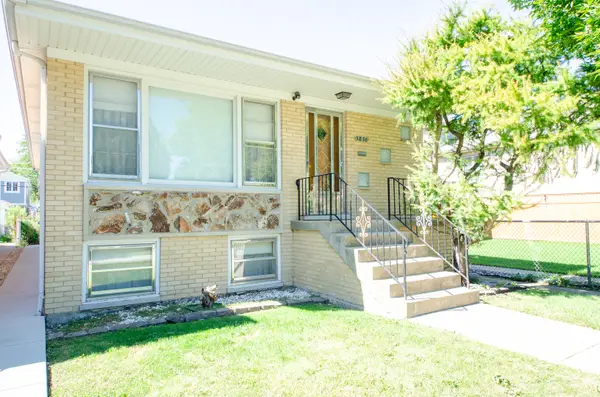 $435,000Active5 beds 2 baths1,293 sq. ft.
3836 N Oconto Avenue, Chicago, IL 60634
MLS# 12793565Listed by: NEW CONCEPT REALTY - Open Sun, 12 to 2pmNew
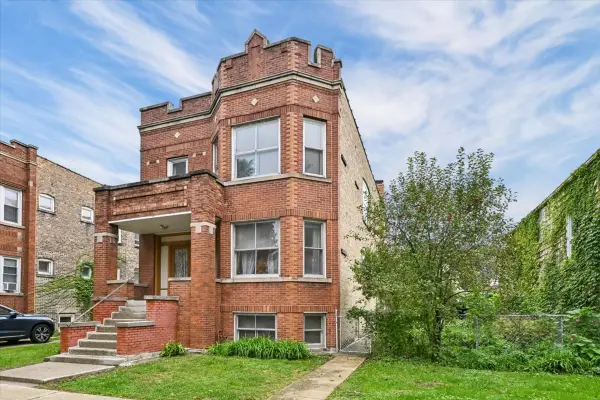 $799,000Active6 beds 3 baths
3327 N Hamlin Avenue, Chicago, IL 60618
MLS# 12784413Listed by: JAMESON SOTHEBY'S INTERNATIONAL REALTY - New
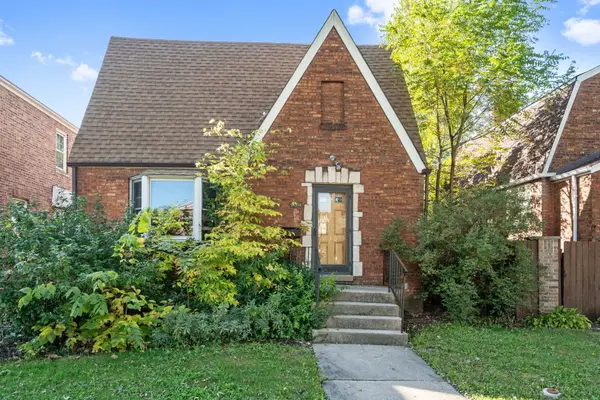 $227,000Active2 beds 2 baths1,463 sq. ft.
5304 S Major Avenue, Chicago, IL 60638
MLS# 12791805Listed by: EXIT REAL ESTATE PARTNERS - New
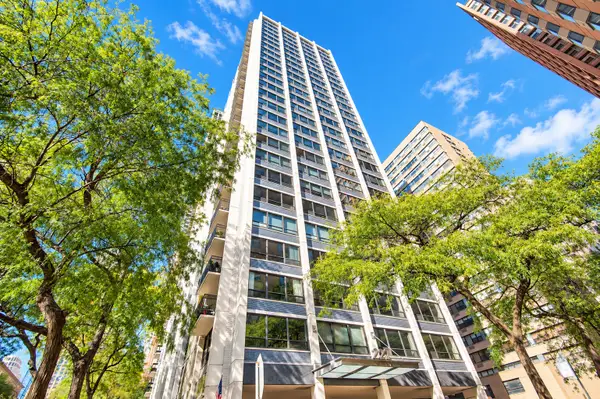 $345,777Active2 beds 1 baths1,100 sq. ft.
222 E Pearson Street #1704, Chicago, IL 60611
MLS# 12793449Listed by: CHARLES RUTENBERG REALTY OF IL - New
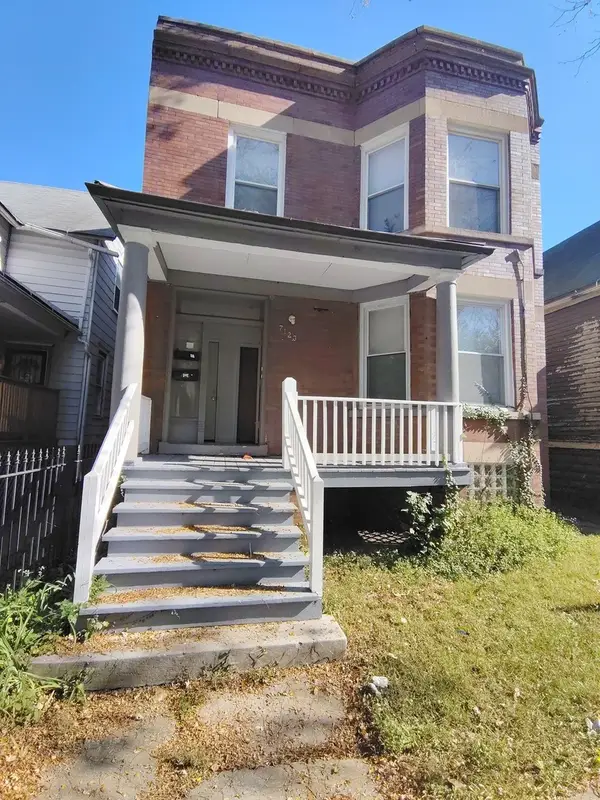 $340,000Active5 beds 2 baths
7123 S Peoria Street, Chicago, IL 60621
MLS# 12793512Listed by: COLDWELL BANKER MARKET CONNECTIONS


Protect your home and budget from life's surprises with an Assurant Home Warranty, backed by a partner that supports you through every step of homeownership. Explore Plans.
© 2023 - 2026 ERA Franchise Systems LLC. All rights reserved. ERA Franchise Systems LLC fully supports the principles of the Fair Housing Act and the Equal Opportunity Act. ERA, ERA Real Estate powered, and their respective logos are registered service marks of ERA Franchise Systems LLC. Each office is independently owned and operated.